
3721 Mercedes Place 10Canfield, OH 44406
Mortgage Calculator
Monthly Payment (Est.)
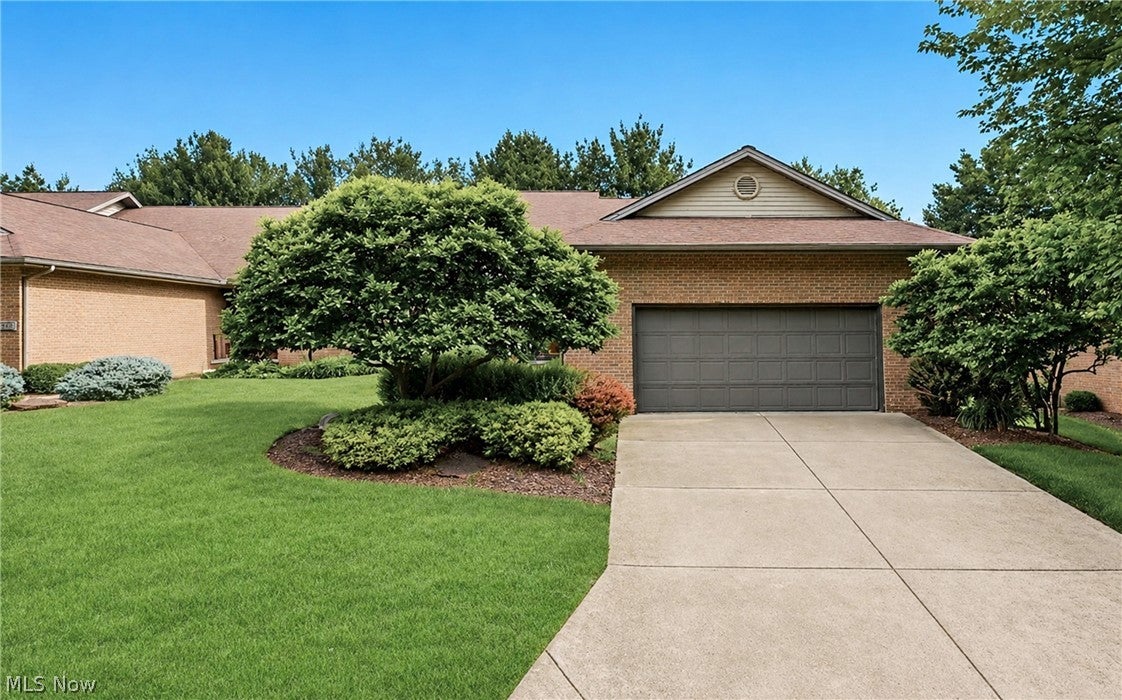
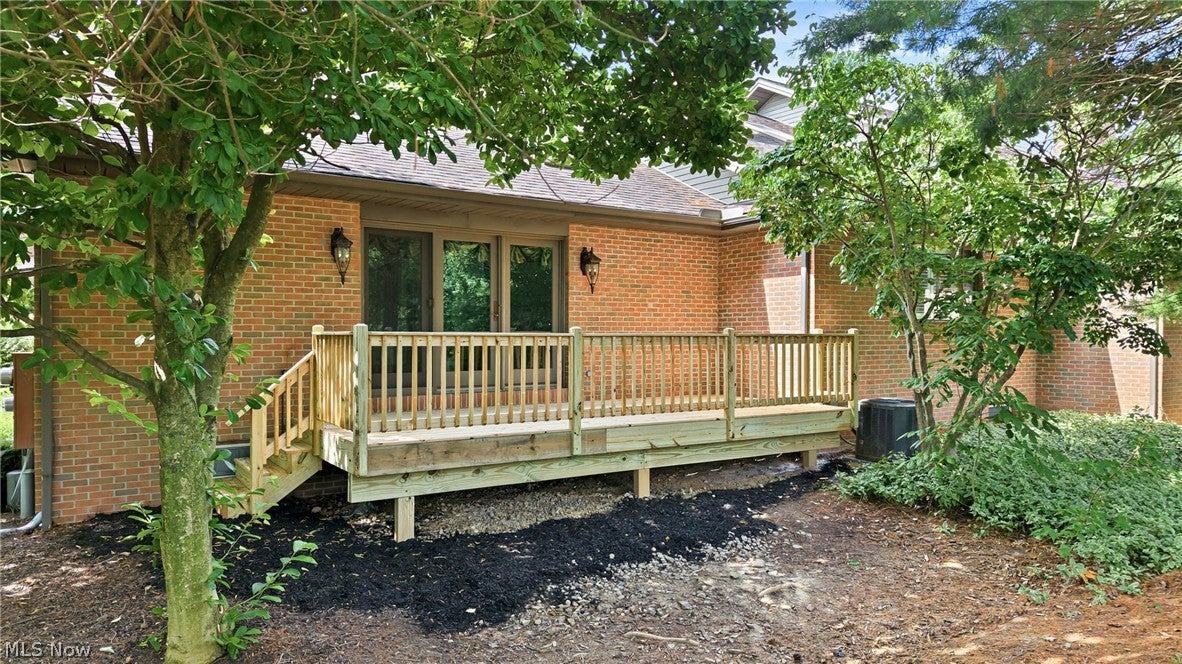
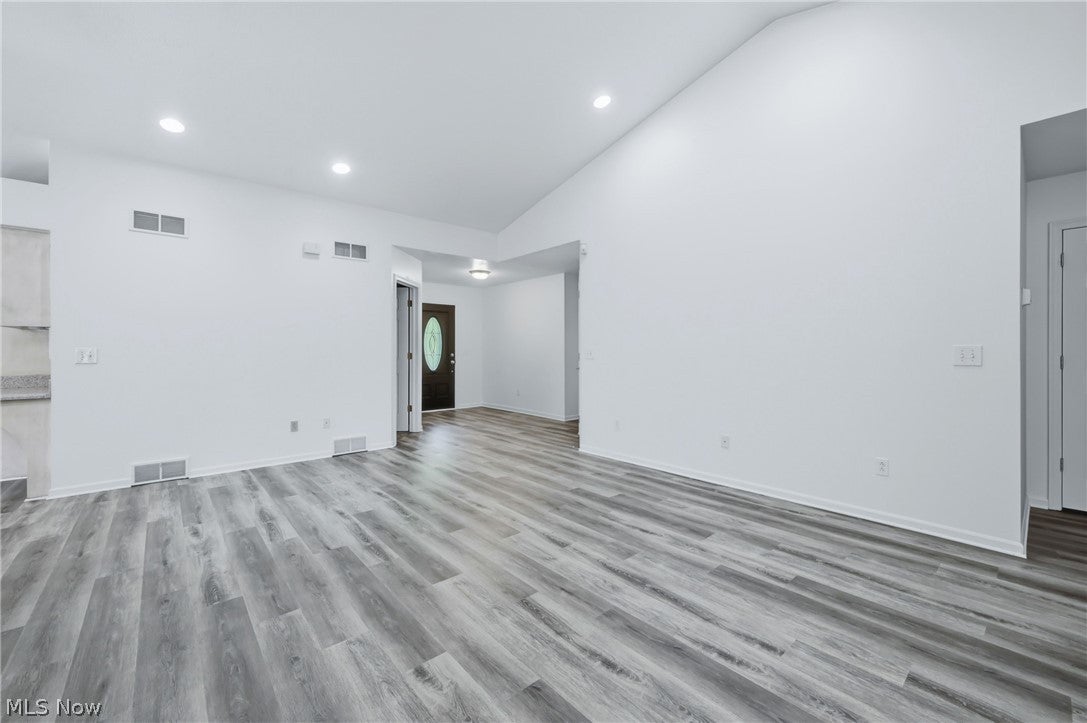
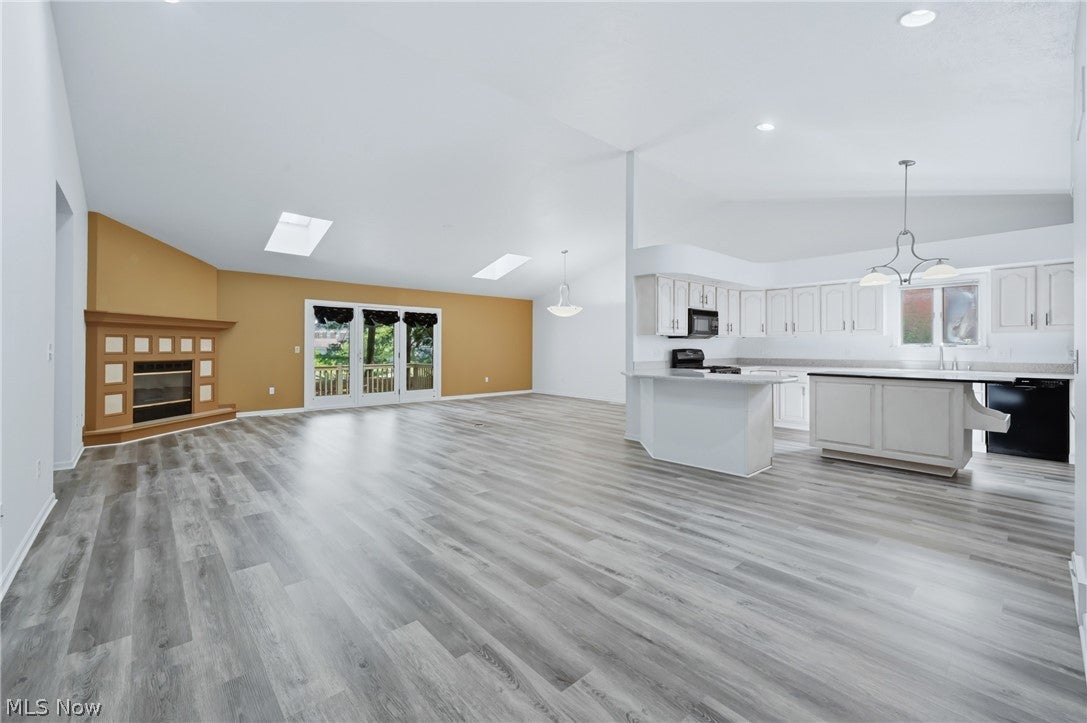
Enter an interest rate to see your estimated monthly payment.Discover the space, style, and low-maintenance lifestyle you’ve been looking for in this impressive Canfield condo! From the moment you step inside, the open-concept design and soaring vaulted ceilings create a bright, spacious feel, while the inviting fireplace anchors the main living area and makes it perfect for both relaxing and entertaining. The updated kitchen features granite countertops, solid wood cabinetry, and new luxury vinyl plank flooring that flows beautifully throughout the main living spaces. Step outside onto the newer rear deck, an ideal spot for morning coffee, summer evenings, or entertaining family and friends. Designed with convenient first-floor living in mind, the primary suite features a walk-in closet and private full bathroom. A second main-floor bedroom offers generous closet space with another full bathroom nearby, while the versatile den provides the perfect space for a home office, sitting room, or additional bedroom. First-floor laundry and direct access to the attached two-car garage add even more everyday convenience. The finished lower level takes this condo to another level, offering an incredible amount of additional living space! Enjoy a large family room, bar area perfect for entertaining, two additional bedrooms with ample closet space, plus an expansive insulated storage room with endless possibilities for hobbies, a workshop, fitness area, or seasonal storage. Additional features include a high-efficiency furnace, central air, and plenty of storage throughout. Ideally located in the heart of Canfield and within Canfield Local School District, this move-in-ready condo puts shopping, dining, parks, and everyday conveniences just minutes away. If you’ve been searching for low-maintenance living without sacrificing space, storage, or the ability to entertain, this one checks all the boxes!
| 2 weeks ago | Listing first seen on site | |
| 2 weeks ago | Listing updated with changes from the MLS® |

The data relating to real estate for sale on this website comes in part from the Internet Data Exchange program of MLS NOW. Real estate listings held by brokerage firms other than are marked with the Internet Data Exchange logo and detailed information about them includes the name of the listing broker(s). The photos may be altered, edited, enhanced or virtually staged. Information Deemed Reliable But Not Guaranteed. Copyright 2026 - Multiple Listing Service, Inc. – All Rights Reserved.