1866 Aldersgate Drive, Lyndhurst, OH, 44124

Save
Ask
Tour
Hide
Share
$349,900
13 Days On Site

1866 Aldersgate Drive
Lyndhurst, OH 44124

For Sale|Single Family Residence|Active Under Contract
3
Beds
3
Total Baths
2
Full Baths
1
Partial Bath
2,178
SqFt
$161
/SqFt
1964
Built
Subdivision:
Berkeley Plaza Estates 02
County:
Cuyahoga
Call Now: 330-440-3253
Is this the listing for you? We can help make it yours.
330-440-3253
1866 Aldersgate Drive1866 Aldersgate Drive1866 Aldersgate Drive1866 Aldersgate Drive
Save
Ask
Tour
Hide
Share

Mortgage Calculator

Monthly Payment (Est.)

Enter an interest rate to see your estimated monthly payment.
Calculator powered by Showcase IDX, a Constellation1 Company. Copyright ©2026 Information is deemed reliable but not guaranteed.

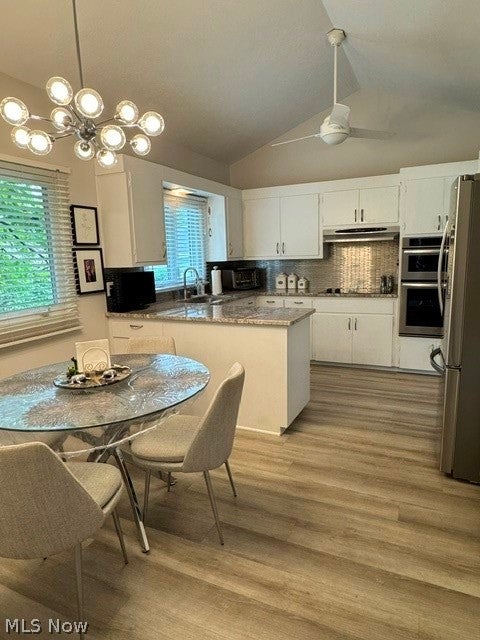
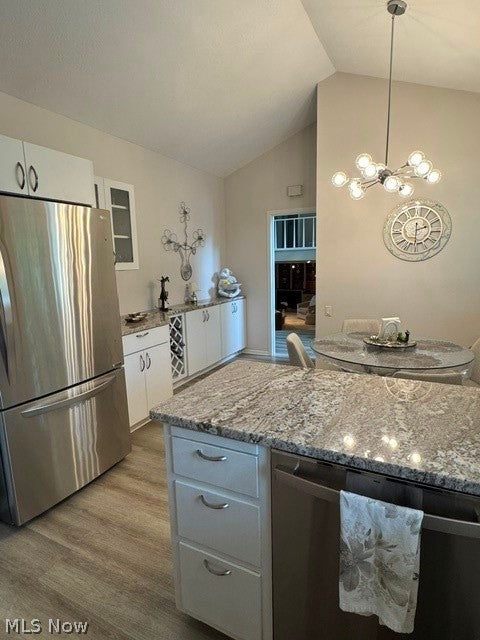
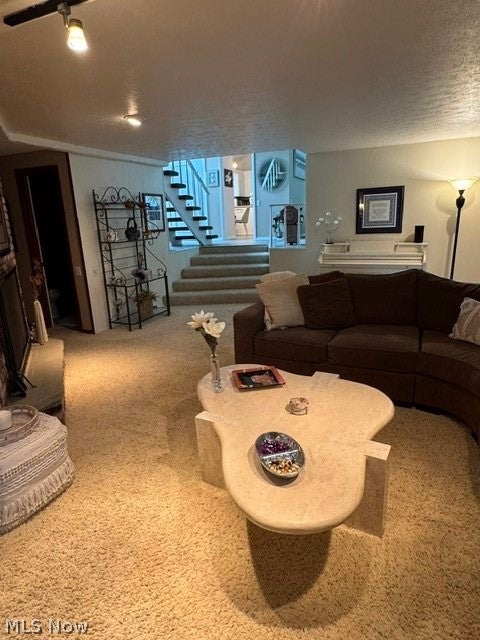
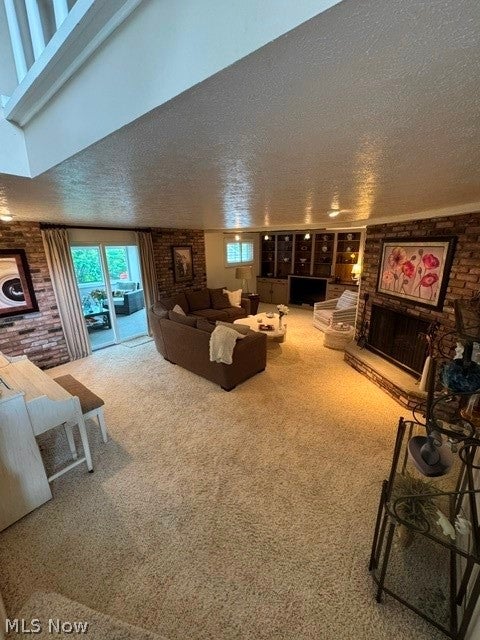
Don't miss this beautiful 3 bedroom, 2.5 bath home that has been lovingly cared for by its long time owners. The spacious, light and bright eat-in kitchen has stainless appliances, granite countertops, LVT flooring and lots of storage. The entertaining size living room/dining room has three large side-by-side windows and a vaulted beam ceiling. The fabulous 23 x 16 family room has a wall of built-ins, a nearby half bath and a floor-to-ceiling woodburning brick fireplace which leads out to a lovely 3-season room overlooking the pretty and private backyard. From there you can step outside to the concrete patio for great summer barbecues. The master bedroom has its own master bath and there are two additional, generous sized bedrooms that share the 2nd main bath. The two car attached garage has a 1 yr old polyaspartic floor to protect and beautify the concrete. Additional recent upgrades are: water heater is 1 yr old, the 3-season room windows are 1 yr old, living room and family room windows are 3 years old, new upgraded electrical main panel will be installed the 2nd week in October 2026, the exterior siding was installed in 2021, the stainless kitchen appliances - dishwasher, convection oven, microwave and LG bottom freezer refrigerator are 2 years old. And there's a seller's paid 1 yr home warranty by America's Preferred.

Save
Ask
Tour
Hide
Share
Listing Snapshot
Price 
$349,900
Days On Site 
13 Days
Bedrooms 
3
Inside Area (SqFt) 
2,178 sqft
Total Baths 
3
Full Baths 
2
Partial Baths 
1
Lot Size 
0.2324 Acres
Year Built 
1964
MLS® Number 
5248031
Status 
Active Under Contract
Property Tax 
$7,457
HOA/Condo/Coop Fees 
N/A
Sq Ft Source 
N/A
Friends & Family
Recent Activity
5 days agoStatus changed to Active Under Contract
5 days agoListing updated with changes from the MLS®
2 weeks agoListing first seen on site
General Features
Acres 
0.2324
Attached Garage 
Yes
Direction Faces 
East
Foundation 
Slab
Garage 
Yes
Garage Spaces 
2
Home Warranty 
Yes
Land Lease 
No
Levels 
Three Or MoreTwoMulti/Split
Parking 
AttachedConcreteDrivewayGarageGarage Door OpenerInside EntranceLightedGarage Faces Side
Property Condition 
Updated/Remodeled
Property Sub Type 
Single Family Residence
Security 
Smoke Detector(s)
Sewer 
Public Sewer
SqFt Above 
2178
Style 
Contemporary, Split Level
Water Source 
Public
Interior Features
Appliances 
CooktopDryerDishwasherDisposalMicrowaveRefrigeratorWasherOven
Basement 
None
Cooling 
Ceiling Fan(s)ElectricHeat PumpZoned
Fireplace 
Yes
Fireplace Features 
Family RoomWood Burning
Fireplaces 
1
Heating 
Natural GasHeat PumpElectricForced Air
Interior 
Vaulted Ceiling(s)Beamed CeilingsBuilt-in FeaturesCeiling Fan(s)Entrance FoyerEat-in KitchenGranite CountersHigh CeilingsPantryRecessed LightingStorageTrack LightingWalk-In Closet(s)
Laundry Features 
Laundry ChuteWasher HookupGas Dryer HookupLower LevelLaundry RoomSink
Window Features 
BlindsDouble Pane WindowsLow Emissivity WindowsScreensStorm Window(s)ShuttersWindow Treatments
Bedroom 
Dimensions - 12 x 11Level - Second
Dining Room 
Dimensions - 13 x 9Level - FirstFeatures - Beamed Ceilings, Vaulted Ceiling(s)
EatInKitchen 
Dimensions - 15 x 10Level - FirstFeatures - Granite Counters
Family Room 
Dimensions - 23 x 16Level - FirstFeatures - Bookcases, Track Lighting
Laundry 
Dimensions - ND x NDLevel - Lower
Living Room 
Dimensions - 16 x 13Level - FirstFeatures - Beamed Ceilings, Cathedral Ceiling(s)
PrimaryBedroom 
Dimensions - 15 x 12Level - Second
Sunroom 
Dimensions - 14 x 12Level - First
Save
Ask
Tour
Hide
Share
Exterior Features
Construction Details 
FrameVinyl Siding
Exterior 
GardenLightingPrivate YardRain Gutters
Fencing 
Back YardChain LinkPartialVinyl
Lot Features 
Back YardFront YardLandscapedLevel
Patio And Porch 
EnclosedGlass EnclosedPatioPorchScreened
Roof 
AsphaltShingle
View 
Trees/Woods
Waterview 
Trees/Woods
Windows/Doors 
BlindsDouble Pane WindowsLow Emissivity WindowsScreensStorm Window(s)ShuttersWindow Treatments
Community Features
Community Features 
Street LightsSidewalks
School District 
South Euclid-Lyndhurst - 1829
Township 
Lyndhurst
Financing Terms Available 
CashConventional
Schools
School District
South Euclid-Lyndhurst - 1829
Elementary School
Unknown
Middle School
Unknown
High School
Unknown
Listing courtesy of Barbara R Glick of Coldwell Banker Schmidt Realty


The data relating to real estate for sale on this website comes in part from the Internet Data Exchange program of MLS NOW. Real estate listings held by brokerage firms other than are marked with the Internet Data Exchange logo and detailed information about them includes the name of the listing broker(s). The photos may be altered, edited, enhanced or virtually staged. Information Deemed Reliable But Not Guaranteed. Copyright 2026 - Multiple Listing Service, Inc. – All Rights Reserved.

Neighborhood & Commute
Source: Walkscore
Disclosure: Community information and market data powered by Constellation Data Labs. Information is deemed reliable but not guaranteed.
Save
Ask
Tour
Hide
Share