5482 Canal Road, Wooster, OH, 44691

Save
Ask
Tour
Hide
Share
$239,900
6 Days On Site

5482 Canal Road
Wooster, OH 44691

For Sale|Single Family Residence|Active
3
Beds
1
Total Bath
1
Full Bath
884
SqFt
$271
/SqFt
1962
Built
Subdivision:
Northwood Allotment 01
County:
Wayne
Call Now: 330-440-3253
Is this the listing for you? We can help make it yours.
330-440-3253
5482 Canal Road5482 Canal Road5482 Canal Road5482 Canal Road
Save
Ask
Tour
Hide
Share

Mortgage Calculator

Monthly Payment (Est.)

Enter an interest rate to see your estimated monthly payment.
Calculator powered by Showcase IDX, a Constellation1 Company. Copyright ©2026 Information is deemed reliable but not guaranteed.

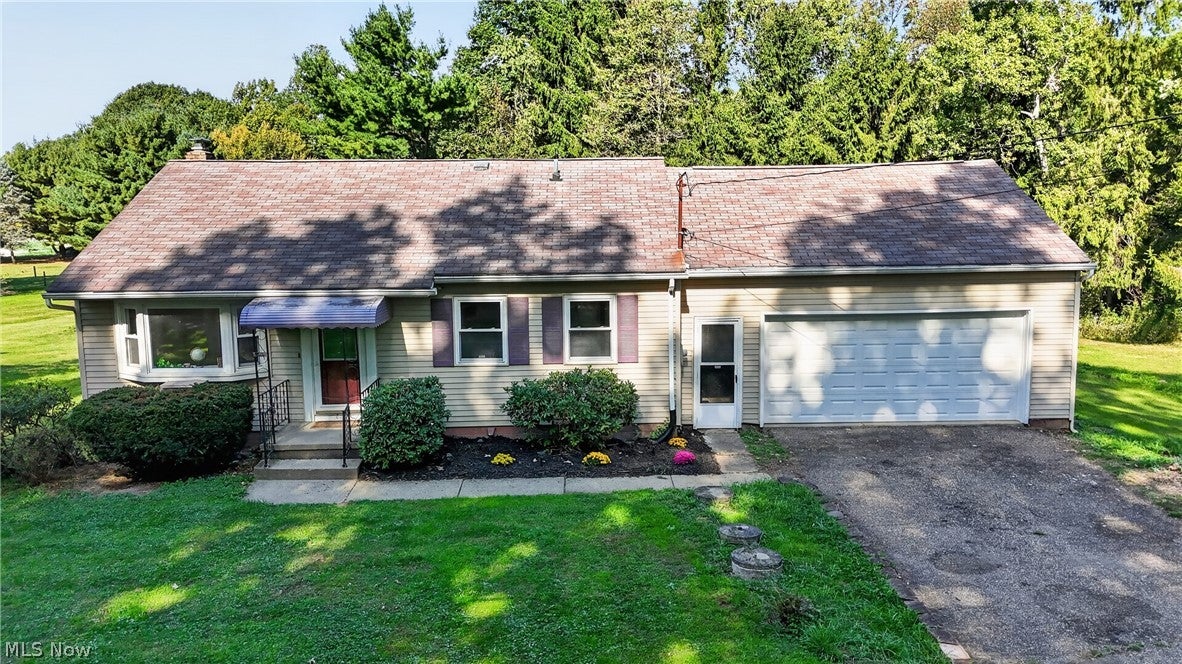
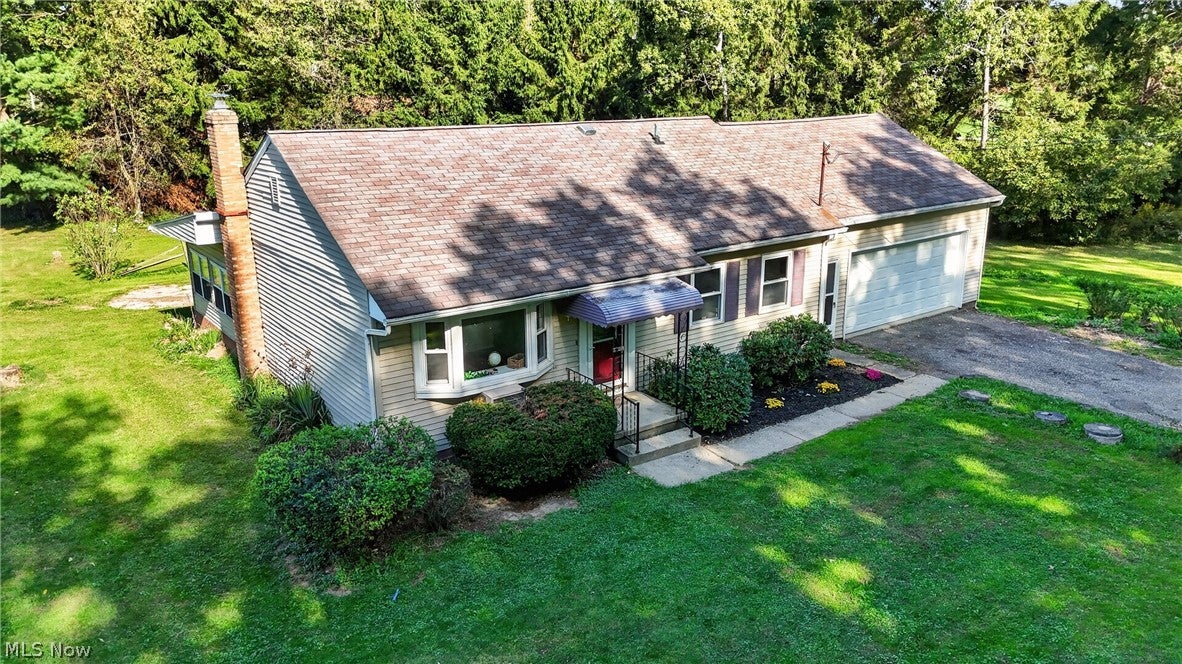
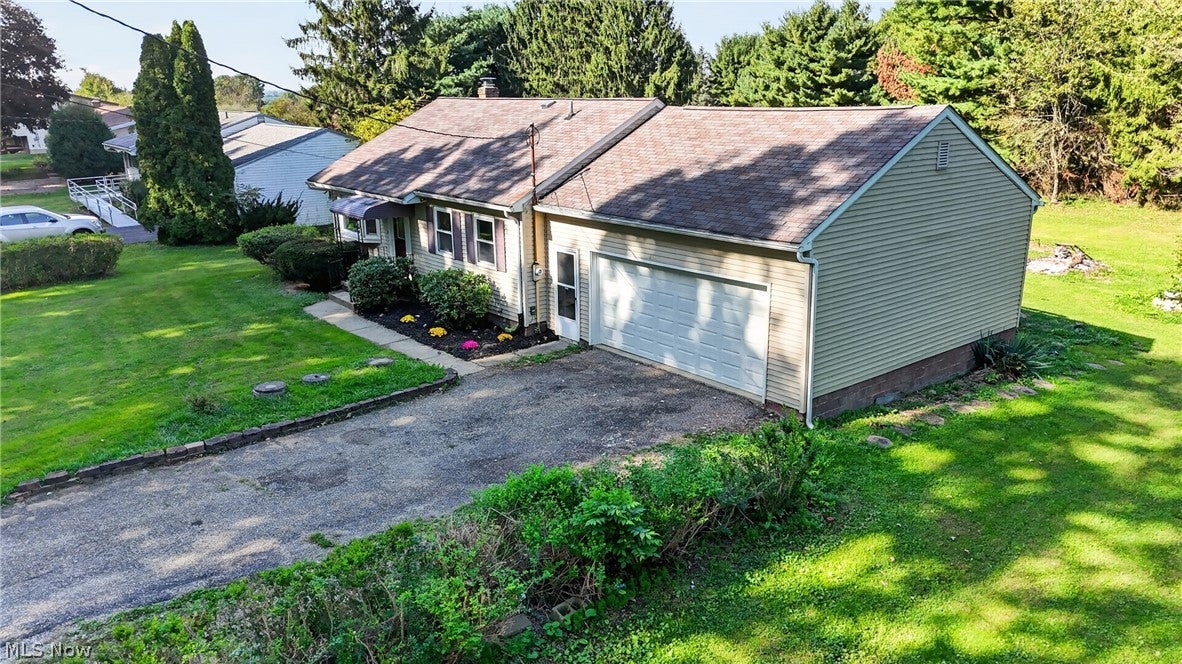
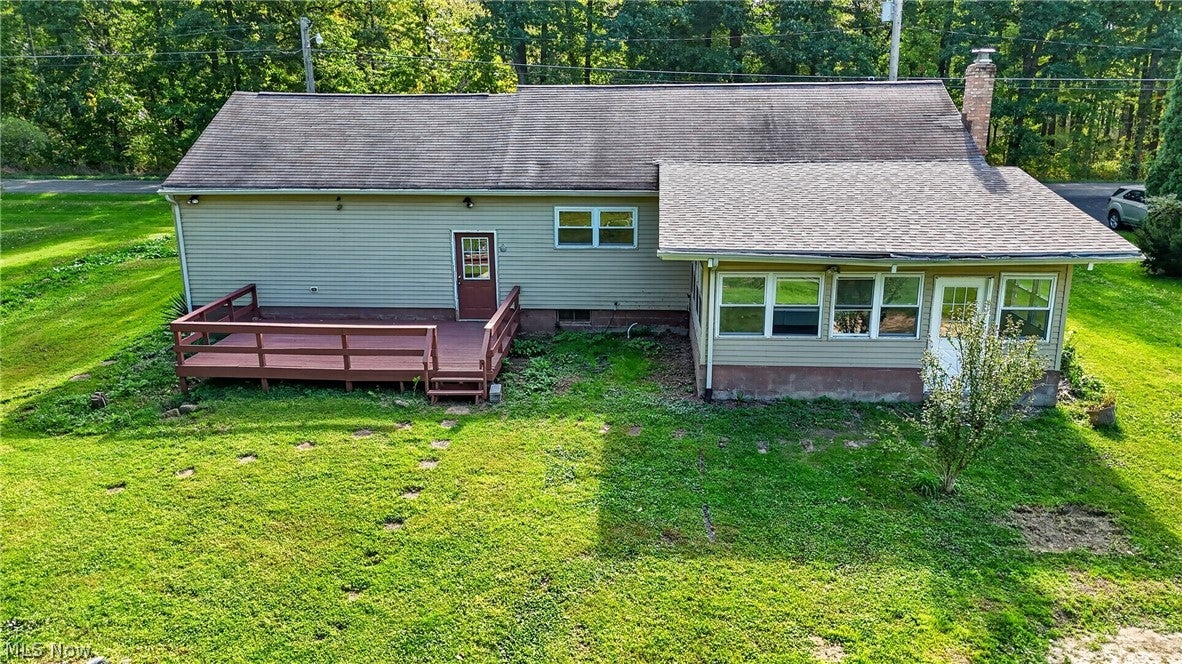
Country Charm, Fresh Updates & Peaceful Wooded Views! Welcome home to this inviting 3-bedroom, 1-bath ranch nestled on approximately half an acre in a peaceful country setting. Offering the ease of one-level living, this home has been refreshed with new flooring throughout, creating a clean, updated feel from the moment you walk through the door. The comfortable ranch layout provides three bedrooms, a full bath, and inviting living spaces ready for you to make your own. One of the home's standout features is the screened-in back patio, offering the perfect place to unwind, entertain, or enjoy your morning coffee while taking in the tranquil views of the wooded setting beyond. The lower level provides additional living space with plenty of room for a family or rec room and a woodburning stove making the space the perfectly cozy spot for those cold Winter months that soon be upon us. Outside, the approximately .50-acre lot provides room to enjoy the outdoors without the maintenance of a larger property. If you've been searching for a country ranch with a peaceful setting, fresh flooring, and a wonderful outdoor retreat, 5482 Canal Road is ready to welcome you home!

Save
Ask
Tour
Hide
Share
Listing Snapshot
Price 
$239,900
Days On Site 
6 Days
Bedrooms 
3
Inside Area (SqFt) 
884 sqft
Total Baths 
1
Full Baths 
1
Partial Baths 
N/A
Lot Size 
0.5 Acres
Year Built 
1962
MLS® Number 
5248032
Status 
Active
Property Tax 
$1,689.6
HOA/Condo/Coop Fees 
N/A
Sq Ft Source 
N/A
Friends & Family
Recent Activity
6 days agoListing first seen on site
6 days agoListing updated with changes from the MLS®
General Features
Acres 
0.5
Attached Garage 
Yes
Garage 
Yes
Garage Spaces 
2
Land Lease 
No
Levels 
One
Number Of Stories 
1
Parking 
AttachedGarage
Property Sub Type 
Single Family Residence
Sewer 
Private SewerSeptic Tank
SqFt Above 
884
Style 
Ranch
Water Source 
Well
Interior Features
Appliances 
CooktopDishwasherMicrowaveRefrigeratorOven
Basement 
FullPartially FinishedSump Pump
Cooling 
Wall Unit(s)
Fireplace 
Yes
Fireplace Features 
BasementWood Burning StoveWood Burning
Fireplaces 
1
Heating 
BaseboardElectric
Interior 
Eat-in KitchenLaminate CountersMaster Downstairs
Laundry Features 
Electric Dryer HookupIn Basement
Main Level Bedrooms 
3
Save
Ask
Tour
Hide
Share
Exterior Features
Construction Details 
Aluminum Siding
Exterior 
Awning(s)Private Yard
Other Structures 
Shed(s)
Patio And Porch 
Rear PorchEnclosedFront PorchPatioPorch
Roof 
Composition
Community Features
School District 
Waynedale (Southeast) LSD Wayne- 8508
Township 
East Union Twp
Financing Terms Available 
CashConventionalFHAUSDA LoanVA Loan
Schools
School District
Waynedale (Southeast) LSD Wayne- 8508
Elementary School
Unknown
Middle School
Unknown
High School
Unknown
Listing courtesy of Lauren B Mingay of RE/MAX Showcase


The data relating to real estate for sale on this website comes in part from the Internet Data Exchange program of MLS NOW. Real estate listings held by brokerage firms other than are marked with the Internet Data Exchange logo and detailed information about them includes the name of the listing broker(s). The photos may be altered, edited, enhanced or virtually staged. Information Deemed Reliable But Not Guaranteed. Copyright 2026 - Multiple Listing Service, Inc. – All Rights Reserved.

Neighborhood & Commute
Source: Walkscore
Disclosure: Community information and market data powered by Constellation Data Labs. Information is deemed reliable but not guaranteed.
Save
Ask
Tour
Hide
Share