161 Wedgewood Lane NE, Carrollton, OH, 44615

Save
Ask
Tour
Hide
Share
$515,000
11 Days On Site

161 Wedgewood Lane NE
Carrollton, OH 44615

For Sale|Single Family Residence|Active
4
Beds
4
Total Baths
3
Full Baths
1
Partial Bath
3,644
SqFt
$141
/SqFt
2004
Built
Subdivision:
Carroll Meadows 2
County:
Carroll
Call Now: 330-440-3253
Is this the listing for you? We can help make it yours.
330-440-3253
Upcoming Open Houses
Sun, Oct 11, 1:00 PM - 3:00 PM
161 Wedgewood Lane NE161 Wedgewood Lane NE161 Wedgewood Lane NE161 Wedgewood Lane NE
Save
Ask
Tour
Hide
Share

Mortgage Calculator

Monthly Payment (Est.)

Enter an interest rate to see your estimated monthly payment.
Calculator powered by Showcase IDX, a Constellation1 Company. Copyright ©2026 Information is deemed reliable but not guaranteed.

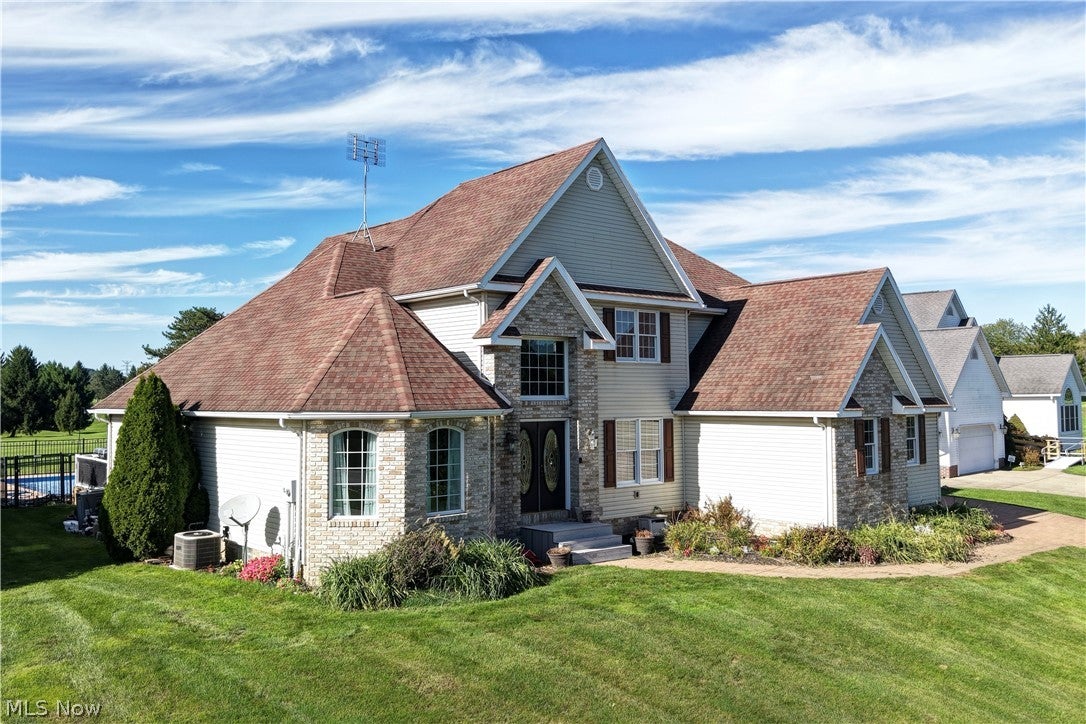
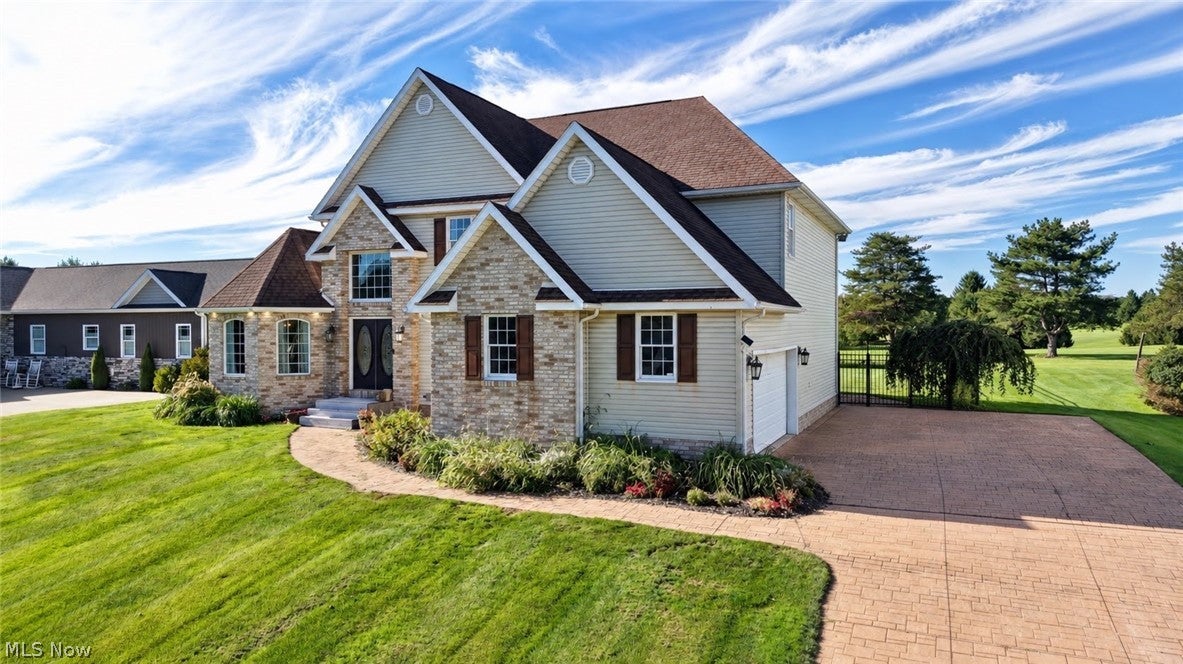
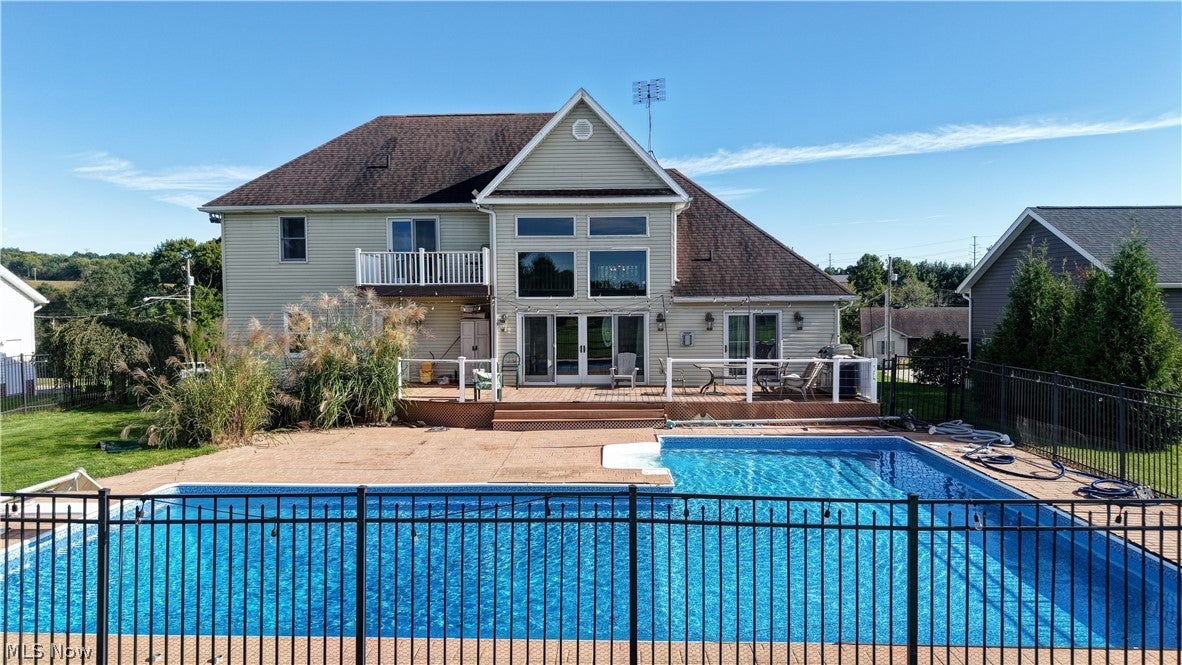
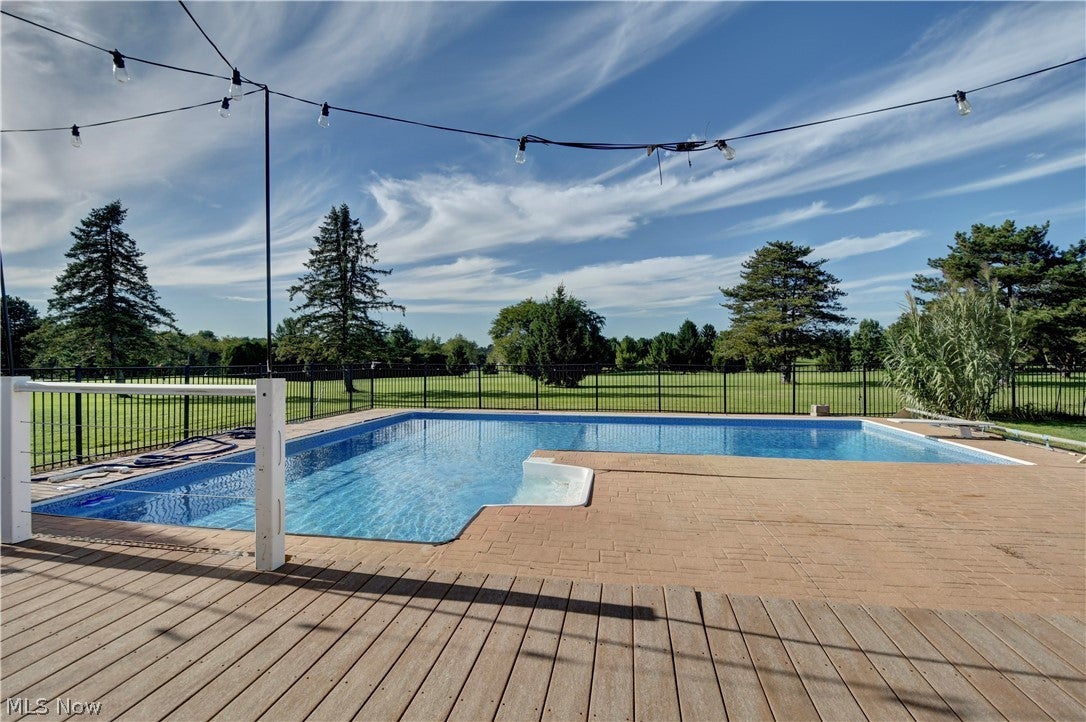
This stunning home sits at the edge of Carroll Meadows Golf Course offering spectacular views, a private swimming pool, and an expansive layout designed for comfortable living and exceptional entertaining. Upon entering this home you’ll find a spacious entry hall, a formal dining room, and a home office. Continue through the entry into the Living Room with a 2-story vaulted ceiling, a fireplace with surrounding built-in cabinets, and a back wall filled w/ windows and a sliding glass door providing an abundance of natural light, and a dazzling view of what’s beyond. Step onto the expansive composite deck leading to the large, heated, inground swimming pool, fenced w/ wrought iron for both safety and to allow full view of the beautifully maintained golf course. In addition, there is a gas hook-up for your grill, griddle, or smoker. Back inside you’ll find a well-appointed Kitchen with an informal dining area, a pantry, laundry room, half bath, and the door to the attached 2 car garage with built-in storage. On the other side of the home is the Master Suite - an intimate retreat with a fireplace, a private exit to the deck and pool, a large walk-in closet, and an ensuite bath with double vanity, jetted tub, and separate shower. Upstairs are three additional bedrooms, two of which are separated by a Jack & Jill Bath that also has a stacking washer & dryer, and an open Loft area with a private balcony great for additional indoor-outdoor living space. The Lower Level provides even more space for cozy nights with a gorgeous fireplace, a wet bar, and a projector with drop-down theatre screen in the Recreation Room, two additional rooms currently used as Bedrooms, and a bath with a glass block and stone tile shower. The room in the basement with the mechanicals also provides lots of storage space for all your seasonal decor. The gracefully sloped front yard includes a sprinkler system for convenience of maintenance, and all swimming pool equipment will remain with the home.

Save
Ask
Tour
Hide
Share
Listing Snapshot
Price 
$515,000
Days On Site 
11 Days
Bedrooms 
4
Inside Area (SqFt) 
3,644 sqft
Total Baths 
4
Full Baths 
3
Partial Baths 
1
Lot Size 
0.309 Acres
Year Built 
2004
MLS® Number 
5248051
Status 
Active
Property Tax 
$4,596.46
HOA/Condo/Coop Fees 
N/A
Sq Ft Source 
N/A
Friends & Family
Recent Activity
2 weeks agoListing first seen on site
2 weeks agoListing updated with changes from the MLS®
General Features
Acres 
0.309
Attached Garage 
Yes
Garage 
Yes
Garage Spaces 
2
Land Lease 
No
Levels 
Three Or MoreTwo
Number Of Stories 
3
Parking 
AttachedConcreteGarageGarage Door Opener
Property Sub Type 
Single Family Residence
Sewer 
Public Sewer
Special Circumstances 
Standard
SqFt Above 
2545
SqFt Below 
1099
Style 
Conventional, Traditional
Water Source 
Public
Interior Features
Appliances 
DryerDishwasherMicrowaveRangeRefrigeratorWasher
Basement 
FullPartially Finished
Cooling 
Ceiling Fan(s)Central Air
Fireplace 
Yes
Fireplace Features 
Living RoomRecreation RoomMaster Bedroom
Fireplaces 
3
Heating 
Natural GasForced Air
Interior 
Vaulted Ceiling(s)Wet BarTray Ceiling(s)Ceiling Fan(s)Double VanityPantryRecessed LightingWalk-In Closet(s)Master Downstairs
Laundry Features 
Main LevelMultiple LocationsUpper Level
Main Level Bedrooms 
1
Bathroom 
Dimensions - ND x NDLevel - First
Bedroom 
Dimensions - ND x NDLevel - Lower
Dining Room 
Dimensions - ND x NDLevel - First
EatInKitchen 
Dimensions - ND x NDLevel - First
Laundry 
Dimensions - ND x NDLevel - First
Living Room 
Dimensions - ND x NDLevel - First
Loft 
Dimensions - ND x NDLevel - Second
Office 
Dimensions - ND x NDLevel - First
Other 
Dimensions - ND x NDLevel - Lower
PrimaryBathroom 
Dimensions - ND x NDLevel - First
PrimaryBedroom 
Dimensions - ND x NDLevel - First
Recreation 
Dimensions - ND x NDLevel - Lower
Save
Ask
Tour
Hide
Share
Exterior Features
Construction Details 
BrickVinyl Siding
Fencing 
Back Yard
Lot Features 
On Golf Course
Patio And Porch 
Deck
Pool Features 
Diving BoardGas HeatIn GroundPrivate
Private Pool 
Yes
Roof 
Composition
Community Features
Accessibility Features 
Therapeutic Whirlpool
School District 
Carrollton EVSD - 1002
Township 
Carrollton Village
Schools
School District
Carrollton EVSD - 1002
Elementary School
Unknown
Middle School
Unknown
High School
Unknown
Listing courtesy of Howard Winland of Barnett Inc. Realtors


The data relating to real estate for sale on this website comes in part from the Internet Data Exchange program of MLS NOW. Real estate listings held by brokerage firms other than are marked with the Internet Data Exchange logo and detailed information about them includes the name of the listing broker(s). The photos may be altered, edited, enhanced or virtually staged. Information Deemed Reliable But Not Guaranteed. Copyright 2026 - Multiple Listing Service, Inc. – All Rights Reserved.

Neighborhood & Commute
Source: Walkscore
Disclosure: Community information and market data powered by Constellation Data Labs. Information is deemed reliable but not guaranteed.
Save
Ask
Tour
Hide
Share