
729 Pasadena AvenueYoungstown, OH 44502
Mortgage Calculator
Monthly Payment (Est.)
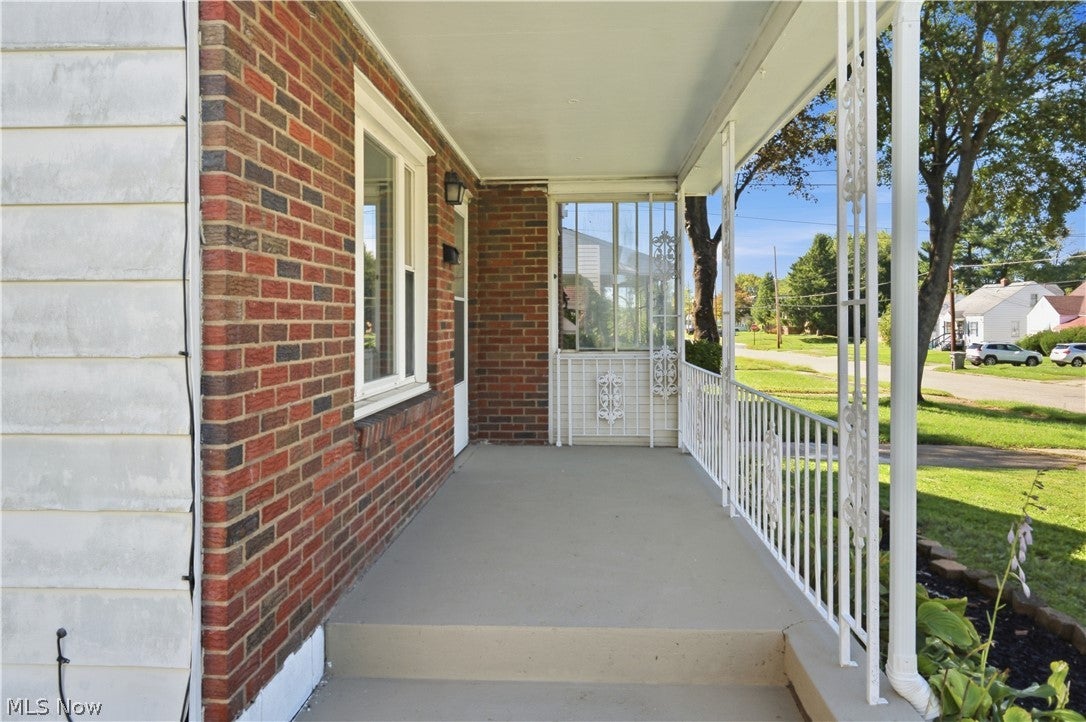
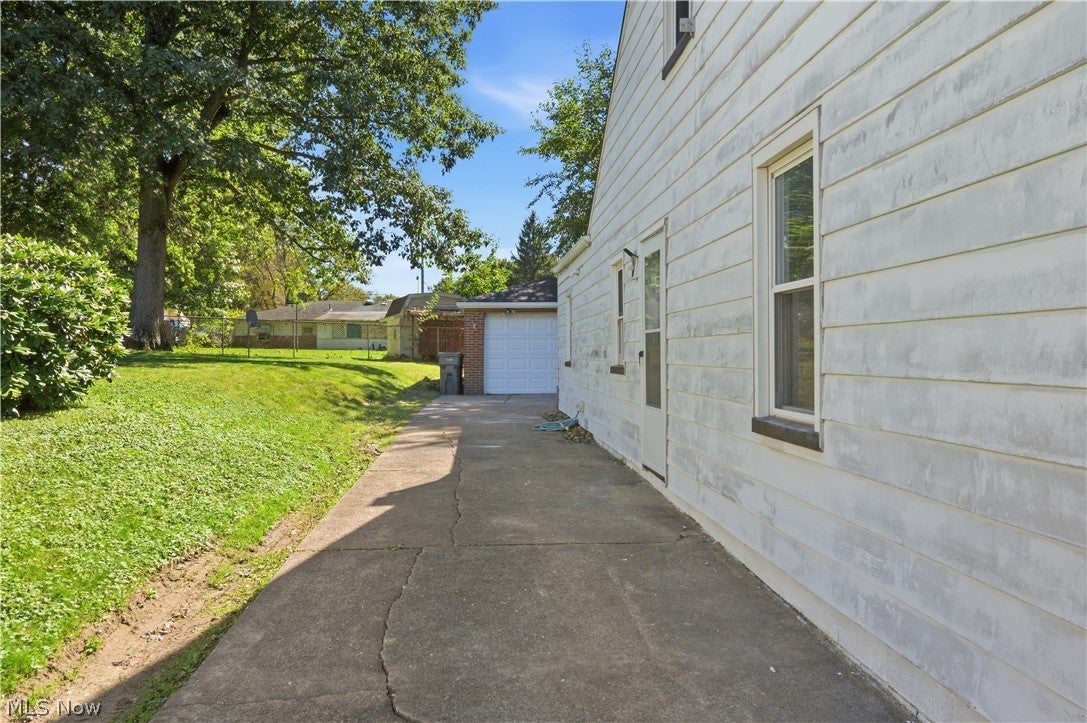
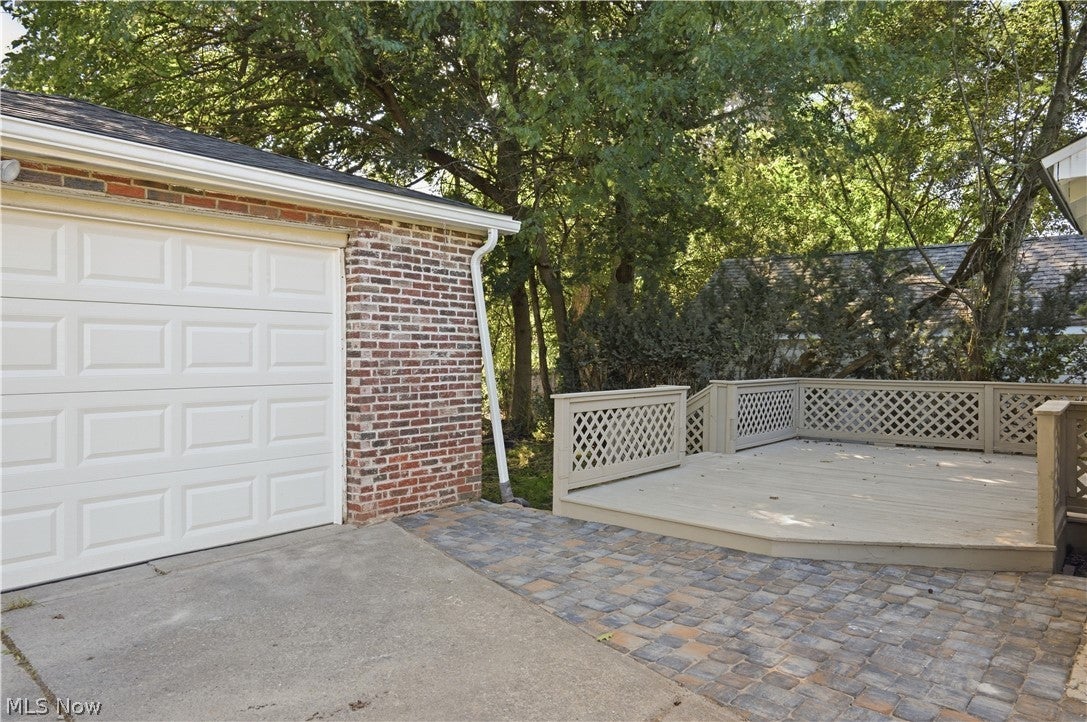
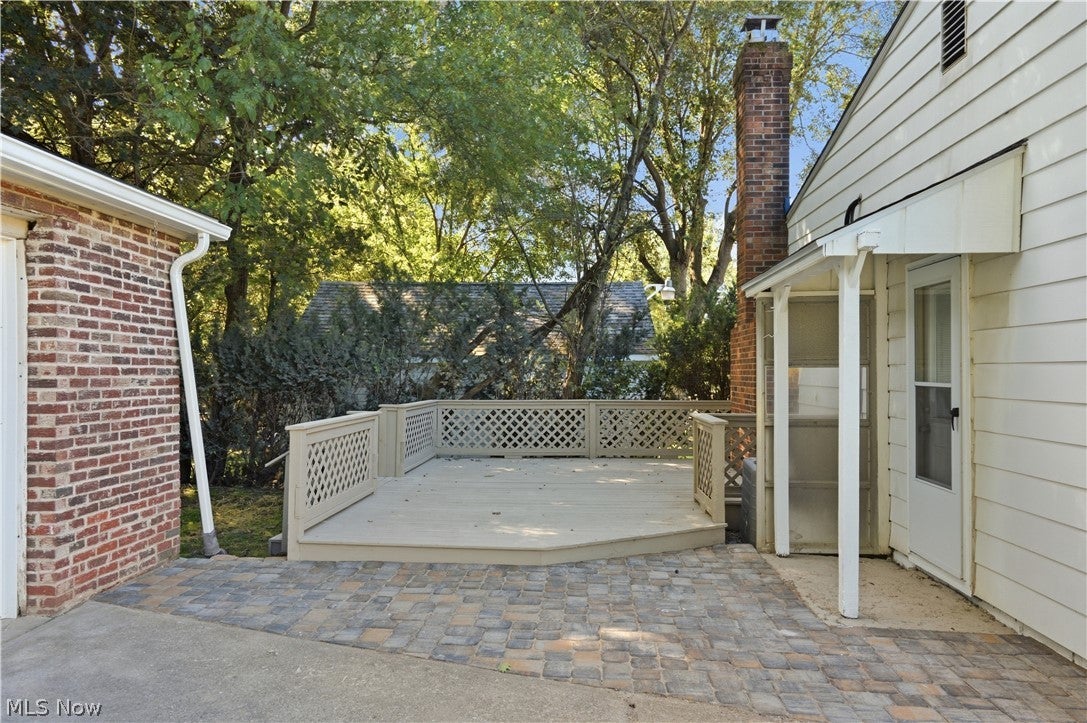
Enter an interest rate to see your estimated monthly payment.Completely renovated, this move-in-ready 3-bed, 2-full-bath, air-conditioned home showcases an expanded chef’s kitchen, two fully remodeled bathrooms, a large upper-level bedroom with adjoining flex space, a first-floor bedroom with a gas fireplace, and an energy-saving smart Nest thermostat known to lower utility bills. Step out the back door to a newly painted deck and premium flagstone walkway, perfectly designed for outdoor dining, and gathering with family and friends. Every room has been renovated. The expanded chef’s kitchen features abundant white Shaker cabinetry, a full-height pantry, luxury Calacatta Idillio quartz countertops, a built-in microwave, a new dishwasher, a garbage disposal, under-cabinet lighting, and generous workspace for meals and entertaining. The main bathroom was completely rebuilt with a new tub and shower surround, vanity, lighted medicine-cabinet mirror, modern fixtures, and designer ceramic-tile flooring. The newly created second full bathroom includes a standalone shower, vanity, lighted mirror, modern finishes, and stunning epoxy-flake flooring. The adjoining utility and laundry room adds updated washer and dryer hookups, a new utility sink and faucet, and generous wall cabinetry for convenient, organized storage. Upstairs, a generously sized third bedroom with a large closet is joined by an open flex area suitable for a home office, playroom, exercise area, or hobby space. An adjoining storage area provides valuable household storage without sacrificing living space. The detached garage includes a new door and opener, plus an additional rear room offering useful storage, a workshop, or project space. Additional improvements include new roofs on the house and garage, updated kitchen and bathroom plumbing, upgraded electrical outlets with GFCI protection, modern gray plank flooring, fresh neutral paint, new baseboards, and updated lighting throughout. The major renovation work has already been completed!
| 2 weeks ago | Listing first seen on site | |
| 2 weeks ago | Listing updated with changes from the MLS® |

The data relating to real estate for sale on this website comes in part from the Internet Data Exchange program of MLS NOW. Real estate listings held by brokerage firms other than are marked with the Internet Data Exchange logo and detailed information about them includes the name of the listing broker(s). The photos may be altered, edited, enhanced or virtually staged. Information Deemed Reliable But Not Guaranteed. Copyright 2026 - Multiple Listing Service, Inc. – All Rights Reserved.