4761 Waterloo Road, Atwater, OH, 44201

Save
Ask
Tour
Hide
Share
$300,000
12 Days On Site

4761 Waterloo Road
Atwater, OH 44201

For Sale|Single Family Residence|Active
3
Beds
2
Total Baths
2
Full Baths
1,508
SqFt
$199
/SqFt
1961
Built
Subdivision:
Randolph
County:
Portage
Call Now: 330-440-3253
Is this the listing for you? We can help make it yours.
330-440-3253
4761 Waterloo Road4761 Waterloo Road4761 Waterloo Road4761 Waterloo Road
Save
Ask
Tour
Hide
Share

Mortgage Calculator

Monthly Payment (Est.)

Enter an interest rate to see your estimated monthly payment.
Calculator powered by Showcase IDX, a Constellation1 Company. Copyright ©2026 Information is deemed reliable but not guaranteed.

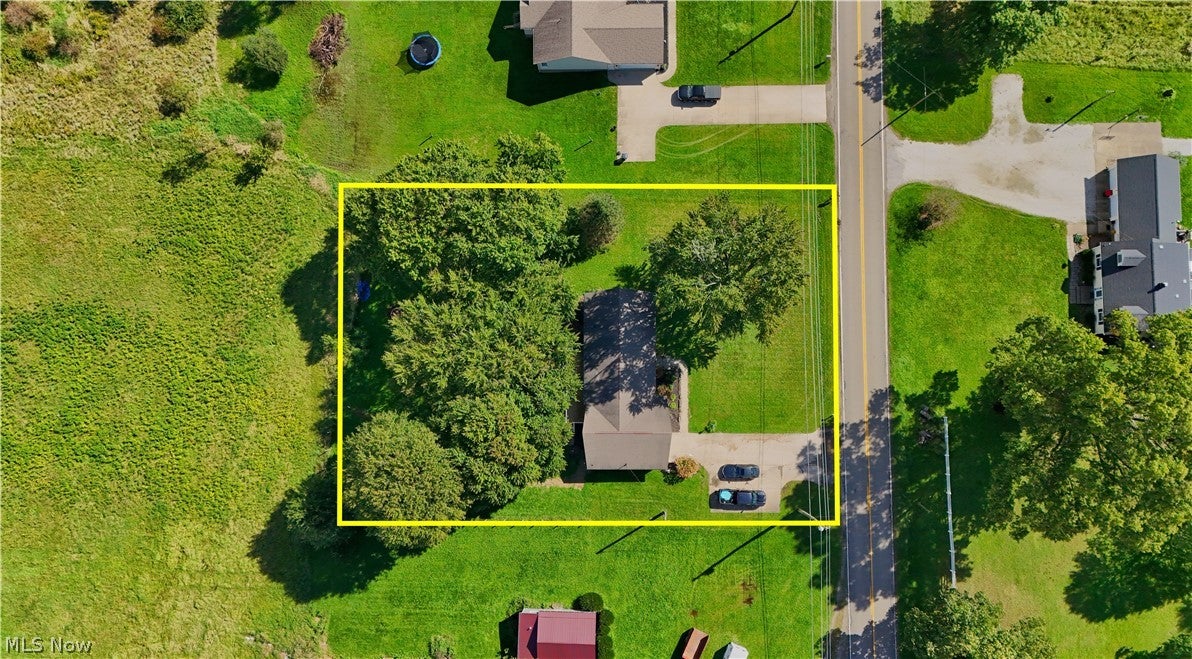
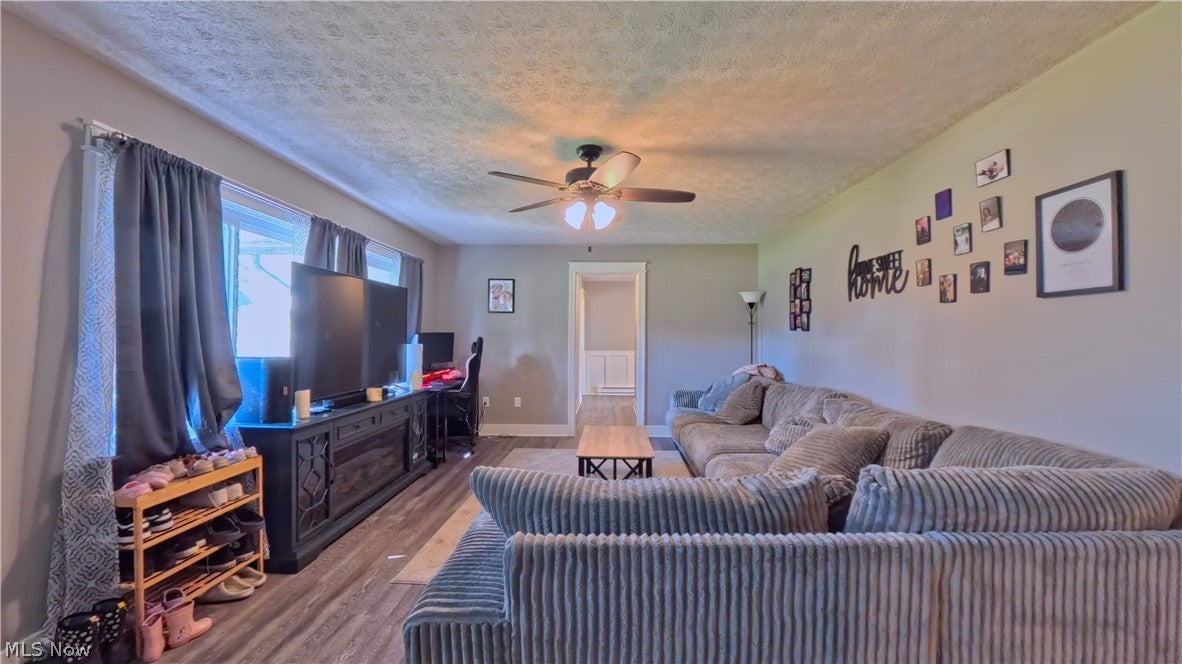
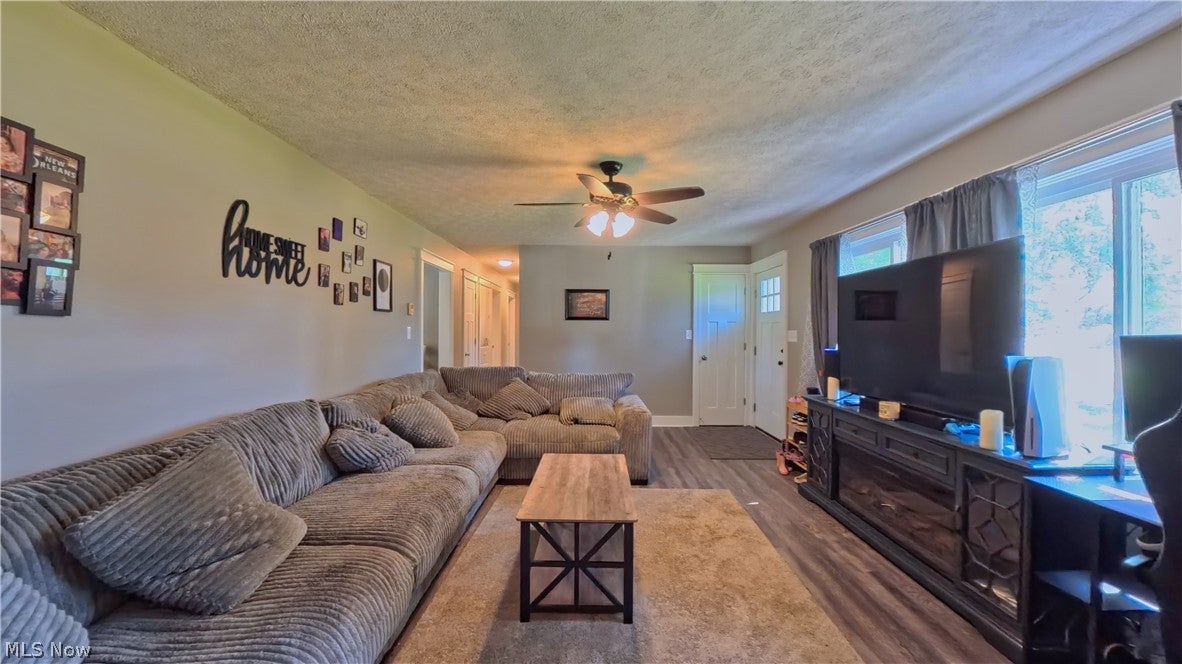
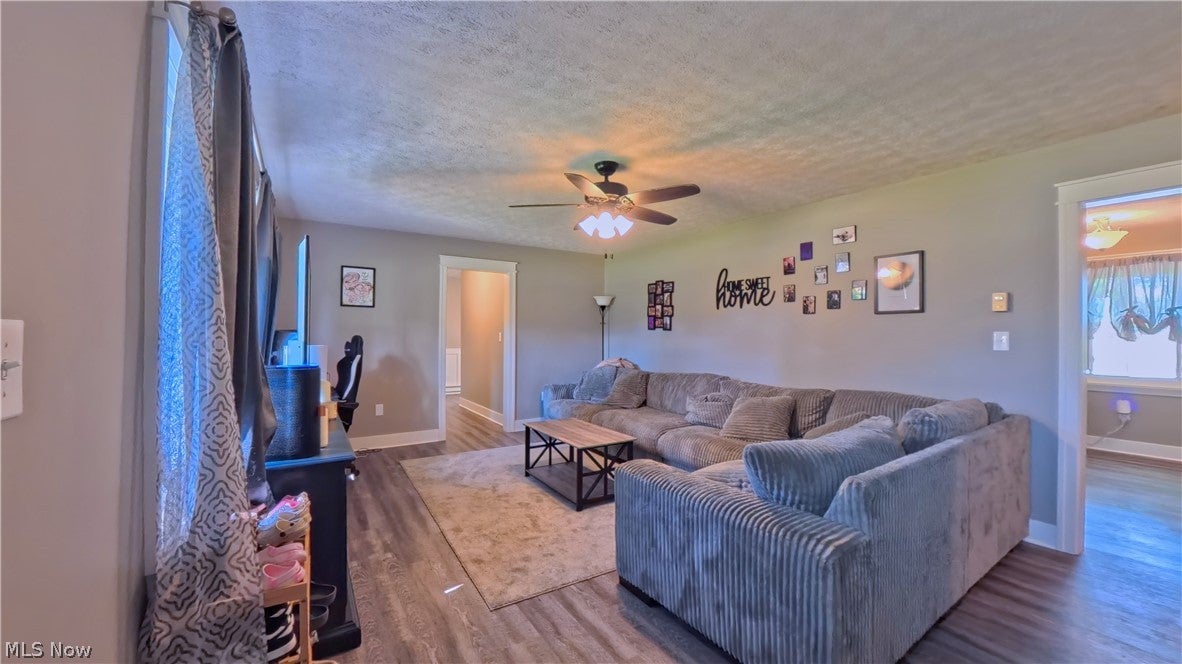
Set on three-quarters of an acre in Atwater, OH, 4761 Waterloo Rd combines modern updates with standout outdoor living. The main level centers around an updated kitchen with clean white cabinetry and stainless steel appliances that opens right into the dining and living spaces. Off the attached one-car garage, you’ll find a convenient mudroom/drop zone that easily functions as a home office or flex space and walks right out back. The main floor also includes 4 bedrooms and 1 full bathroom. The exterior living area is the real highlight: an expansive back deck flows directly down to a large concrete patio, creating a huge setup for entertaining under mature trees that shade the entire yard. The full basement offers a functional half bath, extensive storage, and strong potential to be finished down the road. Outside, a secondary lower-level walk-out garage functions as an ideal built-in lawn shed for mowers, tools, and gear.

Save
Ask
Tour
Hide
Share
Listing Snapshot
Price 
$300,000
Days On Site 
12 Days
Bedrooms 
3
Inside Area (SqFt) 
1,508 sqft
Total Baths 
2
Full Baths 
2
Partial Baths 
N/A
Lot Size 
0.74 Acres
Year Built 
1961
MLS® Number 
5248080
Status 
Active
Property Tax 
$2,532
HOA/Condo/Coop Fees 
N/A
Sq Ft Source 
N/A
Friends & Family
Recent Activity
2 weeks agoListing first seen on site
2 weeks agoListing updated with changes from the MLS®
General Features
Acres 
0.74
Attached Garage 
Yes
Direction Faces 
South
Foundation 
Block
Garage 
Yes
Garage Spaces 
2
Land Lease 
No
Levels 
One
Parking 
Additional ParkingAttachedConcreteDirect AccessGarage Faces FrontGarageGarage Door OpenerGarage Faces Rear
Property Sub Type 
Single Family Residence
Sewer 
Septic Tank
Special Circumstances 
Standard
SqFt Above 
1508
Style 
Ranch
Water Source 
Well
Interior Features
Basement 
Crawl SpacePartialUnfinishedWalk-Out Access
Fireplace Features 
None
Heating 
BaseboardElectricRadiant
Interior 
Breakfast BarCeiling Fan(s)
Laundry Features 
Washer HookupElectric Dryer HookupIn Basement
Main Level Bedrooms 
3
Bathroom 
Dimensions - 7 x 11Level - First
Bedroom 
Dimensions - 9 x 10Level - First
Dining Room 
Dimensions - 9 x 11Level - First
Kitchen 
Dimensions - 11 x 11Level - First
Living Room 
Dimensions - 13 x 18Level - First
Office 
Dimensions - 10 x 12Level - First
PrimaryBedroom 
Dimensions - 11 x 12Level - First
Save
Ask
Tour
Hide
Share
Exterior Features
Construction Details 
Cedar
Other Structures 
Shed(s)
Patio And Porch 
Rear PorchCoveredDeckPatio
Roof 
AsphaltFiberglass
Community Features
School District 
Waterloo LSD - 6710
Township 
Randolph Twp
Schools
School District
Waterloo LSD - 6710
Elementary School
Unknown
Middle School
Unknown
High School
Unknown
Listing courtesy of James Clark of Underwood & Associates


The data relating to real estate for sale on this website comes in part from the Internet Data Exchange program of MLS NOW. Real estate listings held by brokerage firms other than are marked with the Internet Data Exchange logo and detailed information about them includes the name of the listing broker(s). The photos may be altered, edited, enhanced or virtually staged. Information Deemed Reliable But Not Guaranteed. Copyright 2026 - Multiple Listing Service, Inc. – All Rights Reserved.

Neighborhood & Commute
Source: Walkscore
Disclosure: Community information and market data powered by Constellation Data Labs. Information is deemed reliable but not guaranteed.
Save
Ask
Tour
Hide
Share