
3080 Kelly CourtAkron, OH 44312
Mortgage Calculator
Monthly Payment (Est.)
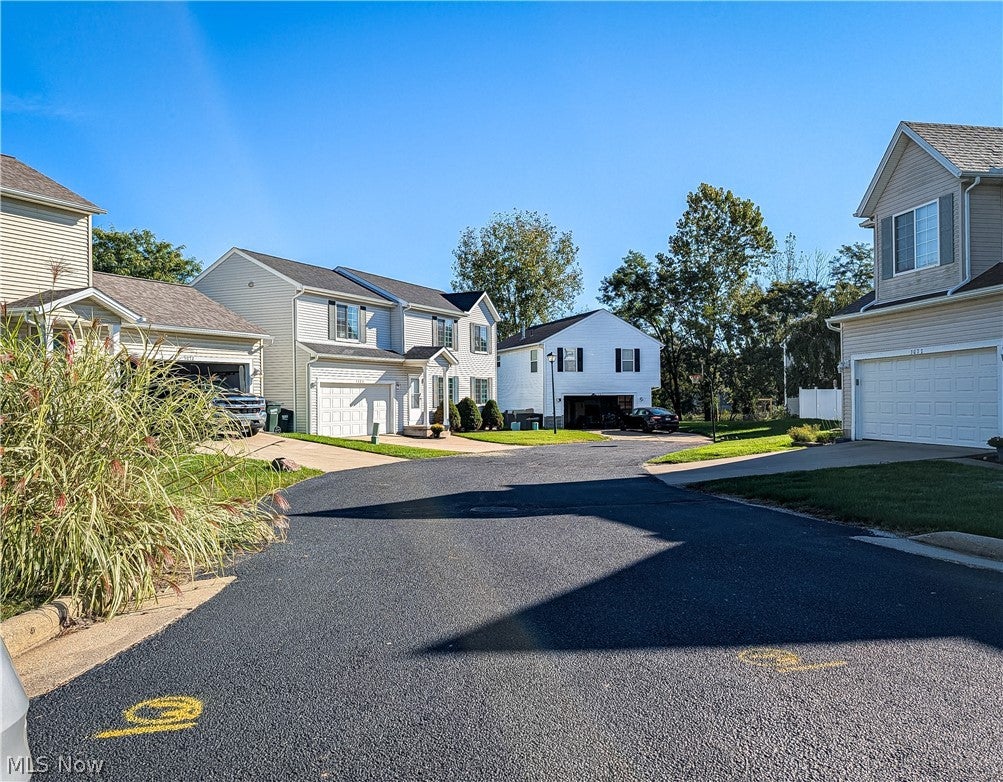
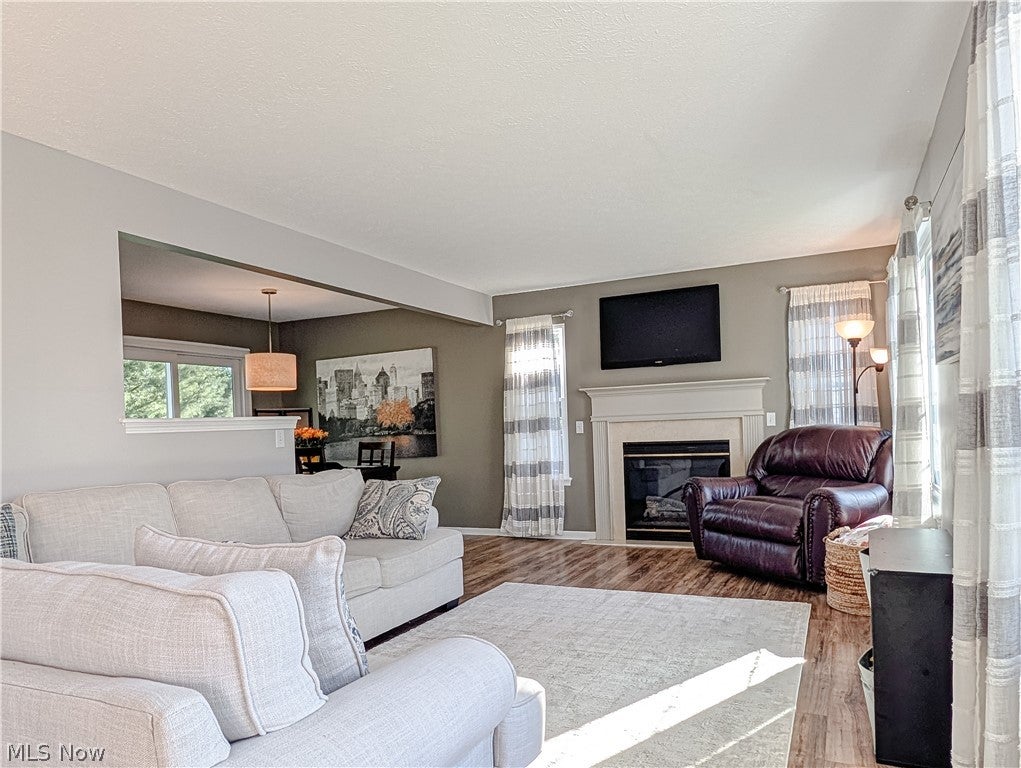
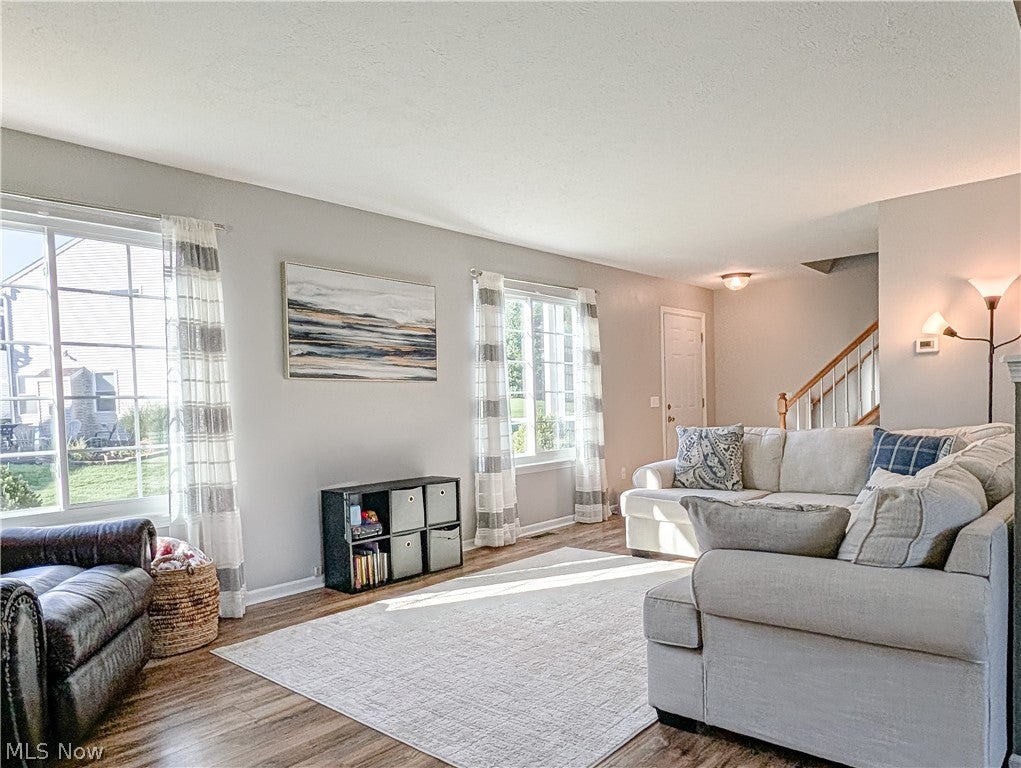
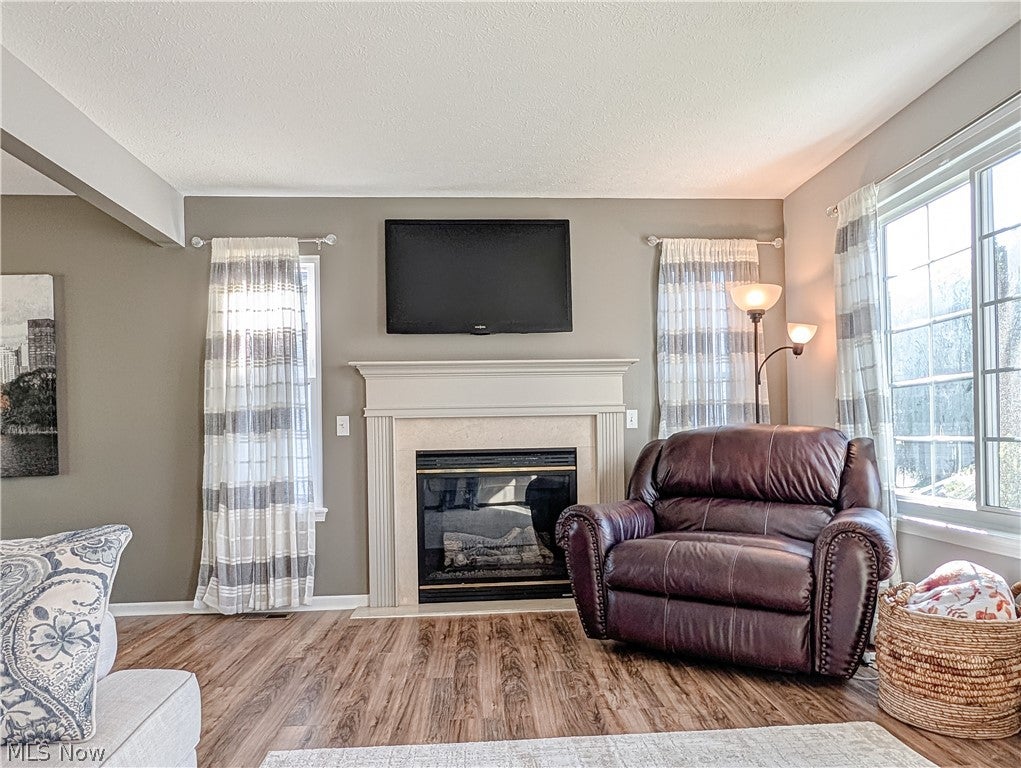
Enter an interest rate to see your estimated monthly payment.What a great neighborhood to raise a family. Welcome home to this 3 bedroom, 2 1/2 bathroom Colonial sitting on a Cul de Sac in a great family neighborhood. So many updates, nothing to do but move in. Welcome your guests in through the front door and into a spacious entry. Immediately you will sense the pride of home ownership in the spacious and light filled living room. Plenty of room for family time or entertaining. Connected seamlessly and with direct access to the back patio, the dining room is convenient to the kitchen and living room. A great flow for entertaining. Spacious kitchen with a full suite of stainless steel appliances is ready to host many dinners and family meals. A conveniently placed half bathroom finishes off this main level. Upstairs you will find a split floor plan. The very large master suite offers privacy and peace after a long day. A full ensuite bathroom with double sinks and a walk in closet await. Down the hall are 2 very spacious bedrooms, full bathroom and 2nd story laundry. The lower level is finished, offering so much flexibility for kid playroom or additional hangout space. Plenty of dry and clean storage still open and available. A 2 car attached garage offers safety and convenience. The backyard is private and includes a concrete patio and beautiful views of the neighborhood retention pond. So many mechanical updates, NEW HVAC 2026, NEW Roof 2025, New Dishwasher 2025. This home will give you many years of maintenance free living and pride of home ownership.
| a week ago | Status changed to Active Under Contract | |
| a week ago | Listing updated with changes from the MLS® | |
| 2 weeks ago | Listing first seen on site |

The data relating to real estate for sale on this website comes in part from the Internet Data Exchange program of MLS NOW. Real estate listings held by brokerage firms other than are marked with the Internet Data Exchange logo and detailed information about them includes the name of the listing broker(s). The photos may be altered, edited, enhanced or virtually staged. Information Deemed Reliable But Not Guaranteed. Copyright 2026 - Multiple Listing Service, Inc. – All Rights Reserved.