419 Treeview Drive, Wadsworth, OH, 44281

Save
Ask
Tour
Hide
Share
$375,000
13 Days On Site

419 Treeview Drive
Wadsworth, OH 44281

For Sale|Single Family Residence|Active
4
Beds
3
Total Baths
2
Full Baths
1
Partial Bath
2,133
SqFt
$176
/SqFt
1998
Built
Subdivision:
Wintergreen Ph 06
County:
Medina
Call Now: 330-440-3253
Is this the listing for you? We can help make it yours.
330-440-3253
419 Treeview Drive419 Treeview Drive419 Treeview Drive419 Treeview Drive
Save
Ask
Tour
Hide
Share

Mortgage Calculator

Monthly Payment (Est.)

Enter an interest rate to see your estimated monthly payment.
Calculator powered by Showcase IDX, a Constellation1 Company. Copyright ©2026 Information is deemed reliable but not guaranteed.

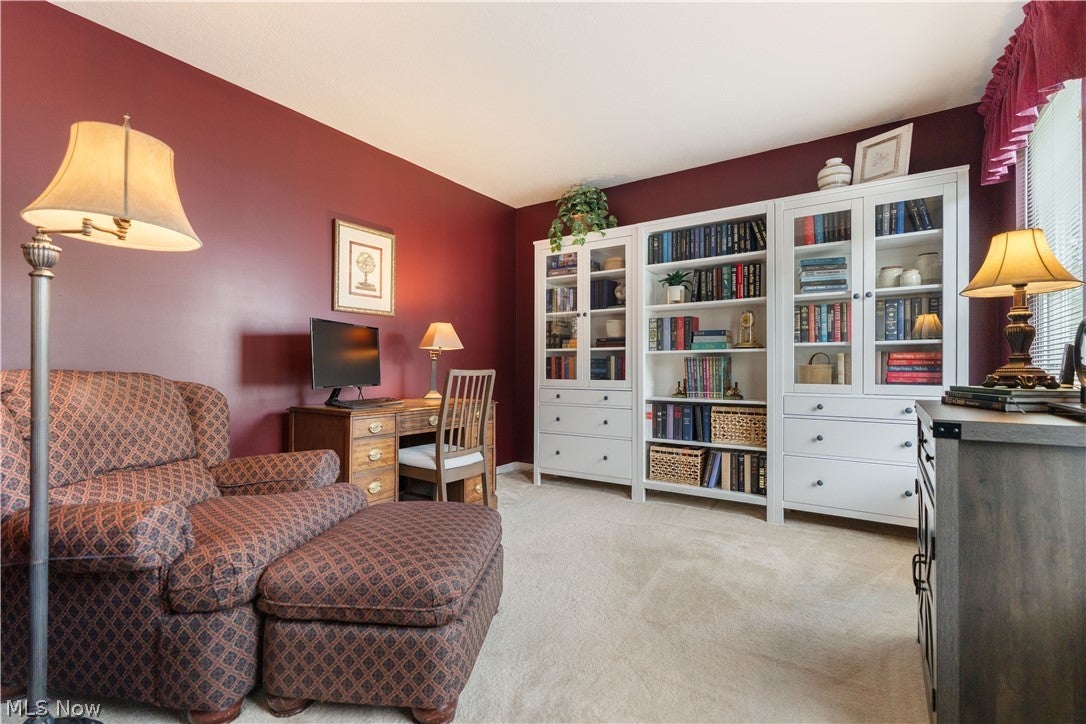
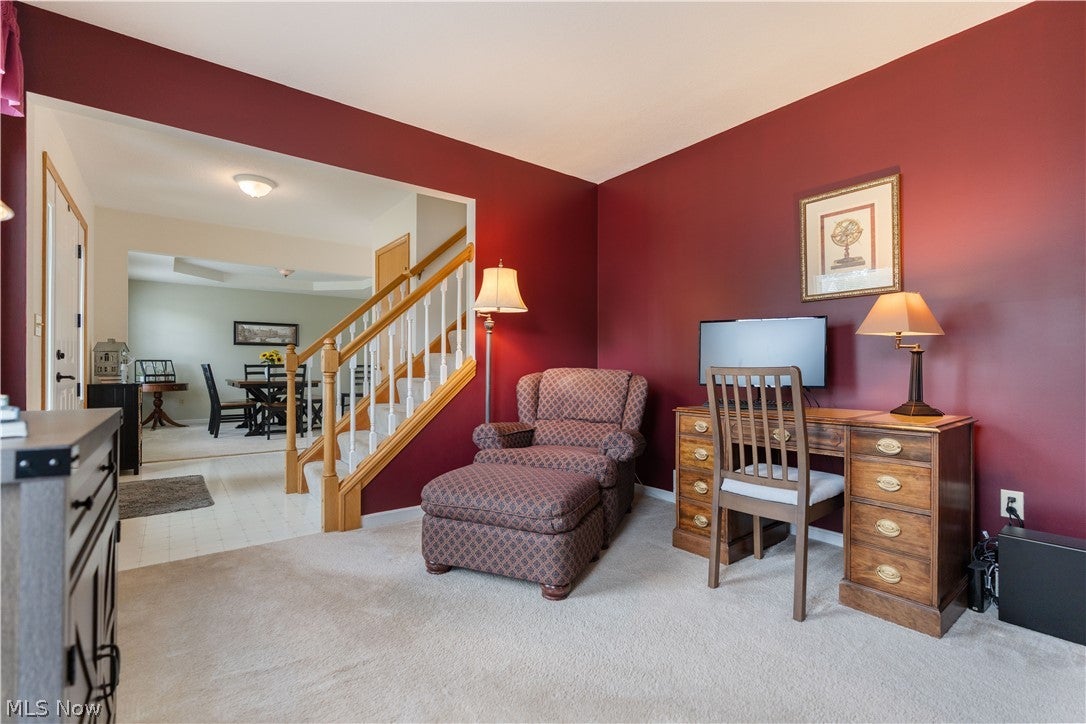
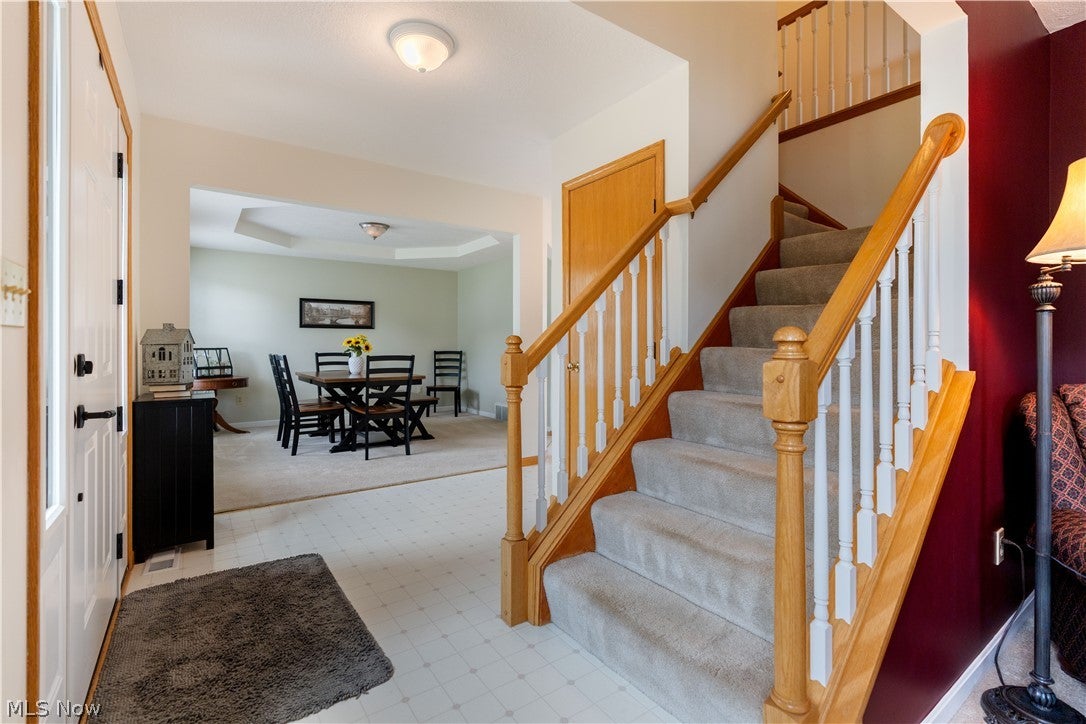
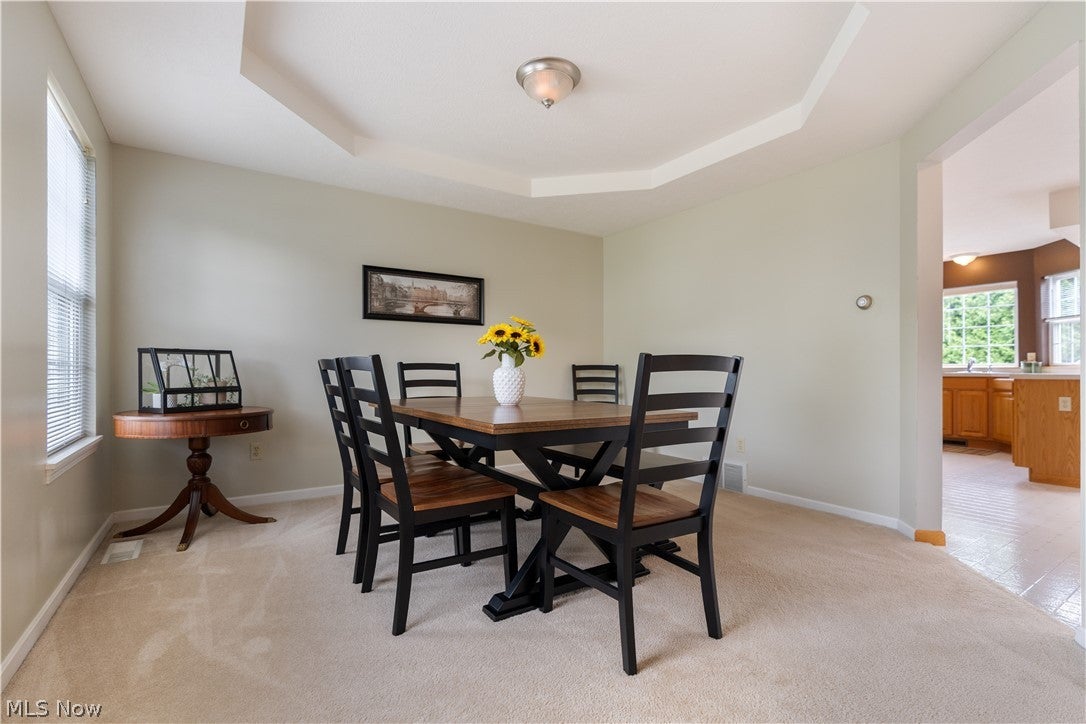
Welcome to 419 Treeview Drive, a spacious 4-bedroom, 2.5-bath Colonial offering over 2,100 square feet in Wadsworth’s Wintergreen neighborhood. From the moment you pull up, the classic curb appeal and well-kept landscaping make a great first impression. Inside, you’ll find plenty of room to spread out with multiple living spaces and a layout that works just as well for everyday life as it does for entertaining. The kitchen offers generous cabinet and counter space, a large peninsula with seating, and an eat-in area surrounded by windows and natural light. Just off the kitchen, the family room features a fireplace and plenty of space to settle in, while an additional living space gives you even more flexibility for a home office, playroom, sitting room, or whatever fits your needs. A first-floor laundry room and half bath add even more convenience. Upstairs, you’ll find four bedrooms, including a spacious primary suite with a vaulted ceiling, private bath, and oversized walk-in closet offering an impressive amount of storage. Three additional bedrooms and another full bath complete the second floor. The full unfinished basement provides plenty of storage along with the opportunity to create additional usable space down the road. Outside, the back deck overlooks a nicely sized yard with plenty of room to relax, entertain, or enjoy a summer evening. Several important updates have already been taken care of, including a roof approximately four years old, a brand-new A/C installed in 2026, and an updated front door, shutters, and front trim in 2025. Add in the attached two-car garage, neighborhood park at the end of the street, and convenient access to nearby schools, recreation, and the YMCA, and 419 Treeview Drive has a lot to offer its next owner.

Save
Ask
Tour
Hide
Share
Listing Snapshot
Price 
$375,000
Days On Site 
13 Days
Bedrooms 
4
Inside Area (SqFt) 
2,133 sqft
Total Baths 
3
Full Baths 
2
Partial Baths 
1
Lot Size 
0.22 Acres
Year Built 
1998
MLS® Number 
5248105
Status 
Active
Property Tax 
$4,309
HOA/Condo/Coop Fees 
N/A
Sq Ft Source 
N/A
Friends & Family
Recent Activity
2 weeks agoListing first seen on site
2 weeks agoListing updated with changes from the MLS®
General Features
Acres 
0.22
Attached Garage 
Yes
Garage 
Yes
Garage Spaces 
2
Land Lease 
No
Levels 
Two
Parking 
AttachedGarage
Property Sub Type 
Single Family Residence
Sewer 
Public Sewer
Special Circumstances 
Standard
SqFt Above 
2133
Style 
Colonial
Water Source 
Public
Interior Features
Appliances 
DryerDishwasherMicrowaveRangeRefrigeratorWasher
Basement 
FullUnfinished
Cooling 
Central Air
Fireplace 
Yes
Fireplace Features 
Family Room
Fireplaces 
1
Heating 
Natural GasForced Air
Interior 
Built-in FeaturesEntrance FoyerEat-in KitchenWalk-In Closet(s)
Laundry Features 
Main Level
Bathroom 
Dimensions - ND x NDLevel - First
Bedroom 
Dimensions - 10 x 12Level - Second
Dining Room 
Dimensions - 12 x 13Level - First
EntryFoyer 
Dimensions - ND x NDLevel - First
Family Room 
Dimensions - 16 x 15Level - First
Kitchen 
Dimensions - 19 x 14Level - First
Laundry 
Dimensions - ND x NDLevel - First
Living Room 
Dimensions - 11 x 12Level - Second
PrimaryBedroom 
Dimensions - 17 x 12Level - Second
Save
Ask
Tour
Hide
Share
Exterior Features
Construction Details 
Vinyl Siding
Patio And Porch 
Deck
Roof 
AsphaltFiberglass
Community Features
School District 
Wadsworth CSD - 5207
Township 
Wadsworth
Financing Terms Available 
CashConventionalFHAVA Loan
Schools
School District
Wadsworth CSD - 5207
Elementary School
Unknown
Middle School
Unknown
High School
Unknown
Listing courtesy of Johnny Brost of Real of Ohio


The data relating to real estate for sale on this website comes in part from the Internet Data Exchange program of MLS NOW. Real estate listings held by brokerage firms other than are marked with the Internet Data Exchange logo and detailed information about them includes the name of the listing broker(s). The photos may be altered, edited, enhanced or virtually staged. Information Deemed Reliable But Not Guaranteed. Copyright 2026 - Multiple Listing Service, Inc. – All Rights Reserved.

Neighborhood & Commute
Source: Walkscore
Disclosure: Community information and market data powered by Constellation Data Labs. Information is deemed reliable but not guaranteed.
Save
Ask
Tour
Hide
Share