
4467 S Main StreetGreen, OH 44319
Mortgage Calculator
Monthly Payment (Est.)
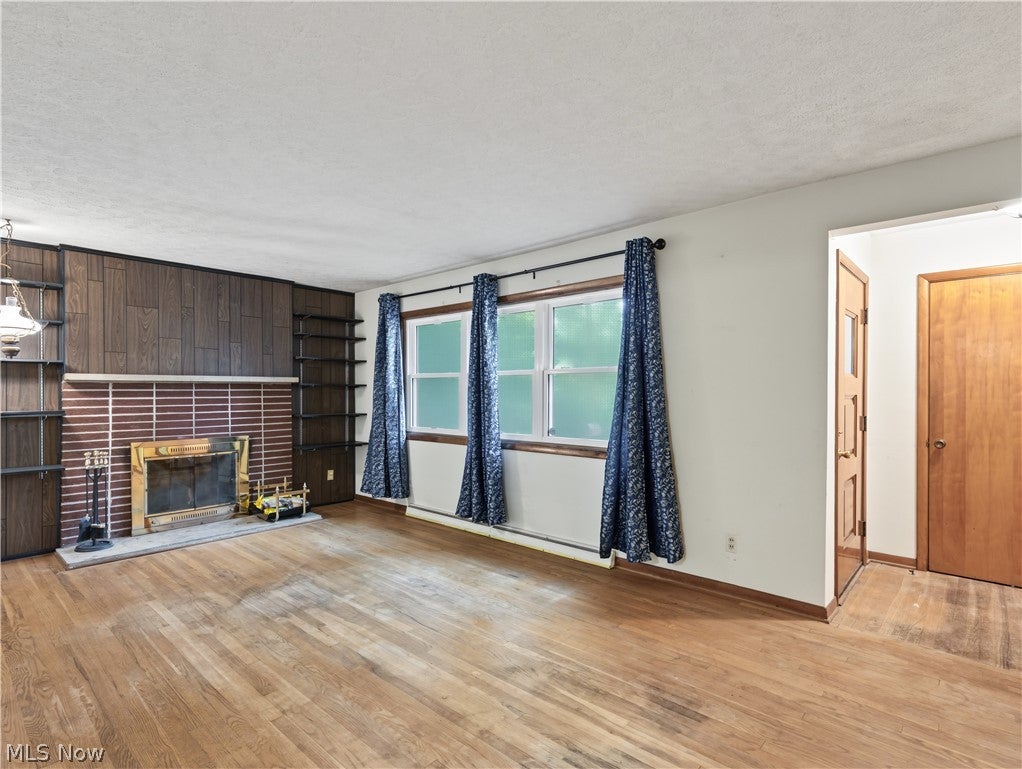
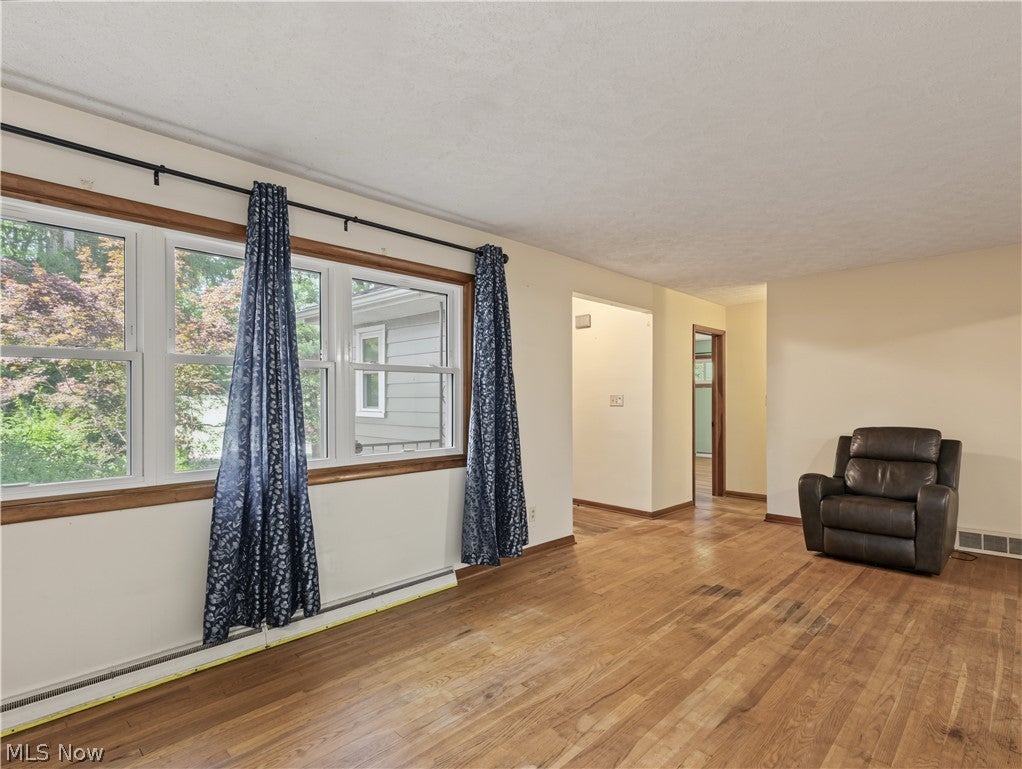
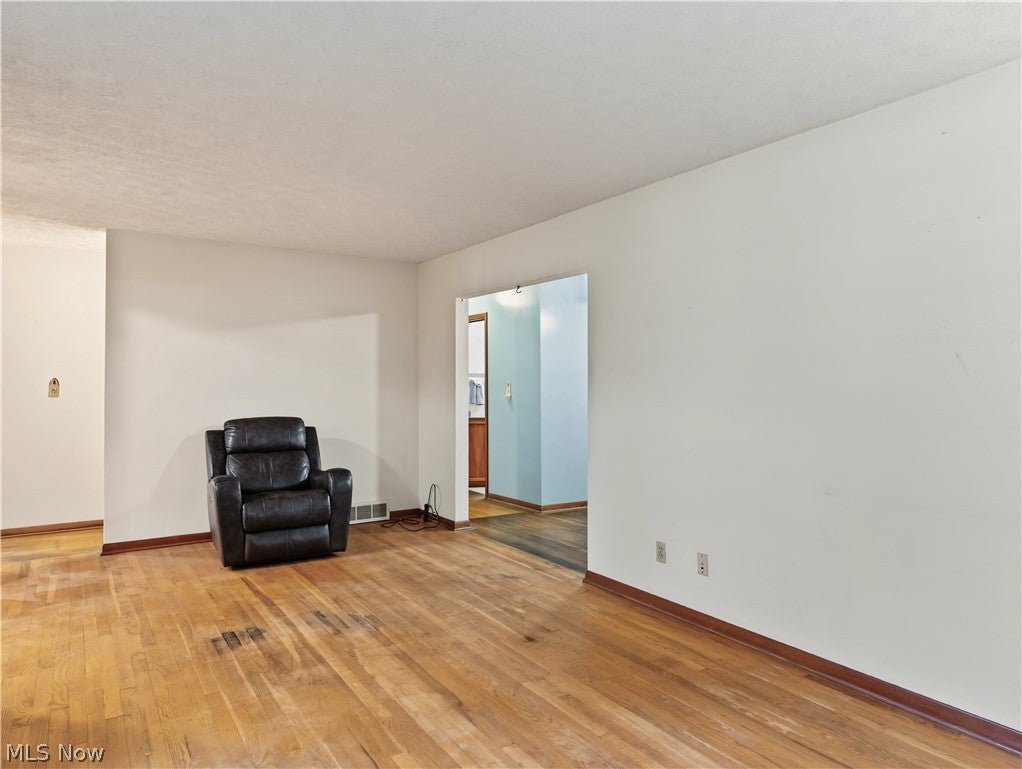
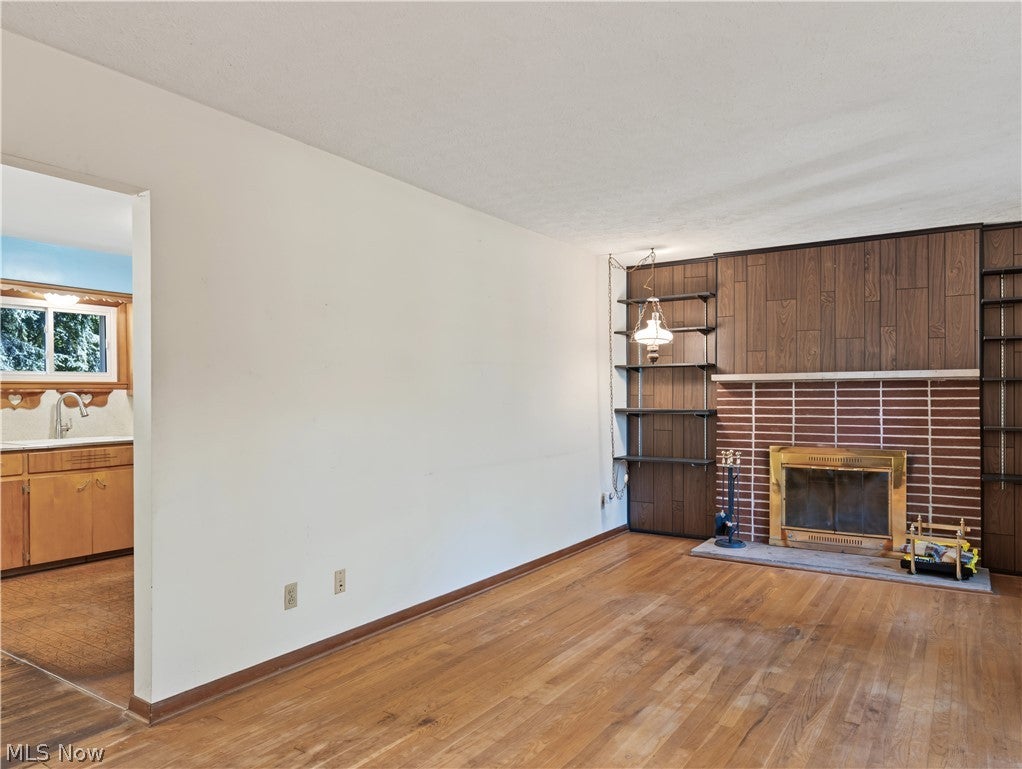
Enter an interest rate to see your estimated monthly payment.Welcome to 4467 S Main Street! This mid-century raised ranch is situated on 1.71 scenic, park-like acres, across from historic Crouse Farm & located in the Green School District. The foyer features a guest closet & hw flooring. The bright & spacious living rm offers hw floors & a wood-burning fireplace, creating a warm & inviting gathering space. The kitchen features a gas wall oven with broiler (1/2023), refrigerator & new sink (Spring 2025). The adjoining dinette offers hw flr, ceiling fan, & additional built-in cabinetry. Primary bdrm features hw flr, a double closet & an ensuite bath with tub/shower combo. Surround & countertop updated in 2023. 2 additional bdrms offer hw flrs & double closets. The 2nd full bathroom completes the main level. The walk-out lower level adds valuable living & storage space, including a bdrm/office with 4 sides above grade,windows, double closet, & storage cabinets. Laundry area includes a Maytag washer & dryer (2018), built-in desk & cabinetry, HE furnace (8/2011; serviced 12/2025) & HWT (7/2019). Direct access to the 2-car garage with door openers, workbenches & a full wall of storage closets. Updates add peace of mind include C/A 2024, electrical service panel in Oct. 2016, & home & barn roofs replaced 8/2026. Some gutters & downspouts were also replaced. Home was painted & some siding repairs completed in Aug. 2025. Step outside & enjoy a covered patio-an inviting spot for relaxing or entertaining while taking in the expansive grounds. The 16' x 18' small barn features a concrete floor, electricity, double doors & a service door, offering excellent space for lawn equip., storage & more. The property also features an established garden area with blueberry & raspberry bushes, asparagus, a peach tree & perennials. With its spacious acreage, mature landscaping, barn, walk-out bsmt, & extensive updates, this property offers a wonderful combination of character, functionality, & outdoor enjoyment. Property being sold AS-IS.
| a week ago | Status changed to Active Under Contract | |
| a week ago | Listing updated with changes from the MLS® | |
| 2 weeks ago | Listing first seen on site |

The data relating to real estate for sale on this website comes in part from the Internet Data Exchange program of MLS NOW. Real estate listings held by brokerage firms other than are marked with the Internet Data Exchange logo and detailed information about them includes the name of the listing broker(s). The photos may be altered, edited, enhanced or virtually staged. Information Deemed Reliable But Not Guaranteed. Copyright 2026 - Multiple Listing Service, Inc. – All Rights Reserved.