370 N Cleveland Avenue, Mogadore, OH, 44260

Save
Ask
Tour
Hide
Share
$349,900
13 Days On Site

370 N Cleveland Avenue
Mogadore, OH 44260

For Sale|Single Family Residence|Active
3
Beds
4
Total Baths
4
Full Baths
2,766
SqFt
$127
/SqFt
1947
Built
County:
Summit
Call Now: 330-440-3253
Is this the listing for you? We can help make it yours.
330-440-3253
370 N Cleveland Avenue370 N Cleveland Avenue370 N Cleveland Avenue370 N Cleveland Avenue
Save
Ask
Tour
Hide
Share

Mortgage Calculator

Monthly Payment (Est.)

Enter an interest rate to see your estimated monthly payment.
Calculator powered by Showcase IDX, a Constellation1 Company. Copyright ©2026 Information is deemed reliable but not guaranteed.

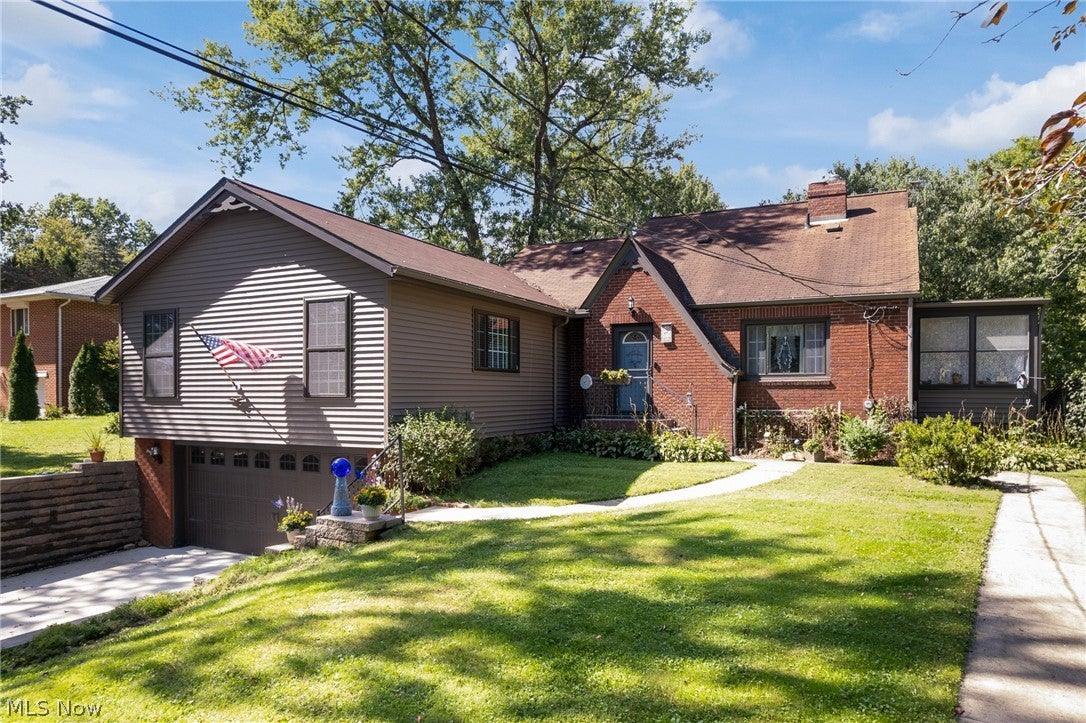
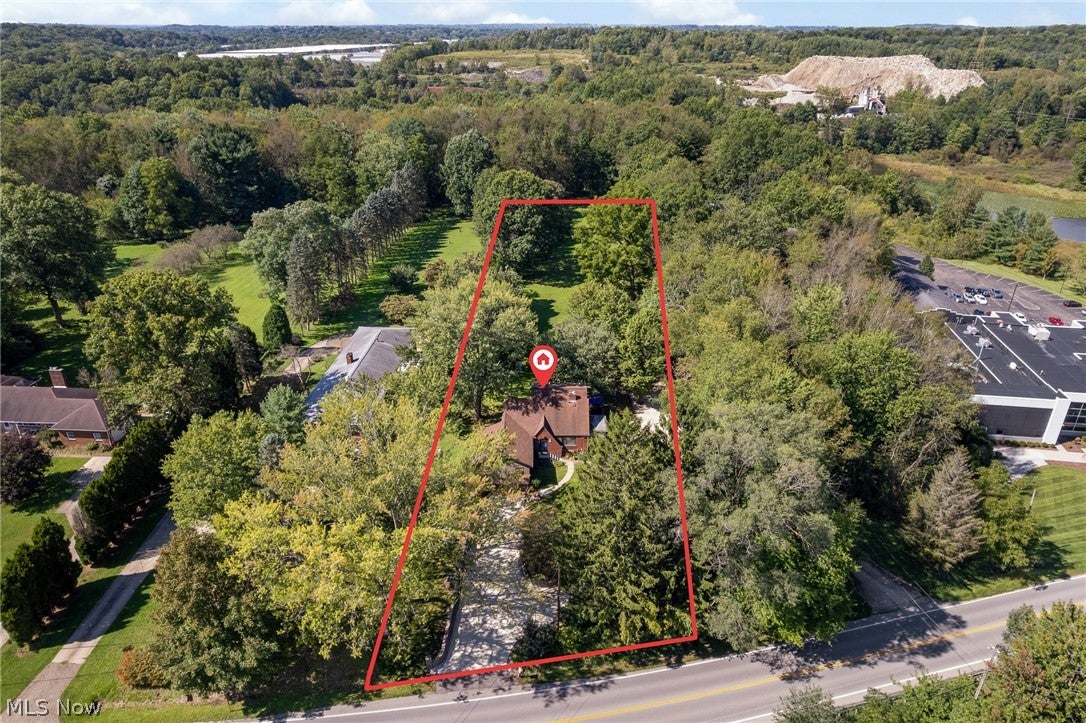
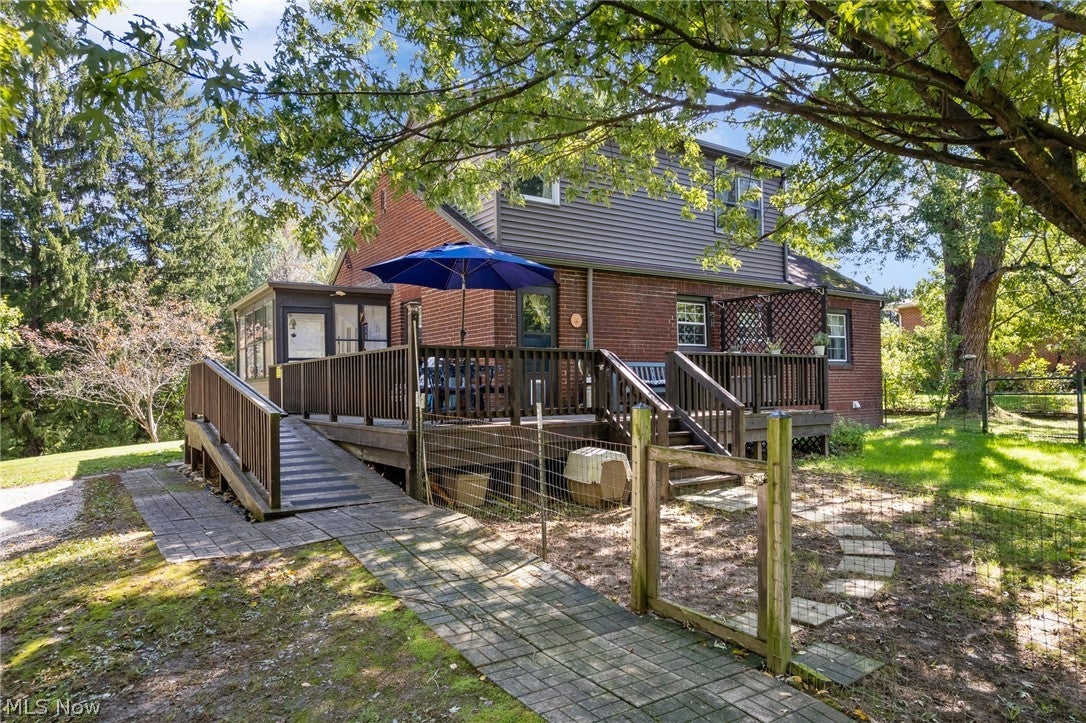
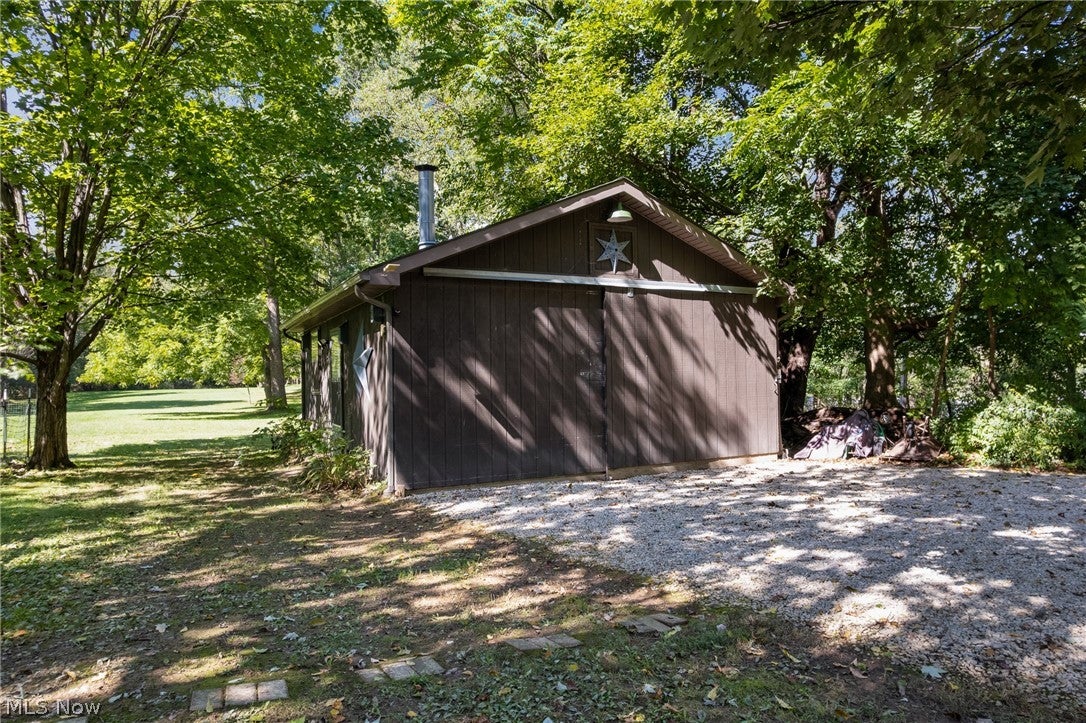
Check out this stunning 3/4 bedroom, 4 full bath Brick Cape on 1.42 acres located in the highly desirable Mogadore Local School District. This one is unique with so much to offer at this price, so pay attention to updates/amenities. As soon as you pull in the drive you will notice the wide concrete driveway, long retaining wall all new in 2024, leading to a 3 car attached garage. The drive splits and the upper drive leads to the back where you will see the 20x24 detached garage/workshop, sit on your back deck and enjoy the private views off the partially fenced yard, fire pit area and the massive 550ft deep lot. In the back of the lot there are trails on the neighboring property that lead back to the Little Cuyahoga River. As you walk through the front door and throughout the house you will notice the meticulous maintained interior w/many cool features you don't see in every house. There was a first floor ADA addition completed in 2023 with a large bedroom, walk-in closet and full bath. First floor also has another bedroom, full bath, dining room, living room and a large eat in kitchen w/plenty of cabinets. Upstairs offers a second master bedroom w/a full bath w/double sinks and a massive walk-in closet or 4th bedroom. Downstairs has another full bath, laundry area(washer/dryer included) and a 21x14 rec room w/brick fireplace. Some updates include roof, gutter 16', A/C 16', Softener/Filter 22', Electric Panel 22' and more. Too many updates to list all. The backyard truly is amazing with a true park like private setting w/wildlife including Deer/Turkeys and Apple/Cherry and Walnut Trees. This one is truly a must see and will make an amazing house to call HOME!!

Save
Ask
Tour
Hide
Share
Listing Snapshot
Price 
$349,900
Days On Site 
13 Days
Bedrooms 
3
Inside Area (SqFt) 
2,766 sqft
Total Baths 
4
Full Baths 
4
Partial Baths 
N/A
Lot Size 
1.4256 Acres
Year Built 
1947
MLS® Number 
5248118
Status 
Active
Property Tax 
$3,649
HOA/Condo/Coop Fees 
N/A
Sq Ft Source 
N/A
Friends & Family
Recent Activity
2 weeks agoListing first seen on site
2 weeks agoListing updated with changes from the MLS®
General Features
Acres 
1.4256
Attached Garage 
Yes
Foundation 
Block
Garage 
Yes
Garage Spaces 
5
Land Lease 
No
Levels 
Two
Number Of Stories 
2
Parking 
AttachedConcreteDetachedGarageGarage Door OpenerTandem
Property Condition 
Updated/Remodeled
Property Sub Type 
Single Family Residence
Sewer 
Septic Tank
SqFt Above 
2472
SqFt Below 
294
Style 
Cape Cod
Water Source 
Well
Interior Features
Appliances 
DryerDishwasherMicrowaveRangeWater SoftenerWasher
Basement 
FullPartially FinishedStorage SpaceWalk-Up AccessWalk-Out AccessSump Pump
Cooling 
Ceiling Fan(s)Central Air
Fireplace 
Yes
Fireplace Features 
GasWood BurningRecreation Room
Fireplaces 
1
Heating 
Natural Gas
Interior 
Built-in FeaturesCeiling Fan(s)Entrance FoyerEat-in KitchenIn-Law FloorplanStorageWalk-In Closet(s)
Laundry Features 
InsideIn BasementLower LevelLaundry Room
Main Level Bedrooms 
2
Window Features 
Double Pane Windows
Bedroom 
Dimensions - 23 x 19Level - SecondDescription - Walk in Closet, Full master bath
Bonus Room 
Dimensions - 14 x 12Level - SecondDescription - Used as a closet
Dining Room 
Dimensions - 14 x 14Level - First
Kitchen 
Dimensions - 17 x 11Level - First
Laundry 
Dimensions - 20 x 17Level - Basement
Living Room 
Dimensions - 16 x 14Level - FirstDescription - Brick Accent Wall
PrimaryBedroom 
Dimensions - 22 x 21Level - FirstDescription - Walk in Closet, Full master bath
Recreation 
Dimensions - 21 x 14Level - BasementDescription - Fireplace
Workshop 
Dimensions - 16 x 11Level - BasementDescription - Original garage
Save
Ask
Tour
Hide
Share
Exterior Features
Construction Details 
BrickVinyl Siding
Exterior 
Fire PitPrivate Yard
Fencing 
Chain Link
Lot Features 
LevelFew Trees
Other Structures 
Outbuilding
Patio And Porch 
DeckPorchWrap Around
Roof 
AsphaltFiberglass
View 
NeighborhoodTrees/Woods
Waterview 
NeighborhoodTrees/Woods
Windows/Doors 
Double Pane Windows
Community Features
School District 
Mogadore LSD - 7709
Township 
Mogadore Village
Schools
School District
Mogadore LSD - 7709
Elementary School
Unknown
Middle School
Unknown
High School
Unknown
Listing courtesy of Wesley J Yania of RE/MAX Crossroads Properties


The data relating to real estate for sale on this website comes in part from the Internet Data Exchange program of MLS NOW. Real estate listings held by brokerage firms other than are marked with the Internet Data Exchange logo and detailed information about them includes the name of the listing broker(s). The photos may be altered, edited, enhanced or virtually staged. Information Deemed Reliable But Not Guaranteed. Copyright 2026 - Multiple Listing Service, Inc. – All Rights Reserved.

Neighborhood & Commute
Source: Walkscore
Disclosure: Community information and market data powered by Constellation Data Labs. Information is deemed reliable but not guaranteed.
Save
Ask
Tour
Hide
Share