701 W Lakeside Avenue 1110, Cleveland, OH, 44113

Save
Ask
Tour
Hide
Share
$3,950
12 Days On Site

701 W Lakeside Avenue 1110
Cleveland, OH 44113

For Rent|Condominium|Active
2
Beds
3
Total Baths
2
Full Baths
1
Partial Bath
1,855
SqFt
$2
/SqFt
2005
Built
Subdivision:
Pinnacle Condominium
County:
Cuyahoga
Call Now: 330-440-3253
Is this the listing for you? We can help make it yours.
330-440-3253
701 W Lakeside Avenue 1110701 W Lakeside Avenue 1110701 W Lakeside Avenue 1110701 W Lakeside Avenue 1110
Save
Ask
Tour
Hide
Share

Mortgage Calculator

Monthly Payment (Est.)

Enter an interest rate to see your estimated monthly payment.
Calculator powered by Showcase IDX, a Constellation1 Company. Copyright ©2026 Information is deemed reliable but not guaranteed.

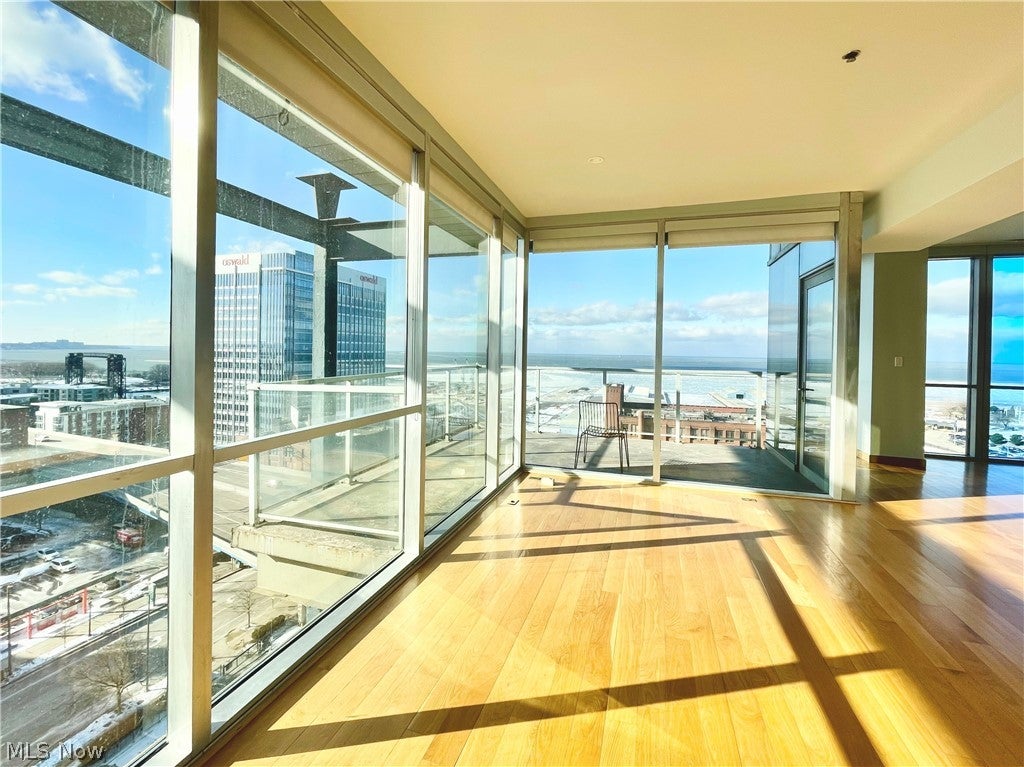
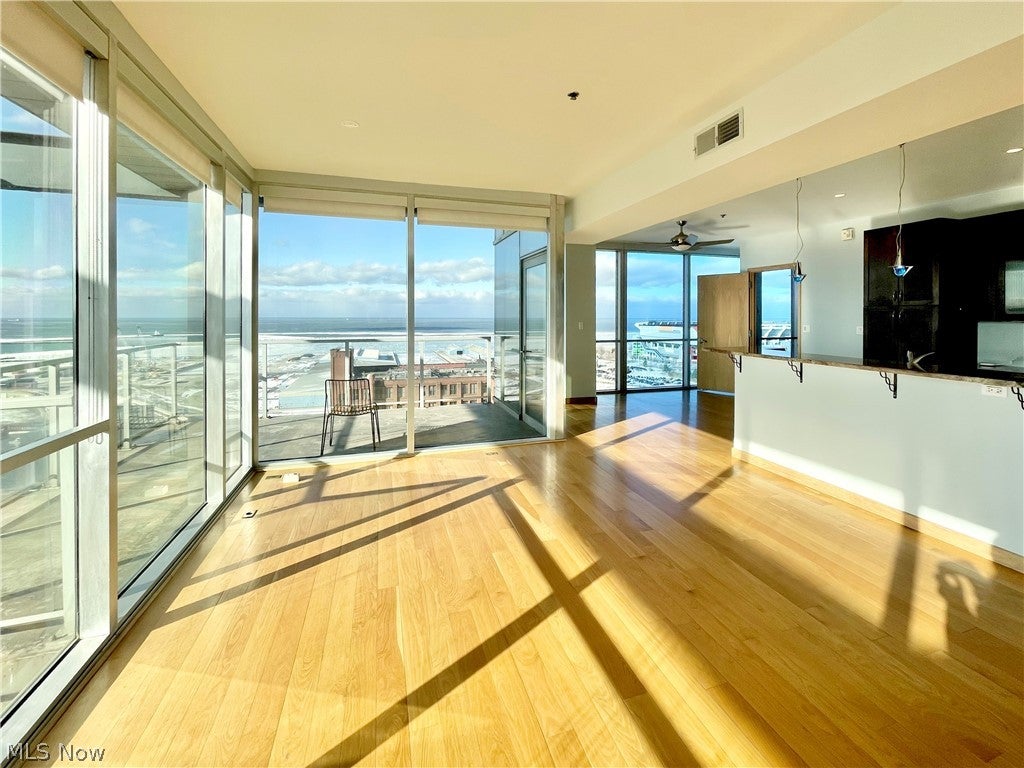
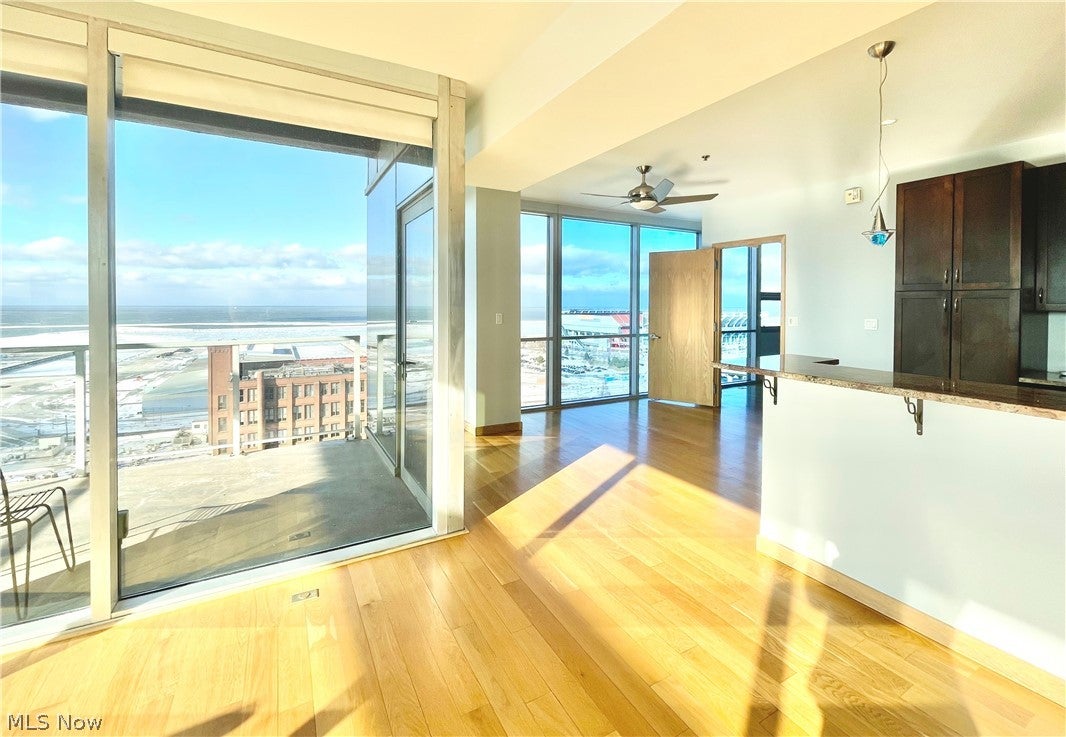
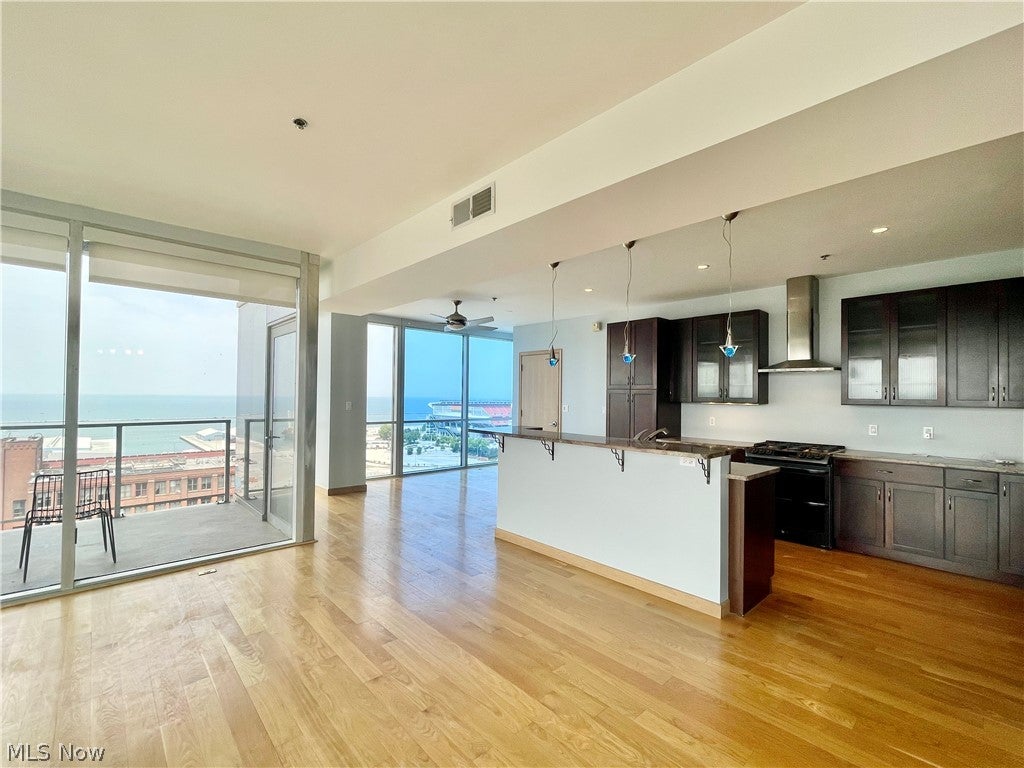
Breathtaking lake and river views in every direction. The living area is framed in floor to ceiling walls of glass spanning the whole NW corner of the building, and overlooking the river and the whole west side, from Tremont to Avon Point. The second bedroom looks directly at Hingetown and Ohio City, and the master looks right out at the Harbor and the Stadium. The views are exceptional. Plan on panoramic views of sailboat races, rowing on the river, freighters navigating into port, dazzling sunsets and glittering lights at night. The interior is luxurious, tastefully appointed throughout, with beautiful hardwood floors. An elegant gourmet kitchen has rich, espresso cabinetry with glass doors, and a large breakfast bar. The oversize master suite leads to a huge marble bathroom with a 12'x12' dressing room/master closet. The second bedroom is a full suite with a gorgeous western shoreline view - even its bathroom has a fantastic lake view! Full Pinnacle amenities, including well equipped fitness center, deck with grills and 24-hour concierge service. 2 well placed indoor parking spaces.

Save
Ask
Tour
Hide
Share
Listing Snapshot
Price 
$3,950
Days On Site 
12 Days
Bedrooms 
2
Inside Area (SqFt) 
1,855 sqft
Total Baths 
3
Full Baths 
2
Partial Baths 
1
Lot Size 
N/A
Year Built 
2005
MLS® Number 
5248127
Status 
Active
Property Tax 
N/A
HOA/Condo/Coop Fees 
N/A
Sq Ft Source 
N/A
Friends & Family
Recent Activity
2 weeks agoListing first seen on site
2 weeks agoListing updated with changes from the MLS®
General Features
Attached Garage 
Yes
Direction Faces 
Northwest
Garage 
Yes
Garage Spaces 
2
Levels 
One
Number Of Stories 
1
Parking 
AttachedCommonDeededGarageGated
Pets 
No
Property Sub Type 
Condominium
Security 
Smoke Detector(s)
Sewer 
Public Sewer
SqFt Above 
1855
Style 
Contemporary, Multiplex
Water Source 
Public
Interior Features
Appliances 
DryerDishwasherMicrowaveRangeRefrigeratorWasher
Basement 
None
Cooling 
Ceiling Fan(s)Central AirHeat PumpOther
Heating 
Heat PumpElectricOther
Interior 
Breakfast BarCeiling Fan(s)Entrance FoyerElevatorGranite CountersKitchen IslandOpen FloorplanRecessed LightingSound SystemSoaking TubSaunaWalk-In Closet(s)Wired for Sound
Laundry Features 
Laundry RoomIn Unit
Main Level Bedrooms 
2
Window Features 
Double Pane WindowsWindow Treatments
Bedroom 
Dimensions - 16 x 14Level - First
Bonus Room 
Dimensions - 12 x 12Level - First
Dining Room 
Dimensions - 10 x 9Level - First
EntryFoyer 
Dimensions - 8 x 6Level - First
Kitchen 
Dimensions - 15 x 9Level - First
Living Room 
Dimensions - 27 x 18Level - First
PrimaryBathroom 
Dimensions - 12 x 8Level - First
PrimaryBedroom 
Dimensions - 18 x 16Level - First
Utility Room 
Dimensions - 8 x 6Level - First
Save
Ask
Tour
Hide
Share
Exterior Features
Exterior 
BalconyDog RunFire PitGas GrillOutdoor Grill
Lot Features 
Waterfront
View 
CityDowntownLakePanoramicRiverWater
Waterfront 
Yes
Waterview 
CityDowntownLakePanoramicRiverWater
Windows/Doors 
Double Pane WindowsWindow Treatments
Community Features
Accessibility Features 
Therapeutic Whirlpool
Community Features 
Fitness Center
School District 
Cleveland Municipal - 1809
Township 
Cleveland
Schools
School District
Cleveland Municipal - 1809
Elementary School
Unknown
Middle School
Unknown
High School
Unknown
Listing courtesy of James J Robinson of RE/MAX Real Estate Group


The data relating to real estate for sale on this website comes in part from the Internet Data Exchange program of MLS NOW. Real estate listings held by brokerage firms other than are marked with the Internet Data Exchange logo and detailed information about them includes the name of the listing broker(s). The photos may be altered, edited, enhanced or virtually staged. Information Deemed Reliable But Not Guaranteed. Copyright 2026 - Multiple Listing Service, Inc. – All Rights Reserved.

Neighborhood & Commute
Source: Walkscore
Disclosure: Community information and market data powered by Constellation Data Labs. Information is deemed reliable but not guaranteed.
Save
Ask
Tour
Hide
Share