
1455 Superior AvenueCleveland, OH 44114
Mortgage Calculator
Monthly Payment (Est.)
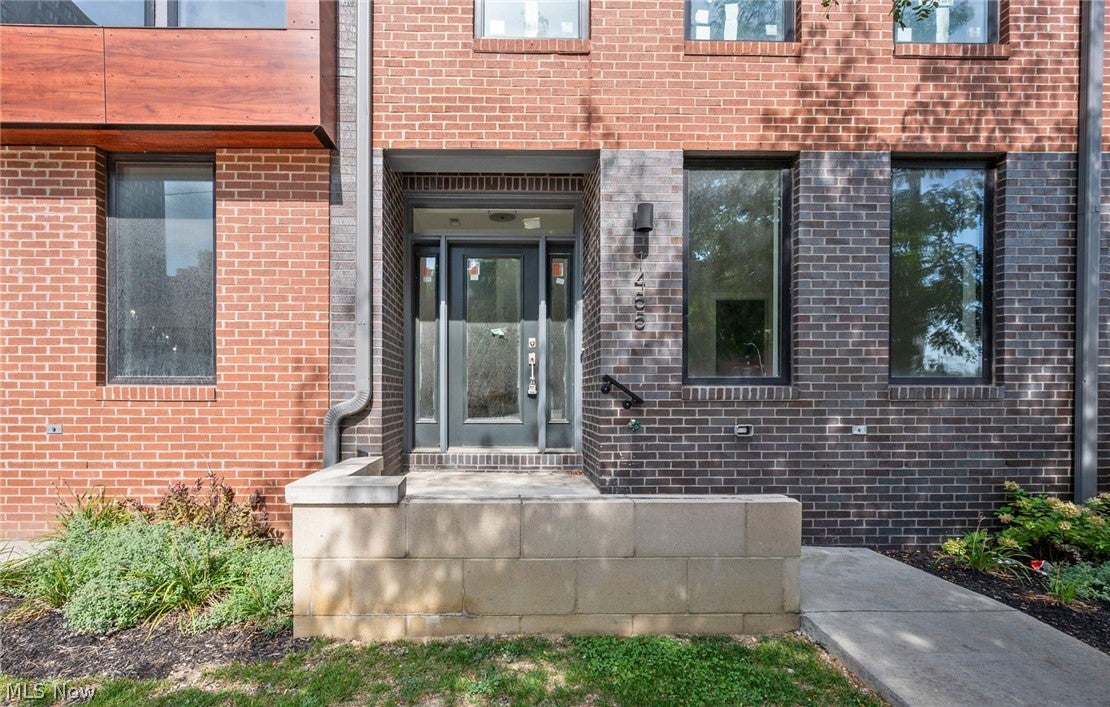
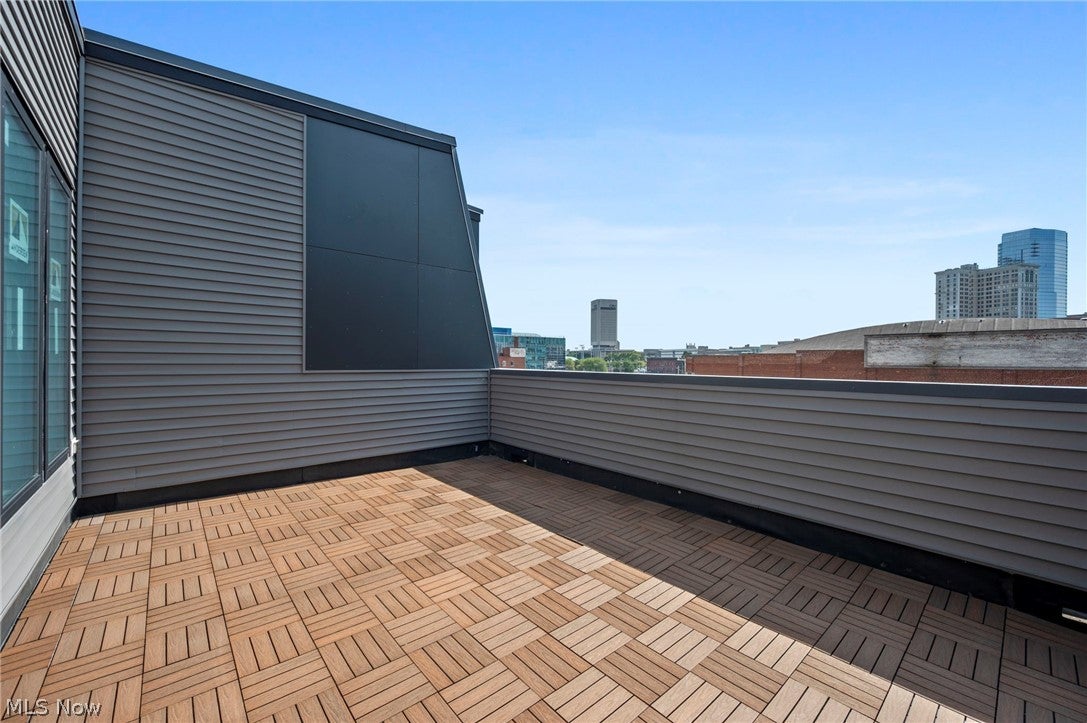
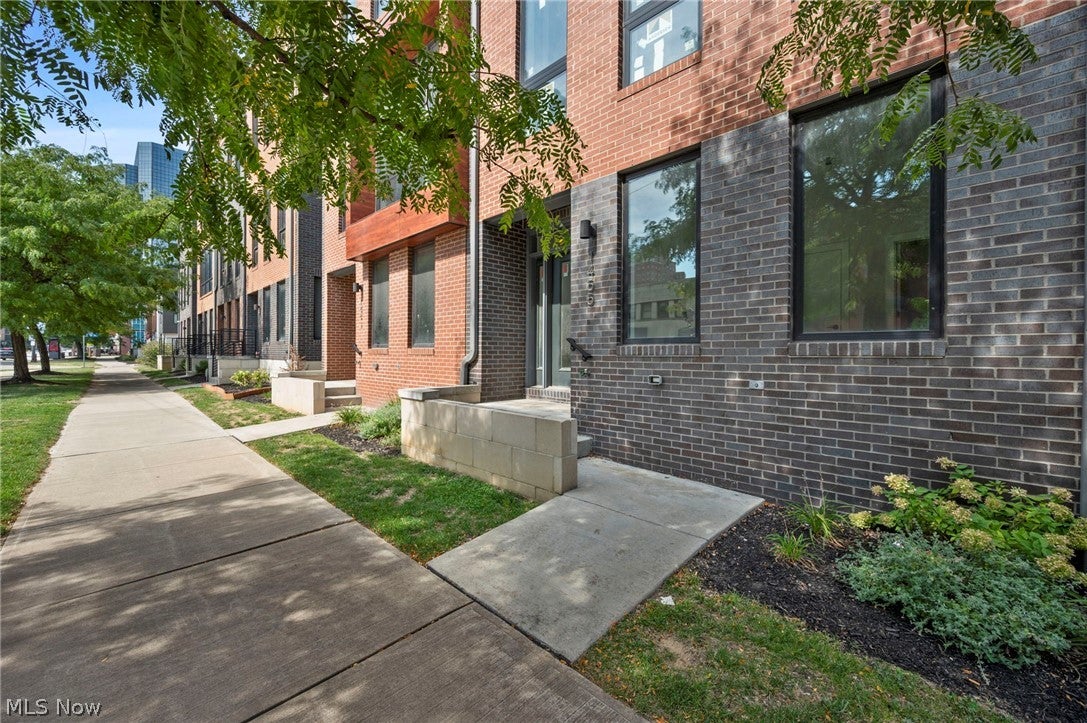
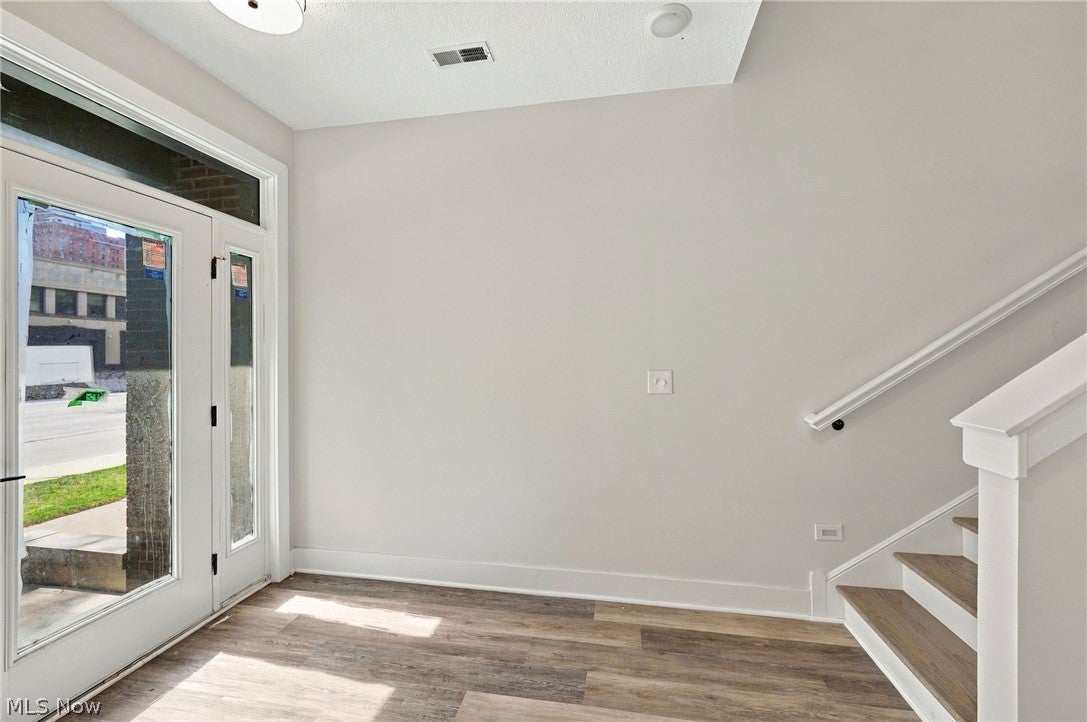
Enter an interest rate to see your estimated monthly payment.MOVE-IN READY! Eligible for Cleveland's 15-Year Tax Abatement! In the Heart of Downtown Cleveland! Experience the bliss of a contemporary residence in the heart of Downtown Cleveland. Introducing the second phase of The Avenue Townhomes presented by Knez. Each residence at The Avenue exudes luxury with four floors of modern-designed living space and lavish features, promising an urban experience entirely reimagined. This spacious townhome has 2,497 square feet with an additional 265 square feet of rooftop deck and an attached two car, heated garage! Three true bedrooms give you the space you need including an en-suite bedroom suite on the first floor. 10’ ceilings on the 2nd floor and 9’ ceilings throughout the rest of the home make this townhome feel even bigger! Elevate your quality of life with the finest finishes and materials. Find upgraded tile, luxury vinyl flooring or carpet on each level, complemented with quality quartz countertops throughout. Bring out your inner chef with a sprawling stone island, KitchenAid stainless steel vented chimney hood, microwave drawer & dishwasher and 42” soft-close upper cabinets that grant you all the space you need. This end unit has an electric fireplace and huge, stunning, Andersen black windows, 10' ceilings on the second floor, and 9' ceilings on all other floors to add to the already open and airy floorplan. The primary bath has double sinks and an exquisite tiled shower with frameless, all glass door. Entertaining guests has never been easier with a 4th-floor entertainment room. Featuring a sleek wet bar, a half bath, and an attached roof-top deck, you can fully appreciate the ever-changing views of Downtown all from home. Find solace in knowing your home is not only eco-friendly with a 95% energy efficient York furnace, 13 seer York air conditioner and Rinnai tankless hot water tank, but also tailored to you!
| 2 weeks ago | Listing first seen on site | |
| 2 weeks ago | Listing updated with changes from the MLS® |

The data relating to real estate for sale on this website comes in part from the Internet Data Exchange program of MLS NOW. Real estate listings held by brokerage firms other than are marked with the Internet Data Exchange logo and detailed information about them includes the name of the listing broker(s). The photos may be altered, edited, enhanced or virtually staged. Information Deemed Reliable But Not Guaranteed. Copyright 2026 - Multiple Listing Service, Inc. – All Rights Reserved.