94 E 217th Street, Euclid, OH, 44123

Save
Ask
Tour
Hide
Share
$224,000
6 Days On Site

94 E 217th Street
Euclid, OH 44123

For Sale|Single Family Residence|Active
4
Beds
2
Total Baths
1
Full Bath
1
Partial Bath
2,156
SqFt
$104
/SqFt
1940
Built
County:
Cuyahoga
Call Now: 330-440-3253
Is this the listing for you? We can help make it yours.
330-440-3253
94 E 217th Street94 E 217th Street94 E 217th Street94 E 217th Street
Save
Ask
Tour
Hide
Share

Mortgage Calculator

Monthly Payment (Est.)

Enter an interest rate to see your estimated monthly payment.
Calculator powered by Showcase IDX, a Constellation1 Company. Copyright ©2026 Information is deemed reliable but not guaranteed.

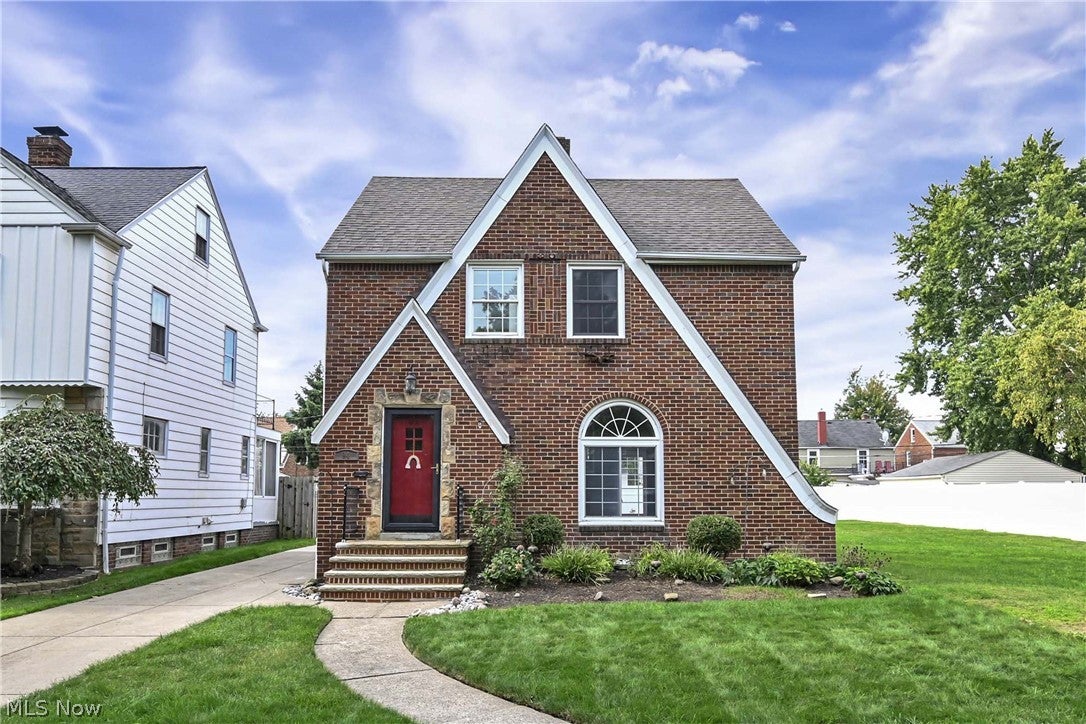
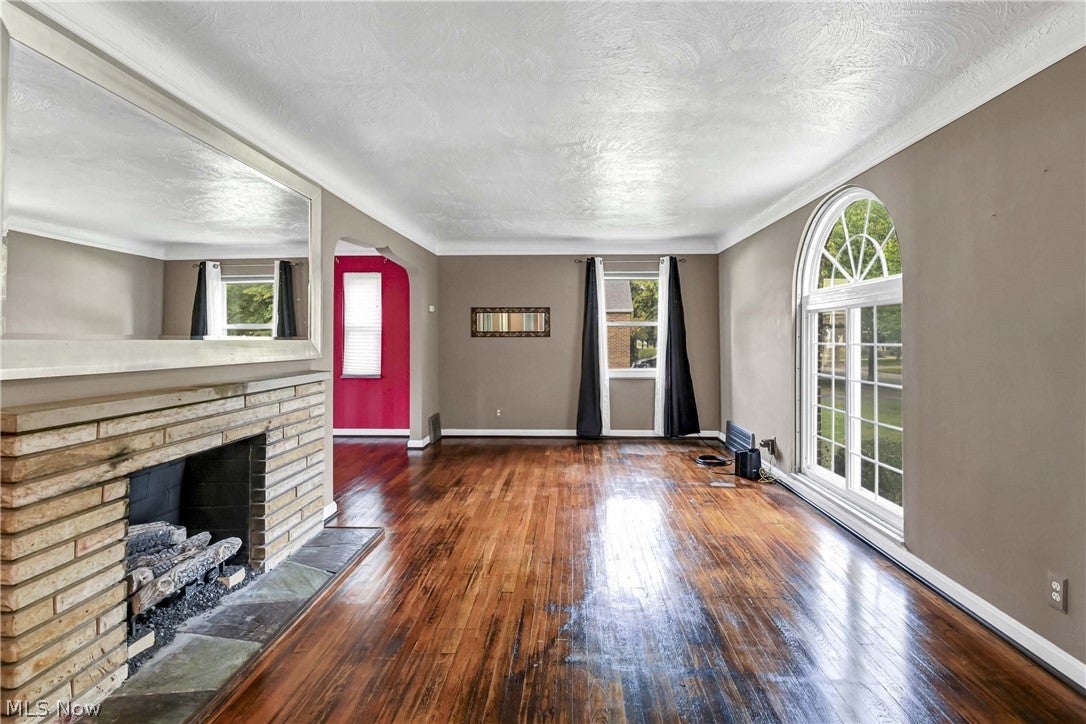
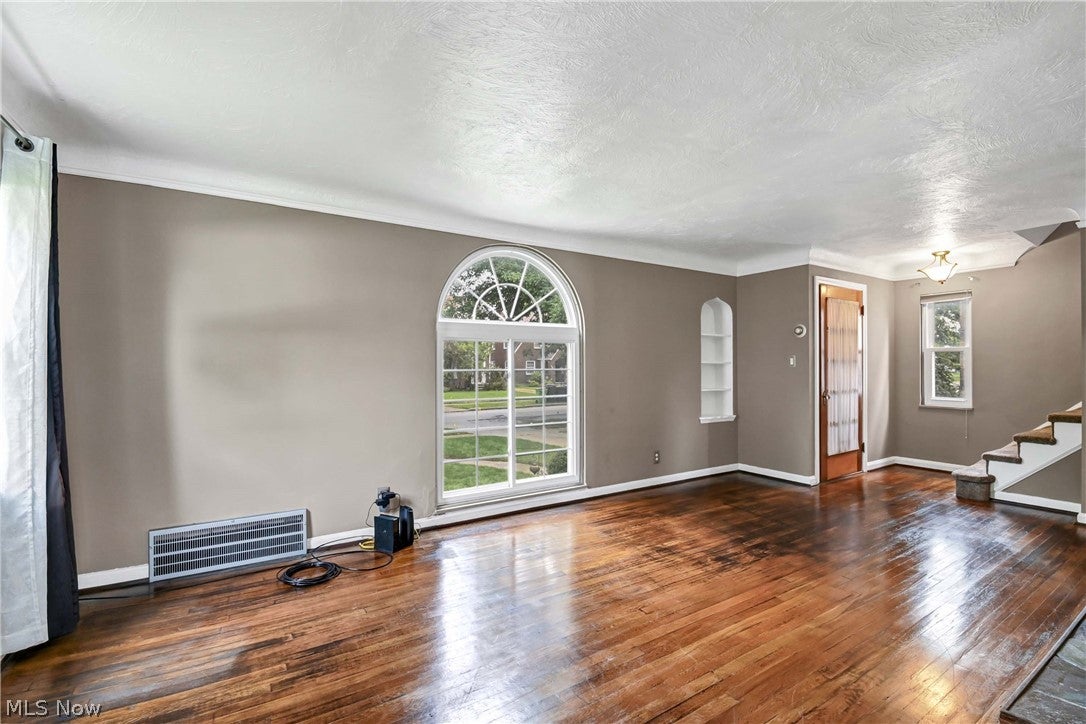
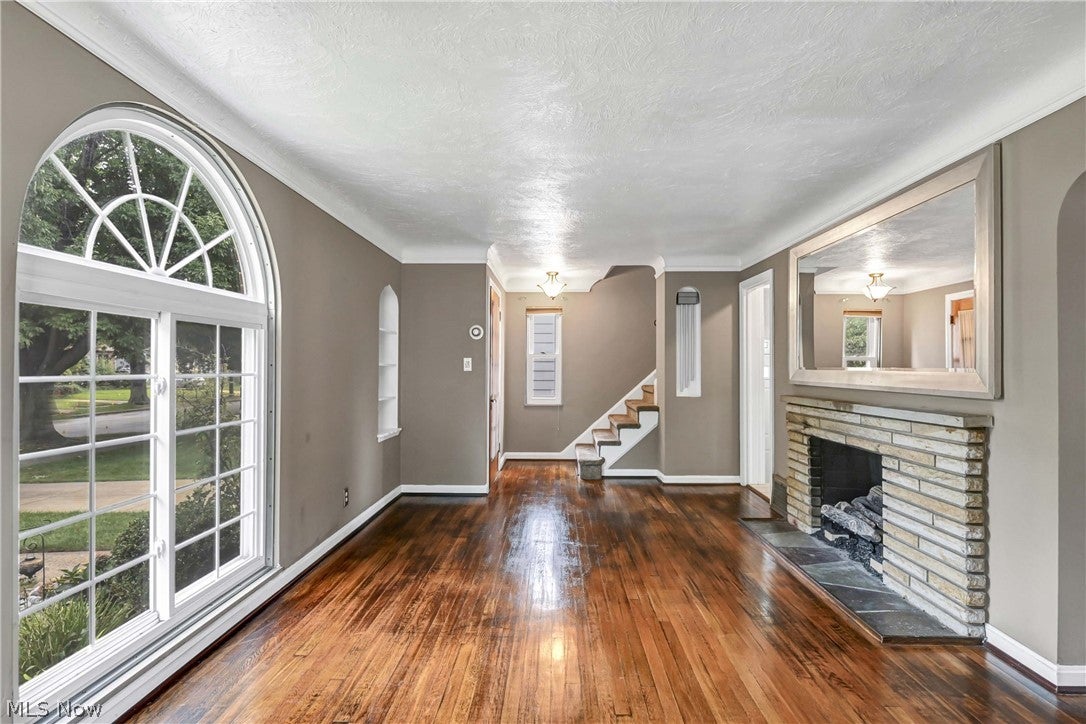
An unexpected job relocation presents a unique opportunity to make this charming all-brick Tudor in Euclid's desirable Edgecliff Beach neighborhood your own! Where classic character meets a location that's hard to beat, this home offers 4 bedrooms and 1 1/2 baths and features beautiful original hardwood floors, two fireplaces including a wood-burning fireplace, a sunporch with double doors—the perfect spot for morning coffee, a cozy reading area or simply relaxing and enjoying the view of the yard. In addition, you'll find a terrace off one of the bedrooms and a partially finished basement with recreational space and new LVT flooring. Outside, enjoy the private yard with beautiful mature landscaping, a concrete patio, two-car garage and storage shed. Significant improvements completed in 2026 include driveway concrete storm sewer drain work, basement waterproofing, dual sump pumps with battery backup, a whole-home dehumidifier on a dedicated circuit and plumbing improvements. All appliances stay, and the seller is offering a transferable home warranty through June 2027. One of the best features of this home is its exclusive access to the gated Edgecliff Beach Club, offering beach and pier access, pavilion, playground, basketball and bocce courts, community events and more. Enjoy a walkable neighborhood close to Downtown Euclid's shopping, restaurants, coffee shops, Beach Club Bistro, Sims Park, Henn Mansion and Shore Cultural Center, all while being approximately 15 minutes from Downtown Cleveland. A wonderful opportunity to enjoy a classic home, a true neighborhood feel and the lakefront lifestyle!

Save
Ask
Tour
Hide
Share
Listing Snapshot
Price 
$224,000
Days On Site 
6 Days
Bedrooms 
4
Inside Area (SqFt) 
2,156 sqft
Total Baths 
2
Full Baths 
1
Partial Baths 
1
Lot Size 
0.1231 Acres
Year Built 
1940
MLS® Number 
5248169
Status 
Active
Property Tax 
$4,361
HOA/Condo/Coop Fees 
N/A
Sq Ft Source 
N/A
Friends & Family
Recent Activity
6 days agoListing first seen on site
6 days agoListing updated with changes from the MLS®
General Features
Acres 
0.1231
Disclosures 
Principal Is Real Estate Licensed
Foundation 
Block
Garage 
Yes
Garage Spaces 
2
Home Warranty 
Yes
Land Lease 
No
Levels 
Three Or More
Number Of Stories 
3
Parking 
DetachedGarage
Property Sub Type 
Single Family Residence
Sewer 
Public Sewer
SqFt Above 
1778
SqFt Below 
378
Style 
Tudor
Water Source 
Public
Interior Features
Appliances 
DryerDishwasherRangeWasher
Basement 
Partially Finished
Cooling 
Ceiling Fan(s)Central Air
Fireplace 
Yes
Fireplace Features 
Wood Burning
Fireplaces 
2
Heating 
Forced Air
Interior 
Ceiling Fan(s)
Laundry Features 
In Basement
Bedroom 
Dimensions - 14 x 10Level - Second
Dining Room 
Dimensions - 13 x 11Level - First
EatInKitchen 
Dimensions - 13 x 10Level - First
Living Room 
Dimensions - 11 x 19Level - First
Save
Ask
Tour
Hide
Share
Exterior Features
Construction Details 
Brick
Fencing 
Back YardPartialPrivacy
Other Structures 
Shed(s)
Patio And Porch 
EnclosedPatioPorchTerrace
Roof 
AsphaltFiberglassShingle
View 
Neighborhood
Waterfront Features 
Lake Privileges
Waterview 
Neighborhood
Community Features
Community Features 
LakePlaygroundParkSidewalks
School District 
Euclid CSD - 1813
Township 
Euclid
Financing Terms Available 
CashConventionalFHAVA Loan
Schools
School District
Euclid CSD - 1813
Elementary School
Unknown
Middle School
Unknown
High School
Unknown
Listing courtesy of Silva Weisinger of RE/MAX Above & Beyond


The data relating to real estate for sale on this website comes in part from the Internet Data Exchange program of MLS NOW. Real estate listings held by brokerage firms other than are marked with the Internet Data Exchange logo and detailed information about them includes the name of the listing broker(s). The photos may be altered, edited, enhanced or virtually staged. Information Deemed Reliable But Not Guaranteed. Copyright 2026 - Multiple Listing Service, Inc. – All Rights Reserved.

Neighborhood & Commute
Source: Walkscore
Disclosure: Community information and market data powered by Constellation Data Labs. Information is deemed reliable but not guaranteed.
Save
Ask
Tour
Hide
Share