4611 Deopham Green Drive, Youngstown, OH, 44515

Save
Ask
Tour
Hide
Share
$315,000
10 Days On Site

4611 Deopham Green Drive
Youngstown, OH 44515

For Sale|Single Family Residence|Active
3
Beds
2
Total Baths
1
Full Bath
1
Partial Bath
1,766
SqFt
$178
/SqFt
1974
Built
County:
Mahoning
Call Now: 330-440-3253
Is this the listing for you? We can help make it yours.
330-440-3253
4611 Deopham Green Drive4611 Deopham Green Drive4611 Deopham Green Drive4611 Deopham Green Drive
Save
Ask
Tour
Hide
Share

Mortgage Calculator

Monthly Payment (Est.)

Enter an interest rate to see your estimated monthly payment.
Calculator powered by Showcase IDX, a Constellation1 Company. Copyright ©2026 Information is deemed reliable but not guaranteed.

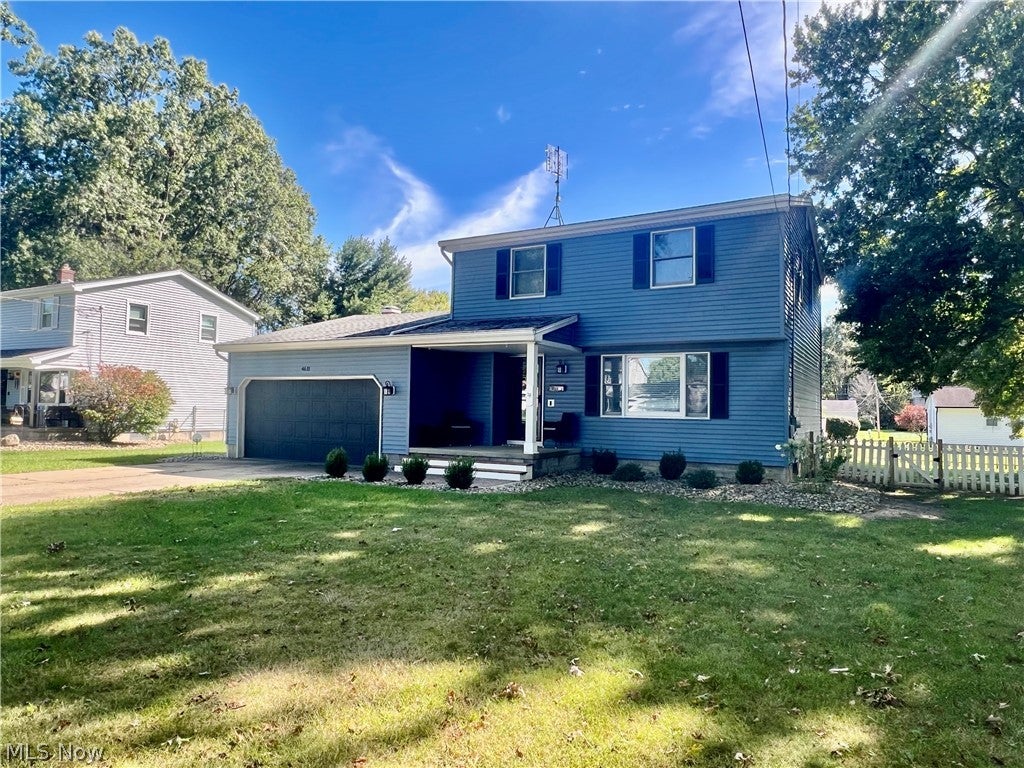
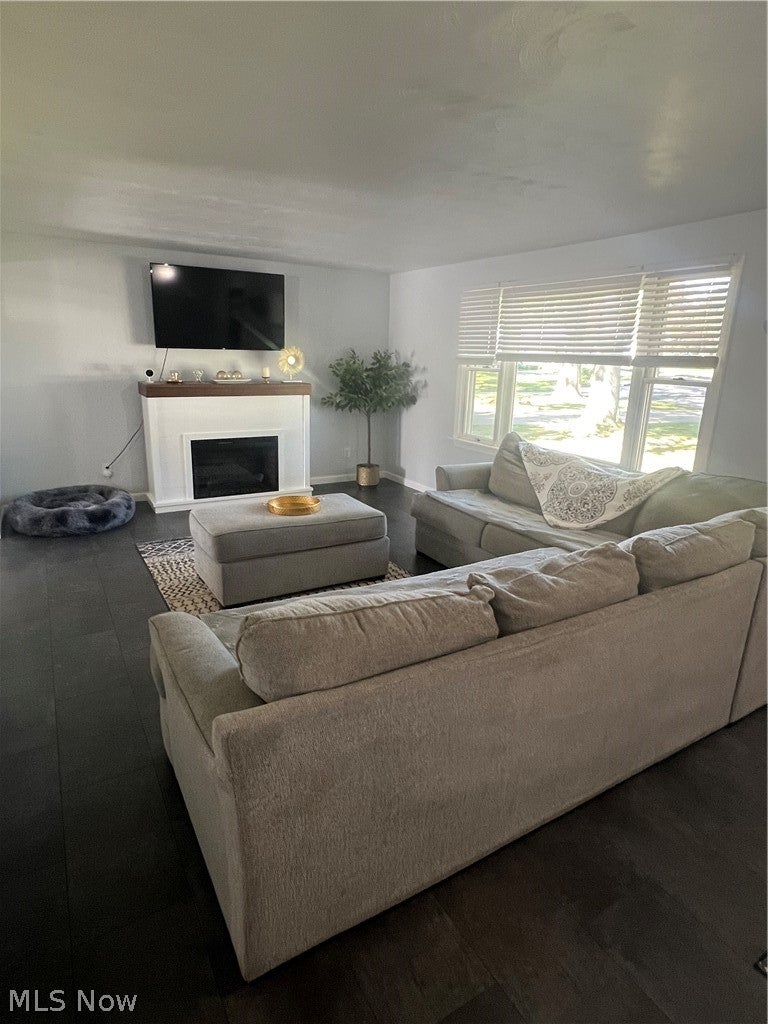
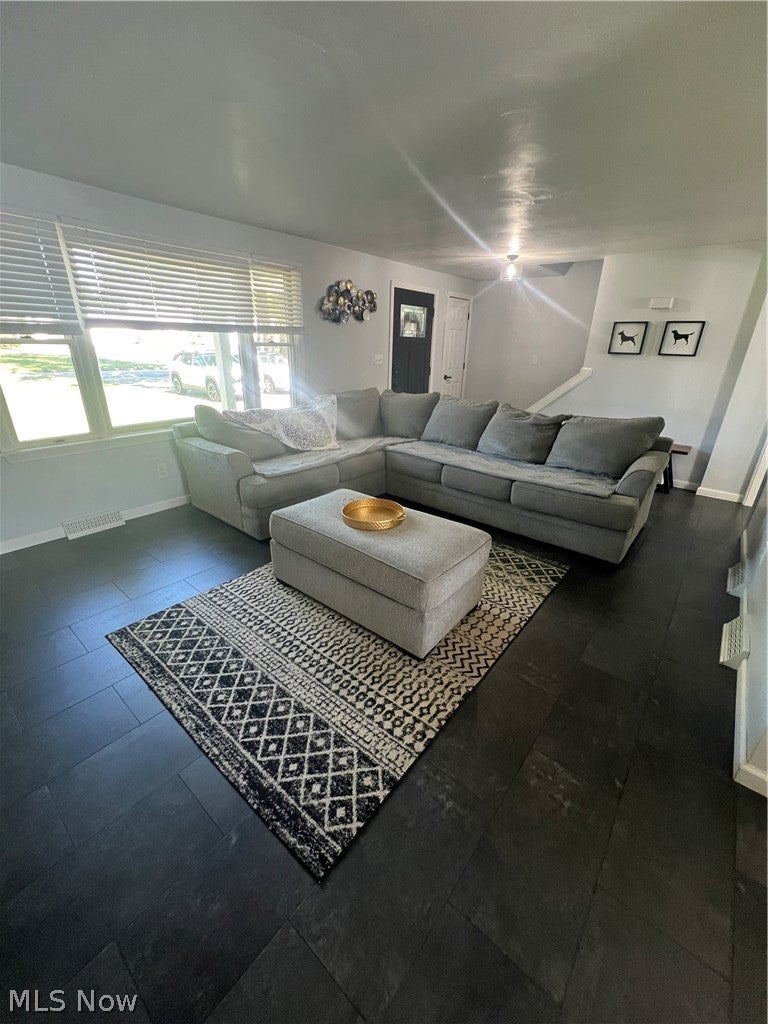
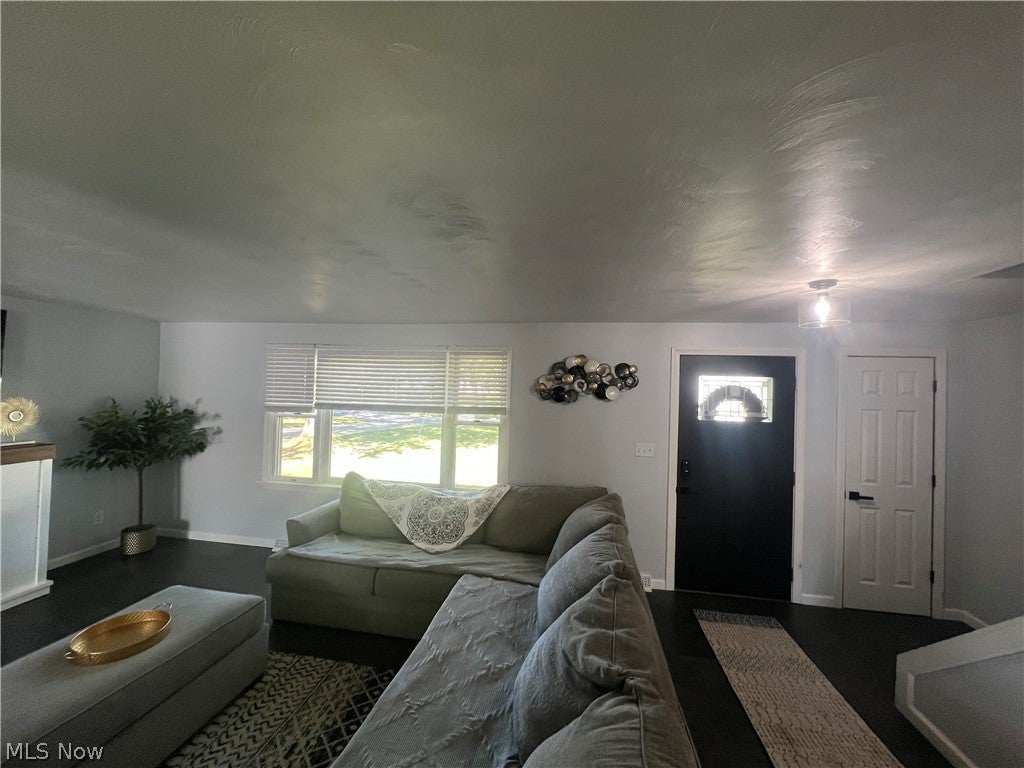
Welcome to this stunning, turn-key 1766 square foot home, completely reimagined for modern living! Step through the front door into a bright formal living room that sets the tone for the home's seamless flow. New flooring runs through the entire main level, creating a cohesive and sophisticated ambiance. The fully remodeled kitchen is a design masterpiece, featuring new cabinetry, beautiful countertops, updated fixtures and a stylish custom wood accent wall. Outfitted with all new appliances and a large beautiful smart sink, this kitchen makes cooking and cleanup a breeze. The main floor half bath is conveniently located between the kitchen and family room and is also beautifully updated. The expansive family room is an entertainer's dream! This grand space boasts newly painted exposed beams, a large focal point fireplace, a built in wet bar/coffee bar and the sliding glass door is dressed up in new high-end custom blinds! The backyard offers an impressive extension of entertaining space with the new deck, gorgeous inground pool and charming fenced yard area for playtime. Upstairs, this home continues to impress with three ample-sized bedrooms offering generous closet space and the previously updated main bathroom. Make an appointment for a private showing today!

Save
Ask
Tour
Hide
Share
Listing Snapshot
Price 
$315,000
Days On Site 
10 Days
Bedrooms 
3
Inside Area (SqFt) 
1,766 sqft
Total Baths 
2
Full Baths 
1
Partial Baths 
1
Lot Size 
0.302 Acres
Year Built 
1974
MLS® Number 
5248176
Status 
Active
Property Tax 
$3,311
HOA/Condo/Coop Fees 
N/A
Sq Ft Source 
N/A
Friends & Family
Recent Activity
5 days agoPrice changed to $315,000
5 days agoListing updated with changes from the MLS®
2 weeks agoListing first seen on site
General Features
Acres 
0.302
Attached Garage 
Yes
Garage 
Yes
Garage Spaces 
2
Land Lease 
No
Levels 
Two
Parking 
AttachedDrivewayGarage
Property Condition 
Updated/Remodeled
Property Sub Type 
Single Family Residence
Sewer 
Public Sewer
Special Circumstances 
Standard
SqFt Above 
1766
Style 
Traditional
Water Source 
Public
Interior Features
Appliances 
DishwasherDisposalMicrowaveRangeRefrigerator
Basement 
Crawl SpaceFullSump Pump
Cooling 
Central Air
Fireplace 
Yes
Fireplace Features 
Family RoomGas Log
Fireplaces 
1
Heating 
Natural GasForced Air
Laundry Features 
Electric Dryer HookupGas Dryer HookupLower Level
Window Features 
Blinds
Save
Ask
Tour
Hide
Share
Exterior Features
Construction Details 
Vinyl Siding
Fencing 
Chain LinkFencedPartial
Other Structures 
Shed(s)
Patio And Porch 
DeckFront Porch
Pool Features 
In GroundPrivate
Private Pool 
Yes
Roof 
AsphaltShingle
Windows/Doors 
Blinds
Community Features
School District 
Austintown LSD - 5001
Township 
Austintown Twp
Schools
School District
Austintown LSD - 5001
Elementary School
Unknown
Middle School
Unknown
High School
Unknown
Listing courtesy of Susan Henley of Berkshire Hathaway HomeServices Stouffer Realty


The data relating to real estate for sale on this website comes in part from the Internet Data Exchange program of MLS NOW. Real estate listings held by brokerage firms other than are marked with the Internet Data Exchange logo and detailed information about them includes the name of the listing broker(s). The photos may be altered, edited, enhanced or virtually staged. Information Deemed Reliable But Not Guaranteed. Copyright 2026 - Multiple Listing Service, Inc. – All Rights Reserved.

Neighborhood & Commute
Source: Walkscore
Disclosure: Community information and market data powered by Constellation Data Labs. Information is deemed reliable but not guaranteed.
Save
Ask
Tour
Hide
Share