
4125 Ashway Avenue SECanton, OH 44707
Mortgage Calculator
Monthly Payment (Est.)
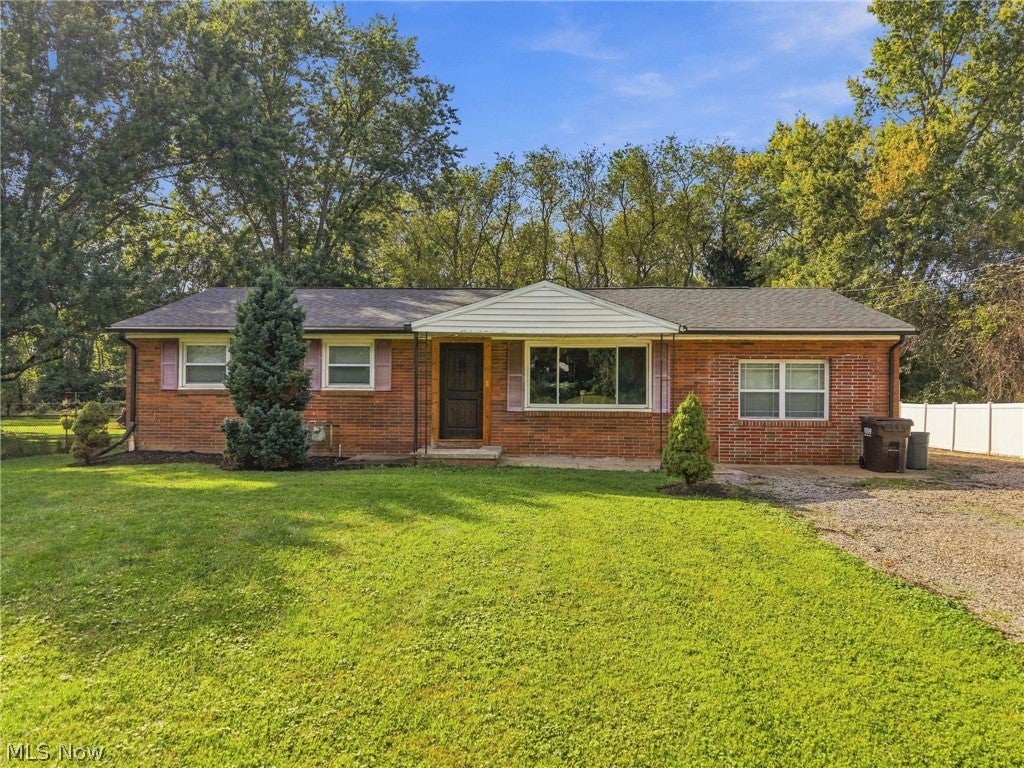
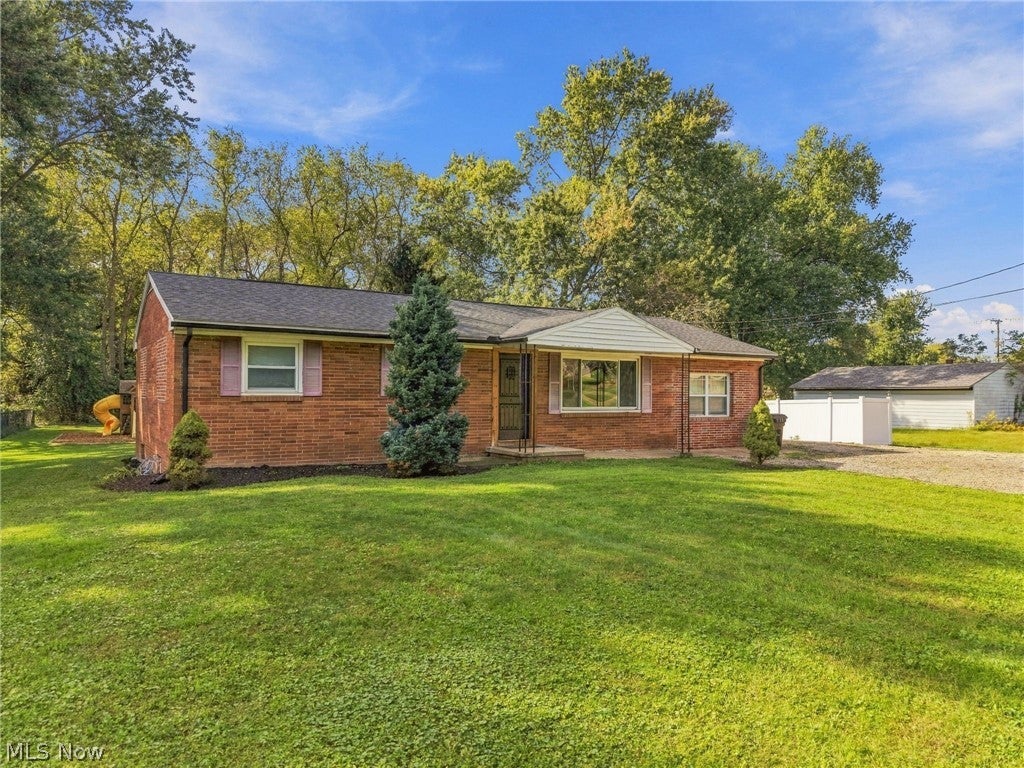
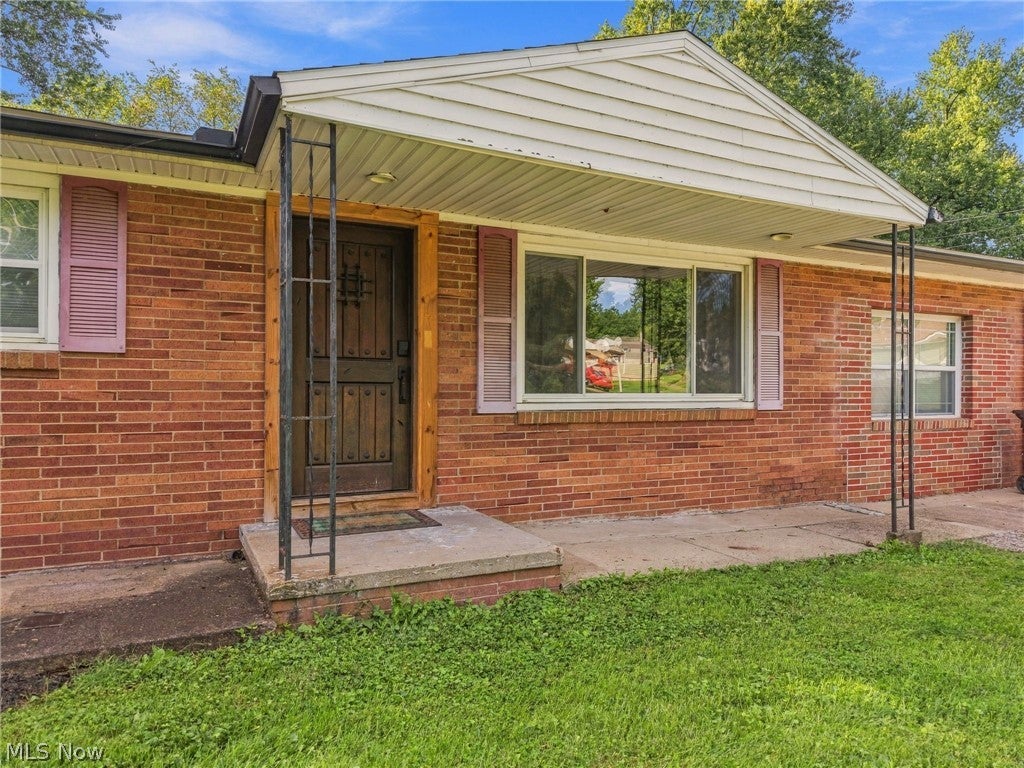
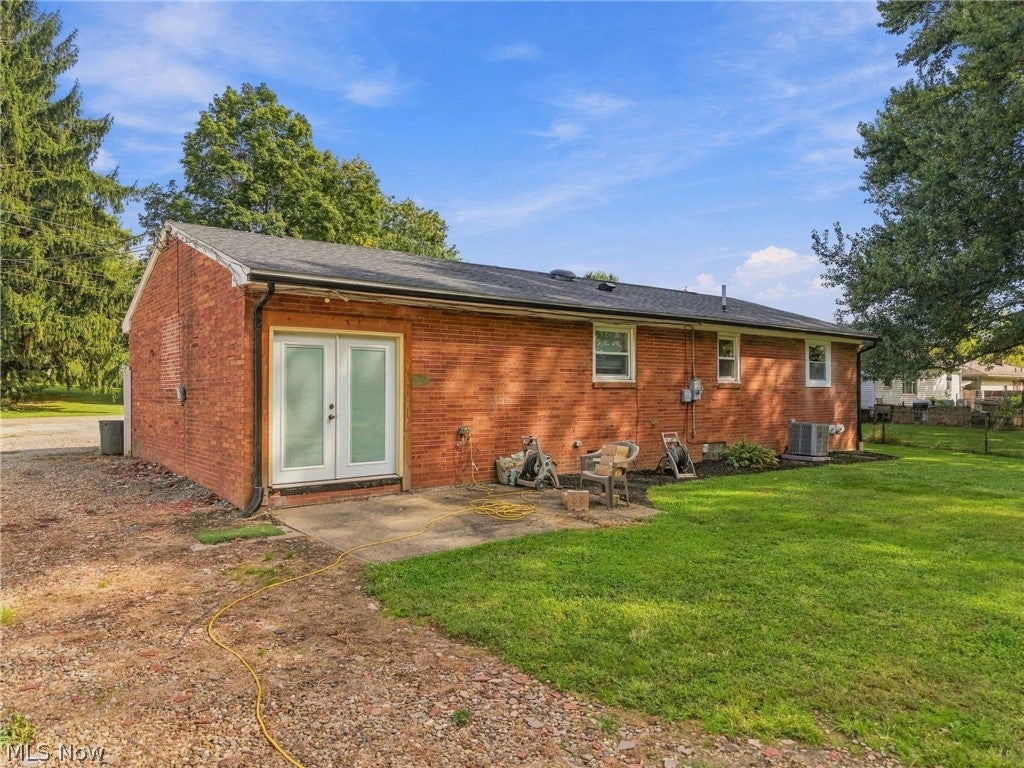
Enter an interest rate to see your estimated monthly payment.Welcome to this spacious brick home offering approximately 2,100 square feet of finished living space on nearly half an acre! With three bedrooms, 1.5 bathrooms, a den & multiple living areas, this home provides plenty of room to gather, work, relax & grow. The heart of the home is the open-concept kitchen, dining & living area, completely remodeled in 2021. The kitchen features quality KraftMaid cabinetry with heavy-duty shelving & specialty organizers, concrete countertops, black stainless steel appliances, a copper range hood & a large island with seating for four. A generous walk-in pantry with a dedicated coffee nook & abundant workspace make this kitchen as functional as it is beautiful. The finished lower level expands the living space with an additional family room, den or bonus room, code-compliant egress, a large walk-in closet & extensive storage. Even the custom-finished staircase leading to the basement reflects the craftsmanship & care invested throughout the home. Major improvements extend well beyond cosmetic updates & include a new roof, furnace, central air conditioning & tankless water heater in 2021; updated whole-house plumbing completed between 2022 & 2023; upgraded electrical & grounded outlets; & durable LifeProof luxury vinyl plank flooring throughout. Additional updates include professional basement waterproofing, new sump pumps, whole-house water filtration, a newer water softener, updated gutters & drainage, attic ventilation & new blown-in attic insulation completed in 2025. The home also offers extensive Cat6 Ethernet wiring throughout, built-in USB outlets & ceiling fans in multiple rooms. Outside, approximately three-quarters of the property is enclosed by a privacy fence installed in 2023. The yard also includes a playset with curbing, a gravel parking pad & plenty of space to enjoy the outdoors. Thoughtfully improved from top to bottom, this home combines character, modern convenience, abundant storage & peace of mind!
| 2 weeks ago | Listing first seen on site | |
| 2 weeks ago | Listing updated with changes from the MLS® |

The data relating to real estate for sale on this website comes in part from the Internet Data Exchange program of MLS NOW. Real estate listings held by brokerage firms other than are marked with the Internet Data Exchange logo and detailed information about them includes the name of the listing broker(s). The photos may be altered, edited, enhanced or virtually staged. Information Deemed Reliable But Not Guaranteed. Copyright 2026 - Multiple Listing Service, Inc. – All Rights Reserved.