315 Morrison Street, Geneva, OH, 44041

Save
Ask
Tour
Hide
Share
$160,000
11 Days On Site

315 Morrison Street
Geneva, OH 44041

For Sale|Single Family Residence|Active Under Contract
2
Beds
1
Total Bath
1
Full Bath
972
SqFt
$165
/SqFt
1951
Built
Subdivision:
Morrison
County:
Ashtabula
Call Now: 330-440-3253
Is this the listing for you? We can help make it yours.
330-440-3253
315 Morrison Street315 Morrison Street315 Morrison Street315 Morrison Street
Save
Ask
Tour
Hide
Share

Mortgage Calculator

Monthly Payment (Est.)

Enter an interest rate to see your estimated monthly payment.
Calculator powered by Showcase IDX, a Constellation1 Company. Copyright ©2026 Information is deemed reliable but not guaranteed.

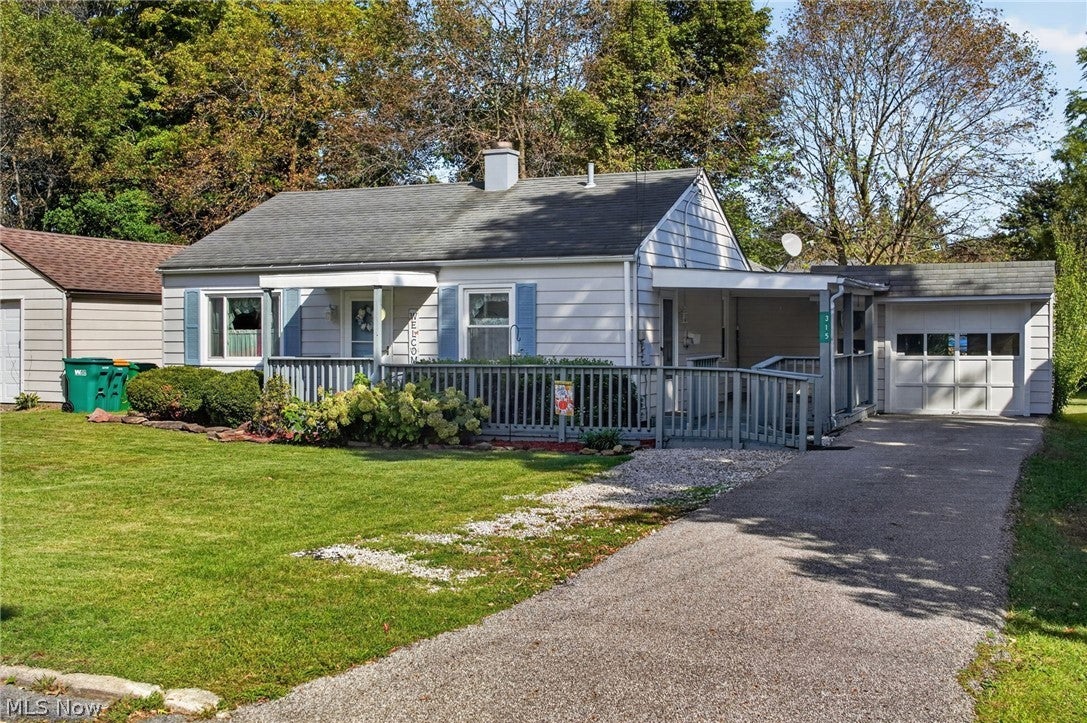
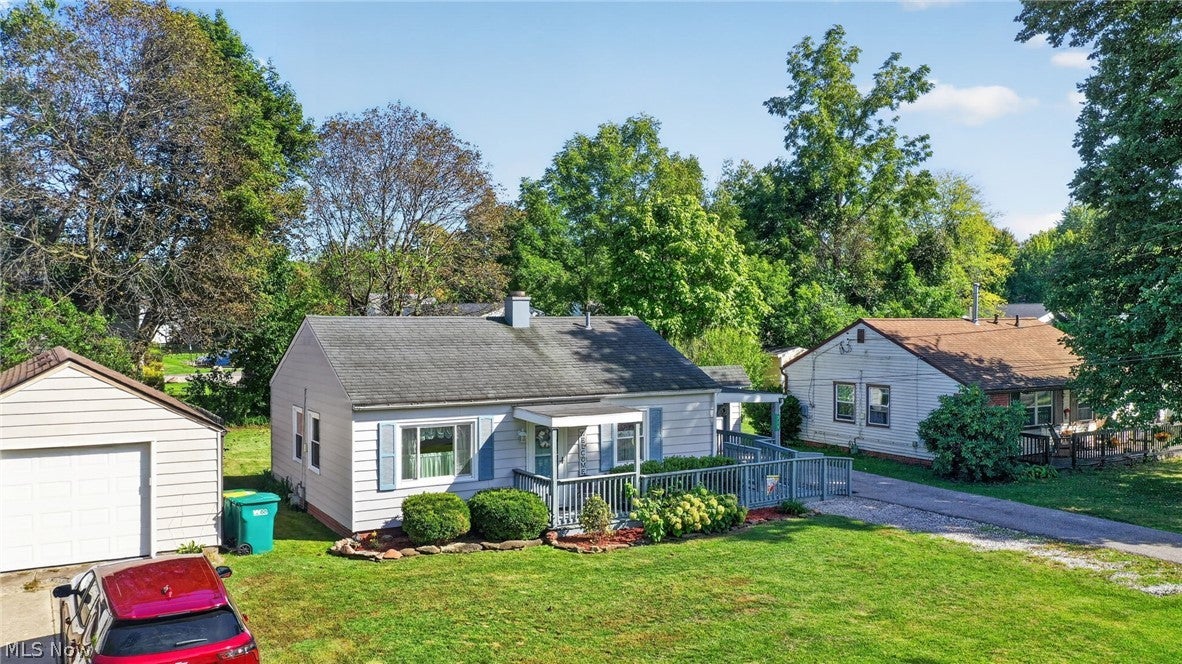
Welcome home to this charming and well-maintained 2-bedroom, 1-bath home nestled in the heart of Geneva! From the moment you step inside, you?ll appreciate the warm, inviting feel and thoughtful updates throughout. The kitchen features newer luxury vinyl flooring and a gas stove, while the beautifully remodeled bathroom was updated in 2022. New carpet and a hot water tank were added in 2021, along with newer windows for added comfort and efficiency. An additional living room at the back of the home provides plenty of extra space to relax, entertain, create a home office, or potentially convert into a third bedroom. The attached garage adds everyday convenience, and all appliances stay, making your move that much easier! Outside, the home received a fresh coat of exterior paint approximately 1.5 years ago, adding to its welcoming curb appeal. Conveniently located near Downtown Geneva, shopping, dining, local amenities, and everything the area has to offer. Move-in ready, full of possibilities, and ready to welcome its next owner! Don?t let this Geneva gem pass you by?schedule your private showing today and come see why this could be the perfect place to call home!

Save
Ask
Tour
Hide
Share
Listing Snapshot
Price 
$160,000
Days On Site 
11 Days
Bedrooms 
2
Inside Area (SqFt) 
972 sqft
Total Baths 
1
Full Baths 
1
Partial Baths 
N/A
Lot Size 
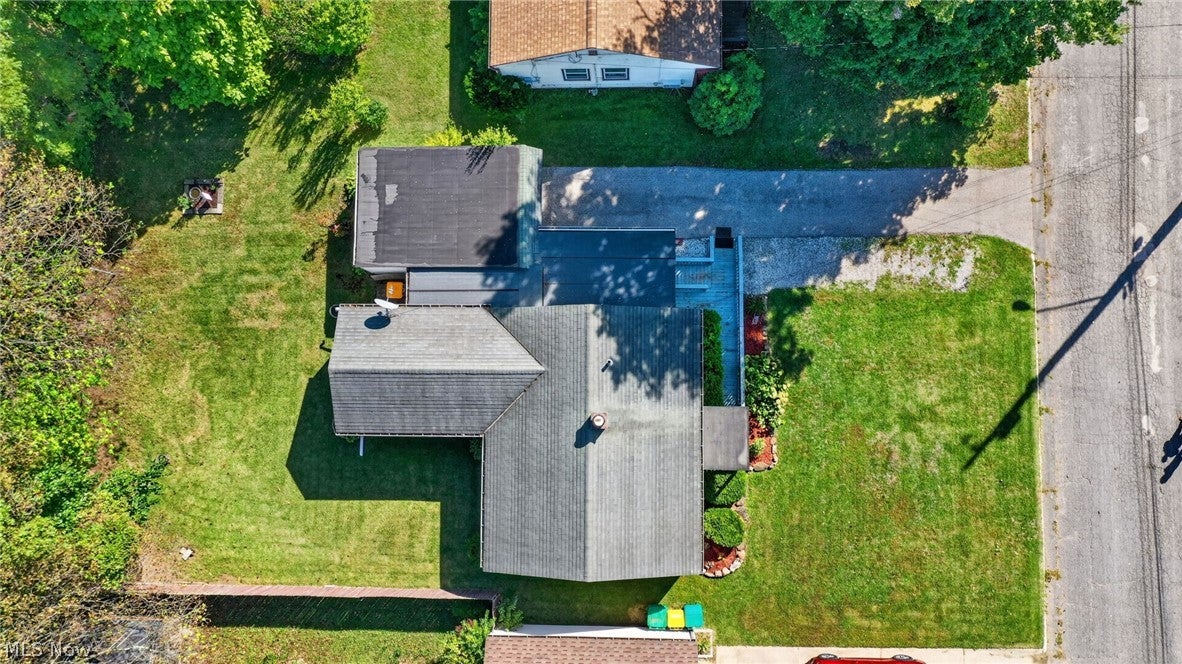
0.165 Acres
Year Built 
1951
MLS® Number 
5248186
Status 
Active Under Contract
Property Tax 
$747.7
HOA/Condo/Coop Fees 
N/A
Sq Ft Source 
N/A
Friends & Family
Recent Activity
6 days agoStatus changed to Active Under Contract
6 days agoListing updated with changes from the MLS®
2 weeks agoListing first seen on site
General Features
Acres 
0.165
Attached Garage 
Yes
Foundation 
Slab
Garage 
Yes
Garage Spaces 
1
Land Lease 
No
Levels 
One
Parking 
AttachedDrivewayGaragePaved
Property Sub Type 
Single Family Residence
Sewer 
Public Sewer
Special Circumstances 
Standard
SqFt Above 
972
Style 
Ranch
Water Source 
Public
Interior Features
Appliances 
DryerRangeRefrigeratorWasher
Cooling 
Ceiling Fan(s)
Heating 
Natural GasHot WaterRadiantSteam
Interior 
Ceiling Fan(s)Eat-in KitchenTile CountersMaster Downstairs
Laundry Features 
Common AreaMain Level
Main Level Bedrooms 
2
Bathroom 
Dimensions - 6.9 x 5.3Level - First
Bedroom 
Dimensions - 12.5 x 8.1Level - First
Breezeway 
Dimensions - 5.2 x 13Level - FirstDescription - In Kitchen
EatInKitchen 
Dimensions - 13.7 x 8.11Level - First
Family Room 
Dimensions - 13.7 x 17.6Level - First
Living Room 
Dimensions - 15.8 x 11Level - First
PrimaryBedroom 
Dimensions - 12.8 x 11.5Level - First
Save
Ask
Tour
Hide
Share
Exterior Features
Construction Details 
Aluminum SidingVinyl SidingWood Siding
Fencing 
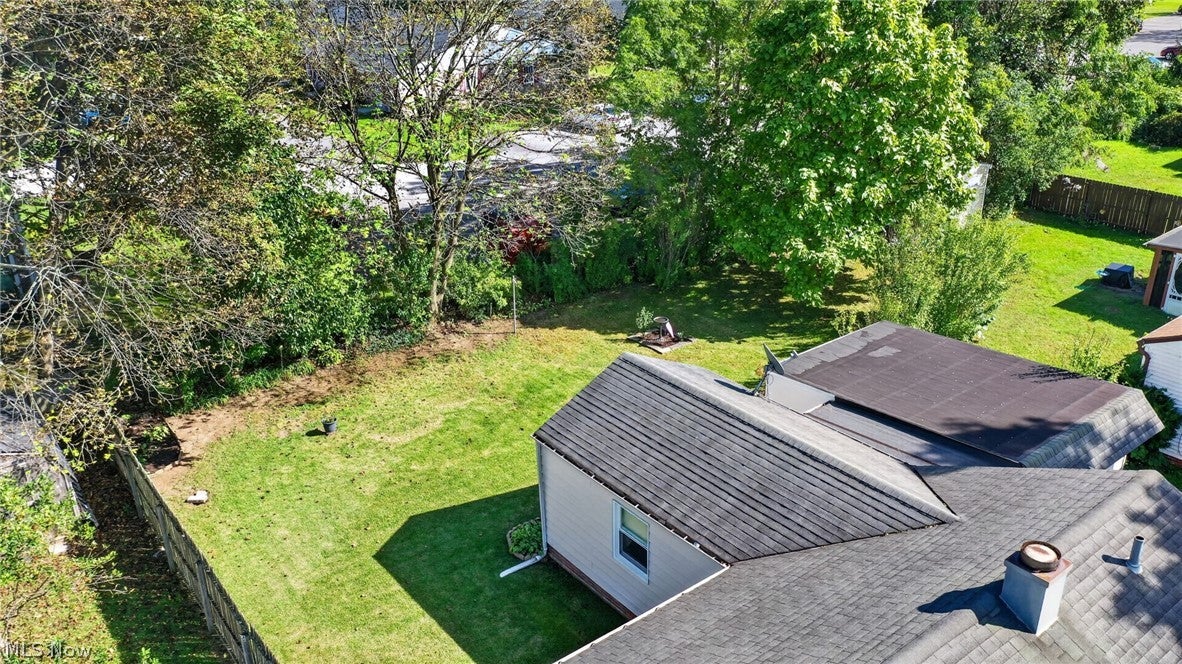
Wood
Patio And Porch 
Awning(s)Front PorchSide Porch
Roof 
Shingle
Community Features
School District 
Geneva Area CSD - 404
Township 
Geneva
Financing Terms Available 
CashConventionalFHAUSDA LoanVA Loan
Schools
School District
Geneva Area CSD - 404
Elementary School
Unknown
Middle School
Unknown
High School
Unknown
Listing courtesy of Clorice L Vines of McDowell Homes Real Estate Services


The data relating to real estate for sale on this website comes in part from the Internet Data Exchange program of MLS NOW. Real estate listings held by brokerage firms other than are marked with the Internet Data Exchange logo and detailed information about them includes the name of the listing broker(s). The photos may be altered, edited, enhanced or virtually staged. Information Deemed Reliable But Not Guaranteed. Copyright 2026 - Multiple Listing Service, Inc. – All Rights Reserved.

Neighborhood & Commute
Source: Walkscore
Disclosure: Community information and market data powered by Constellation Data Labs. Information is deemed reliable but not guaranteed.
Save
Ask
Tour
Hide
Share