
4892 Foote RoadMedina, OH 44256
Mortgage Calculator
Monthly Payment (Est.)
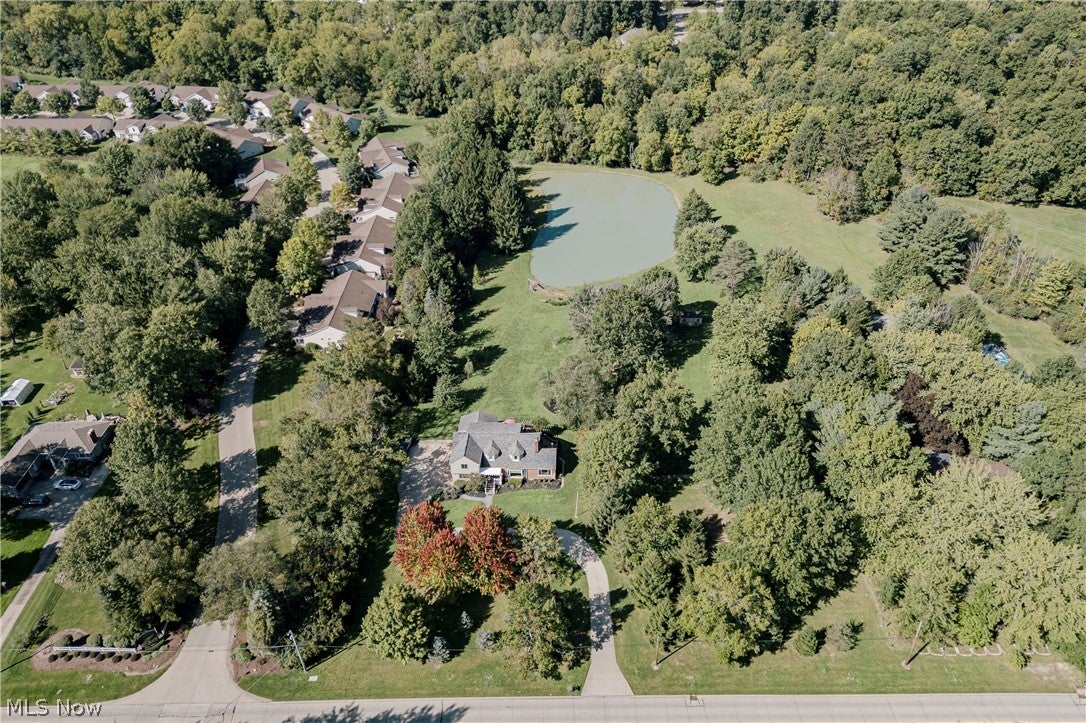
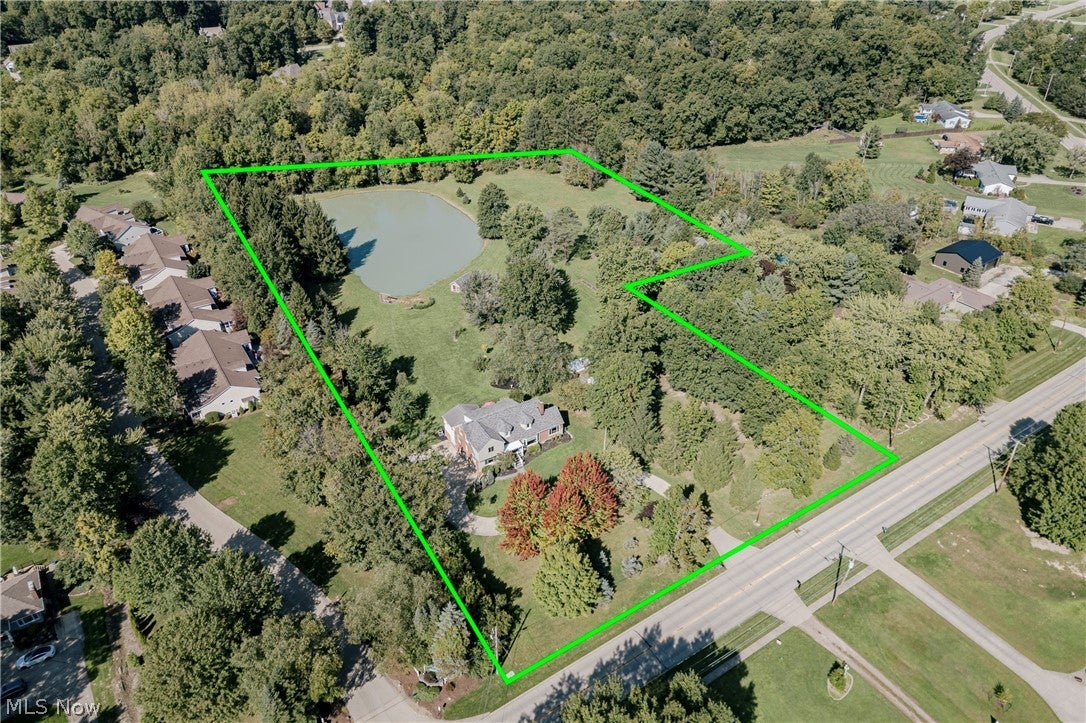
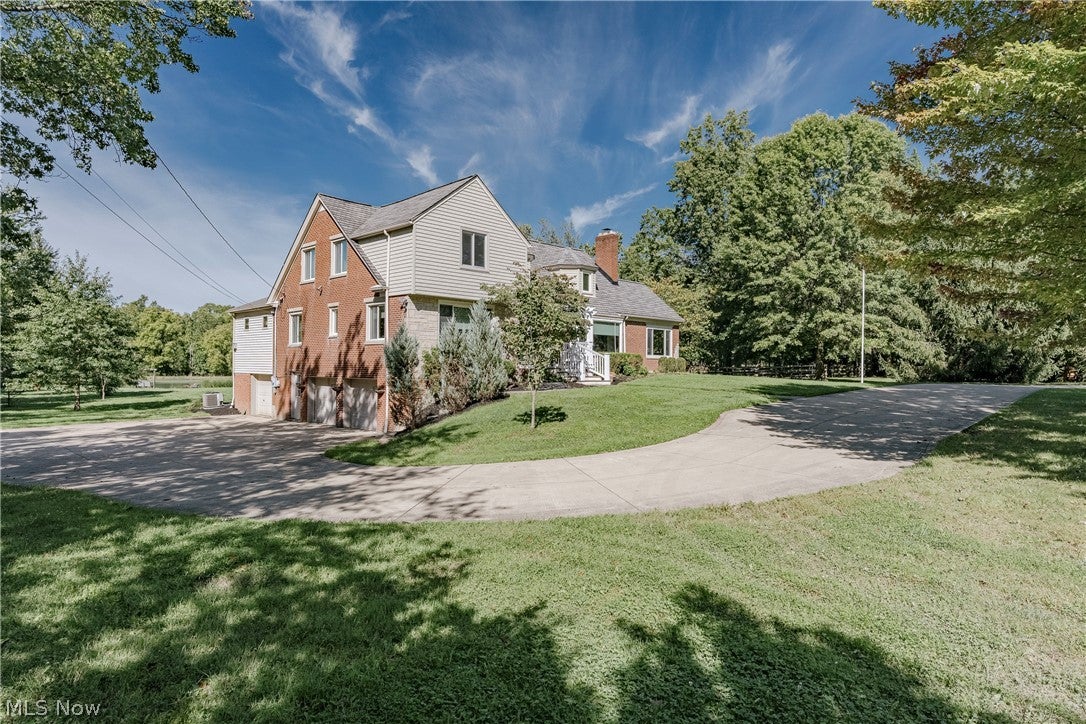
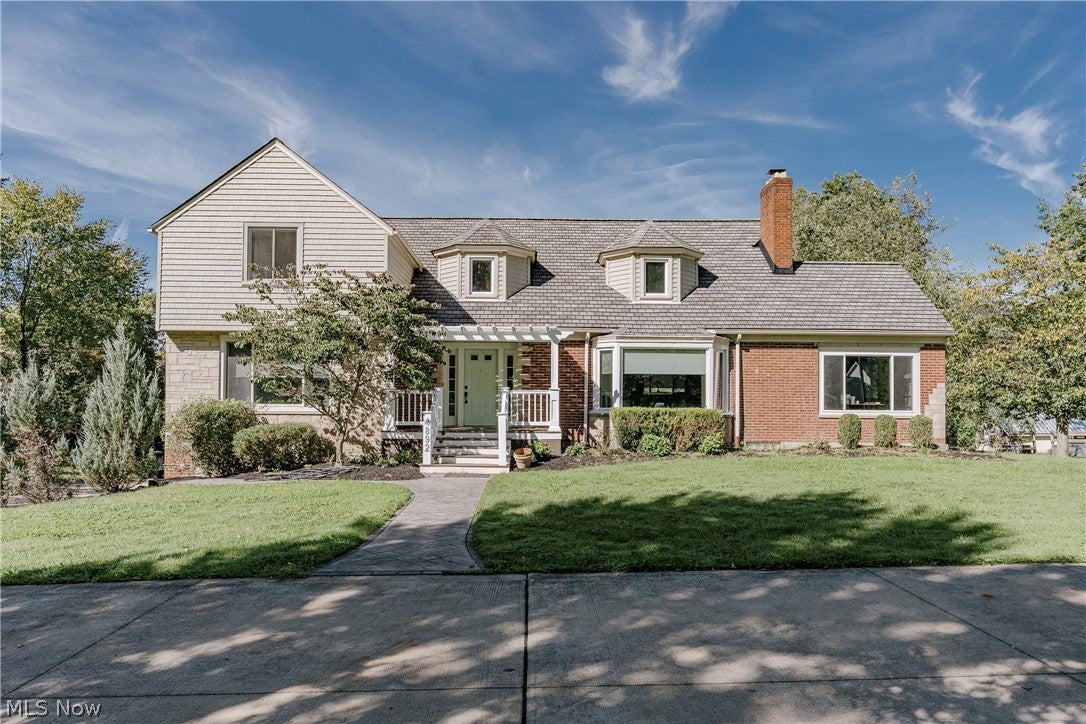
Enter an interest rate to see your estimated monthly payment.Set on more than 5 tranquil acres in Medina, 4892 Foote Rd is a well-kept, spacious Cape Cod that pairs room to roam with a welcoming, functional layout. Mature foliage frames the front of the property, and a winding driveway carries you back to the home site. The front door opens into a foyer that flows into the spacious living room, where a bay window brings in light over beautiful hardwood flooring and an elegant fireplace anchors the room. The living room is open to the eat-in kitchen, featuring a huge center island made for gathering, stone countertops, stainless steel appliances, ample cabinet space, and hardwood flooring. Just off the living room, the sun room is a cozy retreat with a brick accent wall, a wood stove for chilly evenings, and a sliding door to the back deck. Off the kitchen, you'll find a laundry closet and a second slider to the deck for easy indoor-outdoor living. At the back of the home, the family room is a true highlight, with a vaulted ceiling, wood flooring, and lots of windows that fill the space with natural light and frame views of the yard and pond. Barn doors open from the family room to the primary suite. The suite includes a sizable bedroom, walk-in closet, and ensuite full bath with a tiled step-in shower. A sun-filled office makes working from home a pleasure, and a powder room completes the first floor. Upstairs, are 3 additional bedrooms and a full bath that connects to a vanity room with a second sink for busy mornings. The full basement adds a finished rec room, half bath, lots of storage, a utility room, and a laundry/workshop room. Outside, the huge backyard stretches out to a tranquil pond. Outside, a wrap-around back deck overlooks the huge backyard, which leads to a peaceful pond. A chicken coop, duck coop, and fenced-in pasture round out the property. With space, privacy, and room for hobby farm pursuits, this Medina retreat is ready for its next owner!
| a week ago | Listing first seen on site | |
| a week ago | Listing updated with changes from the MLS® |

The data relating to real estate for sale on this website comes in part from the Internet Data Exchange program of MLS NOW. Real estate listings held by brokerage firms other than are marked with the Internet Data Exchange logo and detailed information about them includes the name of the listing broker(s). The photos may be altered, edited, enhanced or virtually staged. Information Deemed Reliable But Not Guaranteed. Copyright 2026 - Multiple Listing Service, Inc. – All Rights Reserved.