9142 Lisbon Street E, East Canton, OH, 44730

Save
Ask
Tour
Hide
Share
$319,900
9 Days On Site

9142 Lisbon Street E
East Canton, OH 44730

For Sale|Single Family Residence|Active
3
Beds
2
Total Baths
2
Full Baths
1,904
SqFt
$168
/SqFt
2004
Built
Subdivision:
Osnaburg Sec 11
County:
Stark
Call Now: 330-440-3253
Is this the listing for you? We can help make it yours.
330-440-3253
9142 Lisbon Street E9142 Lisbon Street E9142 Lisbon Street E9142 Lisbon Street E
Save
Ask
Tour
Hide
Share

Mortgage Calculator

Monthly Payment (Est.)

Enter an interest rate to see your estimated monthly payment.
Calculator powered by Showcase IDX, a Constellation1 Company. Copyright ©2026 Information is deemed reliable but not guaranteed.

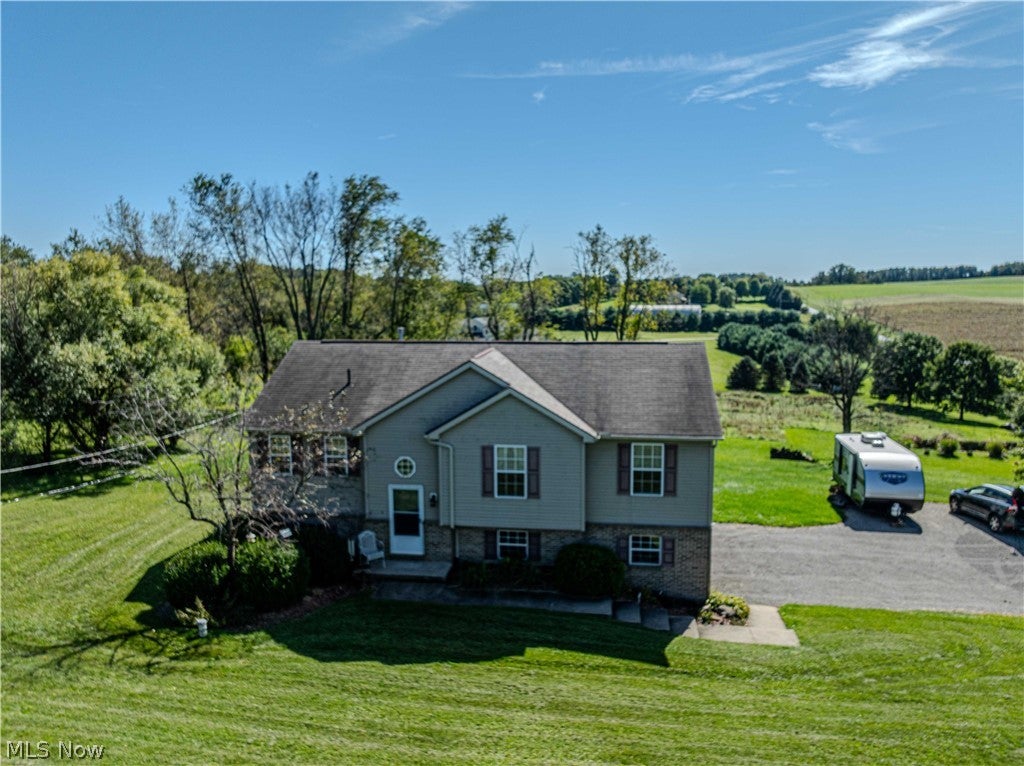
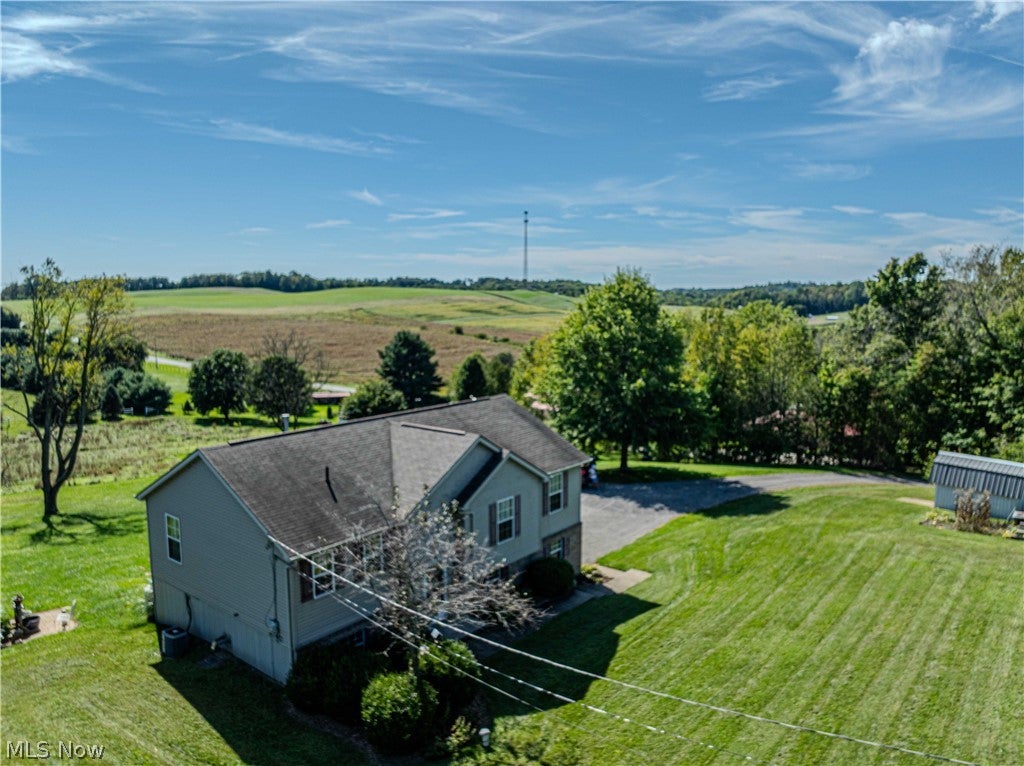
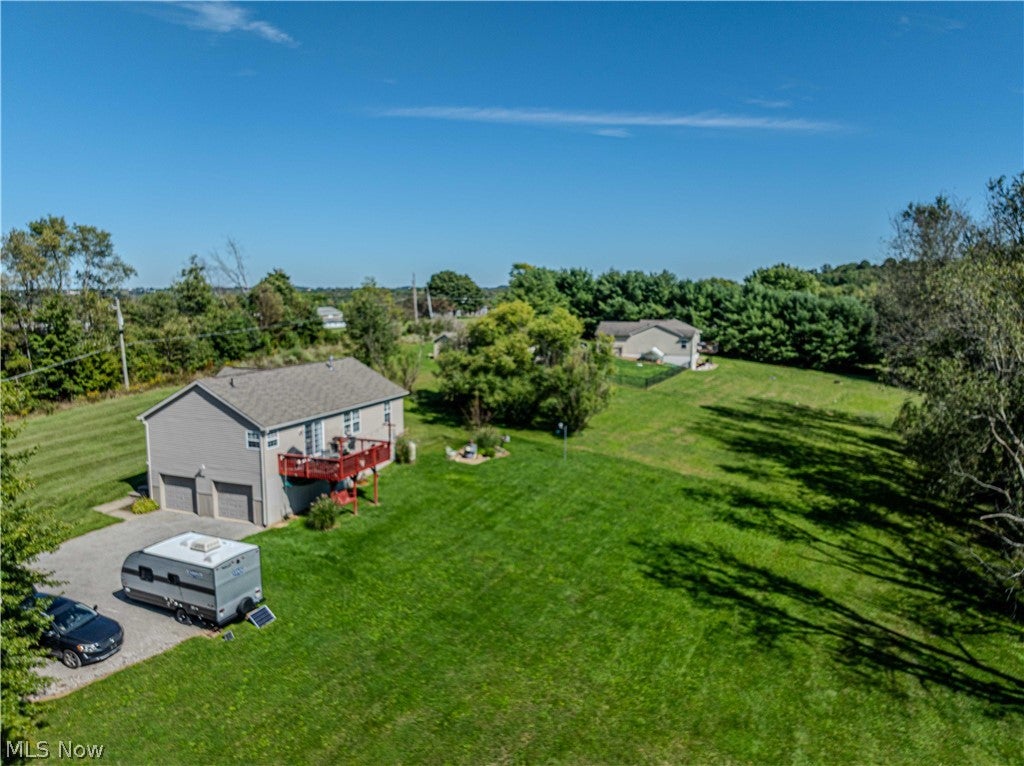
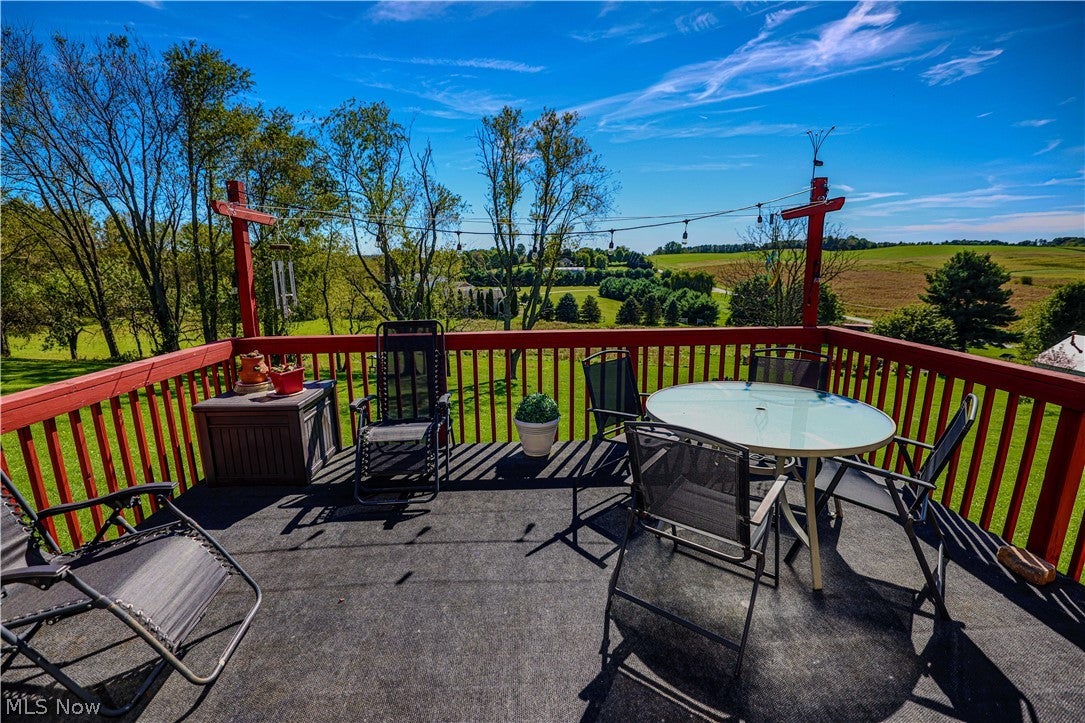
Welcome home to your private sanctuary on 3 pristine acres, where panoramic views of rolling farmland and breathtaking evening sunsets create an idyllic backdrop every single day. This rare acreage offering combines peaceful country living with a thoughtfully designed layout that truly has it all. Step inside to an expansive, open-concept great room filled with radiant natural light, thanks to year-round southern exposure. The main living space flows effortlessly into the dining area and kitchen, making entertaining a breeze. Right off the dining room, step out onto the generous back deck—the ultimate spot for sipping morning coffee or unwinding as the sun sets over the hills. Designed with privacy in mind, the desirable split-bedroom floor plan positions two comfortable bedrooms and a full bath on one side of the home, while the primary suite serves as its own quiet retreat on the other. The primary bedroom features a private full bath and an impressive walk-in closet. Need extra space? The finished lower-level recreation room offers a flexible area for a home theater, gym, or game room, alongside a massive utility and storage room to easily keep everything organized. Complete with an attached, oversized two-car garage for easy access in any season, this exceptional property is a truly unique find that won't last long. Schedule your tour today and experience the view for yourself!

Save
Ask
Tour
Hide
Share
Listing Snapshot
Price 
$319,900
Days On Site 
9 Days
Bedrooms 
3
Inside Area (SqFt) 
1,904 sqft
Total Baths 
2
Full Baths 
2
Partial Baths 
N/A
Lot Size 
3 Acres
Year Built 
2004
MLS® Number 
5248208
Status 
Active
Property Tax 
$2,922
HOA/Condo/Coop Fees 
N/A
Sq Ft Source 
N/A
Friends & Family
Recent Activity
a week agoListing first seen on site
a week agoListing updated with changes from the MLS®
General Features
Acres 
3
Attached Garage 
Yes
Direction Faces 
North
Garage 
Yes
Garage Spaces 
2
Land Lease 
No
Levels 
Two
Parking 
AttachedDrivewayGarage
Property Sub Type 
Single Family Residence
Sewer 
Septic Tank
SqFt Above 
1269
SqFt Below 
635
Style 
Contemporary
Water Source 
Well
Interior Features
Appliances 
MicrowaveRangeRefrigeratorWater Softener
Basement 
Partially FinishedStorage SpaceWalk-Out Access
Cooling 
Central Air
Fireplace Features 
None
Heating 
Forced AirPropane
Interior 
Open FloorplanPantryStorage
Laundry Features 
Lower Level
Main Level Bedrooms 
3
Bedroom 
Dimensions - 11 x 10Level - First
Dining Room 
Dimensions - 9 x 12Level - First
Great Room 
Dimensions - 16 x 17Level - First
Kitchen 
Dimensions - 10 x 10Level - First
Other 
Dimensions - 14 x 12Level - FirstDescription - DECK
PrimaryBedroom 
Dimensions - 12 x 17Level - First
Recreation 
Dimensions - 12 x 16Level - Lower
Utility Room 
Dimensions - 19 x 12Level - Lower
Save
Ask
Tour
Hide
Share
Exterior Features
Construction Details 
Vinyl Siding
Exterior 
Fire PitGarden
Lot Features 
PrivateViews
Other Structures 
Shed(s)
Patio And Porch 
Deck
Roof 
AsphaltFiberglass
View 
HillsMeadowPastureRural
Waterview 
HillsMeadowPastureRural
Community Features
School District 
Osnaburg LSD - 7613
Township 
Osnaburg Twp
Financing Terms Available 
CashConventionalFHAUSDA LoanVA Loan
Schools
School District
Osnaburg LSD - 7613
Elementary School
Unknown
Middle School
Unknown
High School
Unknown
Listing courtesy of Lisa A Lingenhoel of Keller Williams Chervenic Rlty


The data relating to real estate for sale on this website comes in part from the Internet Data Exchange program of MLS NOW. Real estate listings held by brokerage firms other than are marked with the Internet Data Exchange logo and detailed information about them includes the name of the listing broker(s). The photos may be altered, edited, enhanced or virtually staged. Information Deemed Reliable But Not Guaranteed. Copyright 2026 - Multiple Listing Service, Inc. – All Rights Reserved.

Neighborhood & Commute
Source: Walkscore
Disclosure: Community information and market data powered by Constellation Data Labs. Information is deemed reliable but not guaranteed.
Save
Ask
Tour
Hide
Share