4890 Belden Park Drive NW, North Canton, OH, 44720

Save
Ask
Tour
Hide
Share
$289,900
13 Days On Site

4890 Belden Park Drive NW
North Canton, OH 44720

For Sale|Condominium|Active
2
Beds
2
Total Baths
2
Full Baths
2,088
SqFt
$139
/SqFt
1992
Built
Subdivision:
Belden Park Condo
County:
Stark
Call Now: 330-440-3253
Is this the listing for you? We can help make it yours.
330-440-3253
4890 Belden Park Drive NW4890 Belden Park Drive NW4890 Belden Park Drive NW4890 Belden Park Drive NW
Save
Ask
Tour
Hide
Share

Mortgage Calculator

Monthly Payment (Est.)

Enter an interest rate to see your estimated monthly payment.
Calculator powered by Showcase IDX, a Constellation1 Company. Copyright ©2026 Information is deemed reliable but not guaranteed.

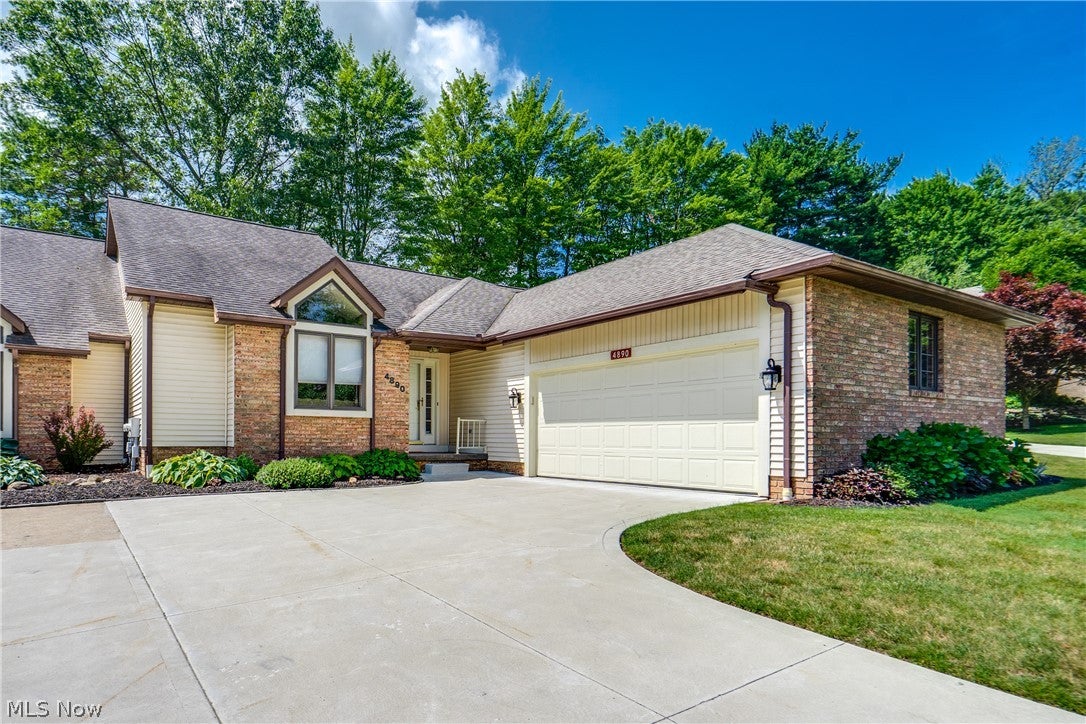
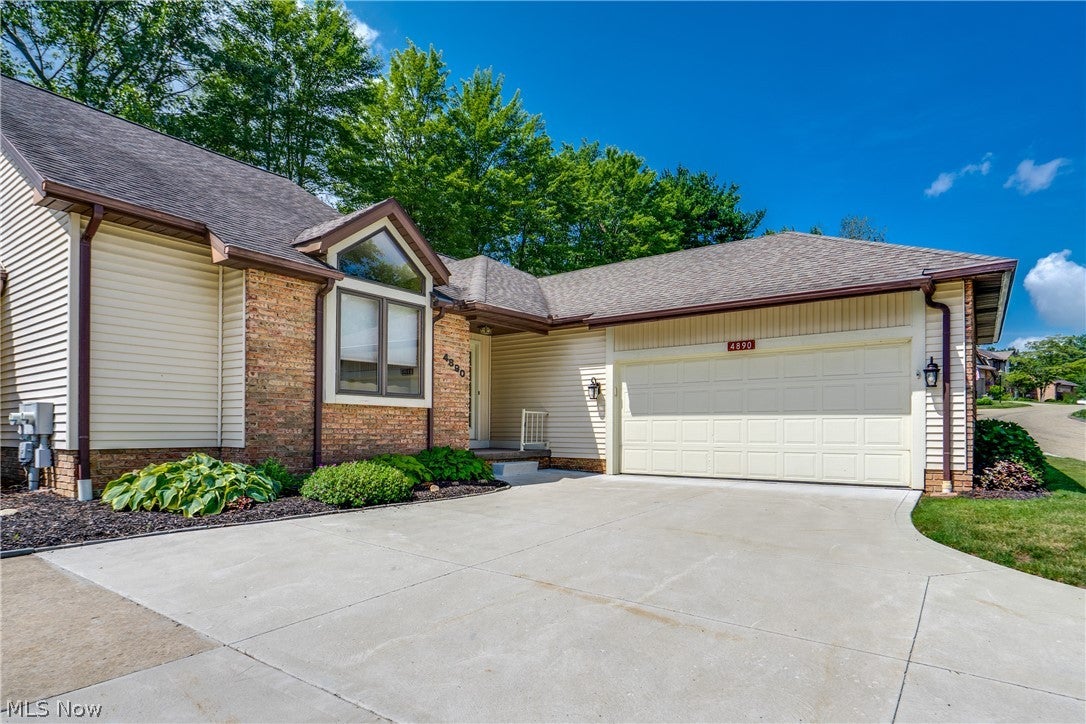
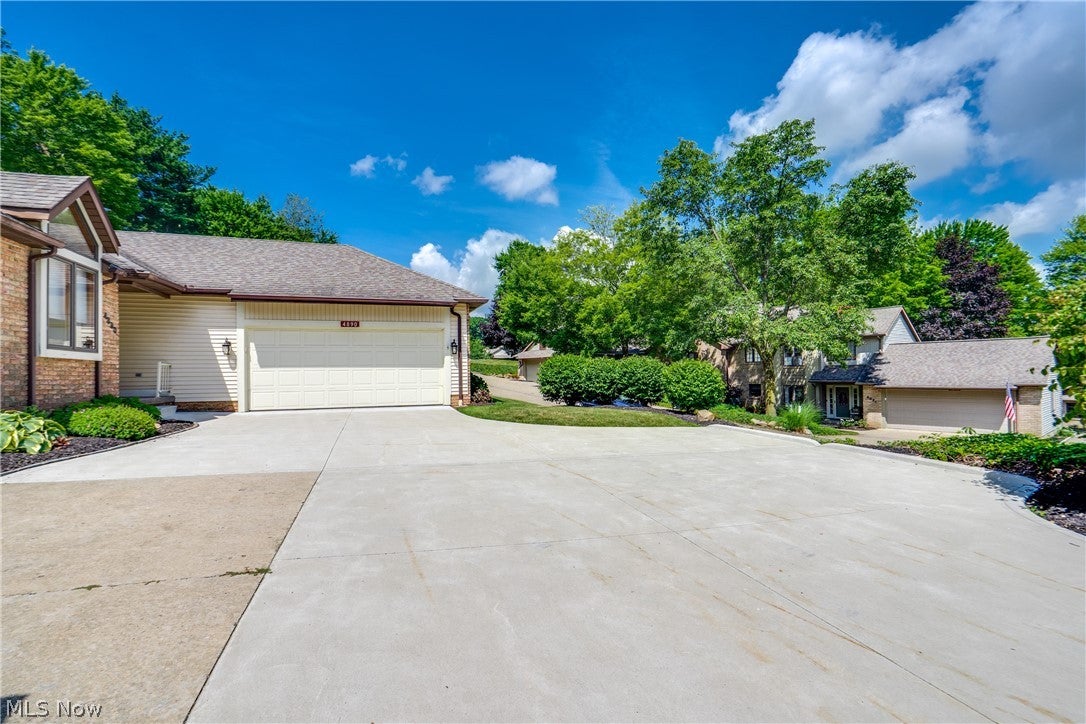
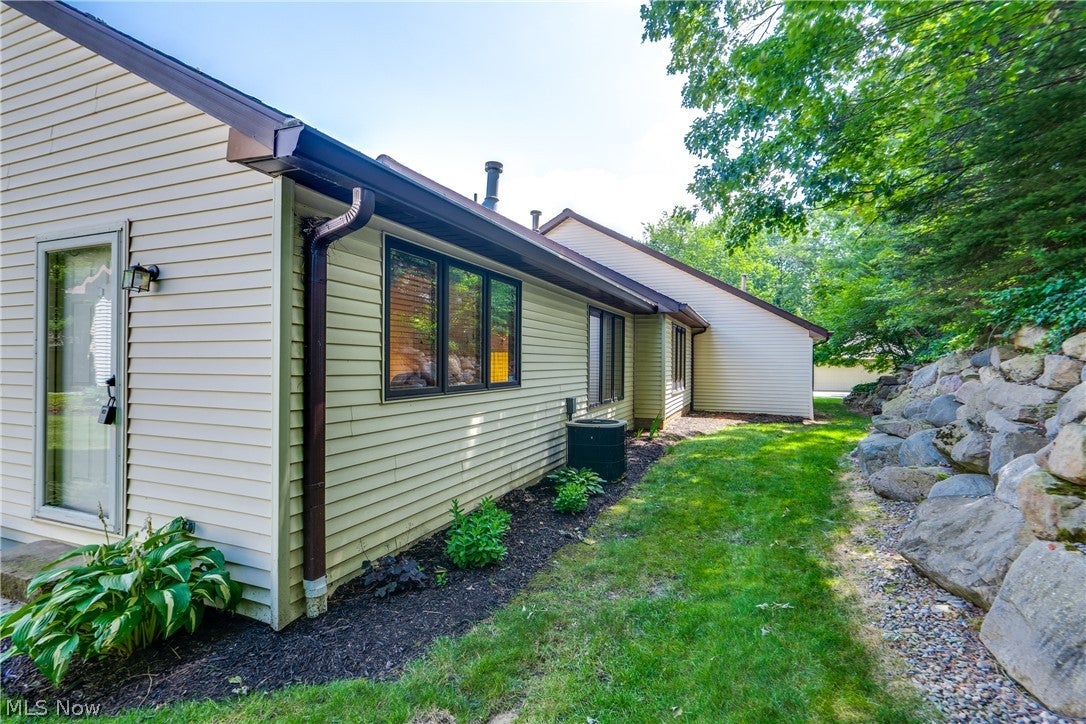
Rare Accessible Ranch Condo in Jackson Twp! This 2088 sq ft ranch-style condo is a rare find, offering one-level living with handicap accessibility throughout. A wheelchair lift in the two-car garage provides easy, step-free entry, while an accessible walk-in tub/shower combo adds everyday convenience and safety. Inside, a cozy gas fireplace anchors the open-concept living and dining area and flows seamlessly into a versatile flex space with direct backyard access — perfect for a home office, sunroom, or additional living area. The kitchen features wood cabinetry, vinyl flooring, and appliances that stay with the home. The spacious master suite is a true retreat, complete with a walk-in closet and an en suite bath featuring both a tub and shower. A second bedroom offers double closets, vaulted ceilings, and its own accessible tub. A convenient laundry area with a pocket door completes the main level. Downstairs, the partially finished basement provides valuable bonus space, including a rec room. Step outside to a private backyard framed by a beautiful natural rock wall, offering a peaceful, secluded outdoor escape. Plus, the home is situated minutes away from Belden Village, close to highways, and amenities. Don't miss your chance to see this beautiful home; schedule your showing today!

Save
Ask
Tour
Hide
Share
Listing Snapshot
Price 
$289,900
Days On Site 
13 Days
Bedrooms 
2
Inside Area (SqFt) 
2,088 sqft
Total Baths 
2
Full Baths 
2
Partial Baths 
N/A
Lot Size 
N/A
Year Built 
1992
MLS® Number 
5248220
Status 
Active
Property Tax 
$7,824
HOA/Condo/Coop Fees 
$470 monthly
Sq Ft Source 
N/A
Friends & Family
Recent Activity
2 weeks agoListing first seen on site
2 weeks agoListing updated with changes from the MLS®
General Features
Attached Garage 
Yes
Garage 
Yes
Garage Spaces 
2
Land Lease 
No
Levels 
One
Number Of Stories 
1
Parking 
AttachedDirect AccessDrivewayGaragePavedShared Driveway
Pets 
Yes
Property Sub Type 
Condominium
Sewer 
Public Sewer
SqFt Above 
1802
SqFt Below 
286
Style 
Ranch
Water Source 
Public
Interior Features
Basement 
FullPartially Finished
Cooling 
Central Air
Fireplace 
Yes
Fireplace Features 
Living RoomGas
Fireplaces 
1
Heating 
Natural GasForced AirFireplace(s)
Interior 
Vaulted Ceiling(s)Walk-In Closet(s)
Laundry Features 
Main LevelLaundry Room
Main Level Bedrooms 
2
Bedroom 
Dimensions - 11 x 13Level - First
Bonus Room 
Dimensions - 8 x 12Level - FirstDescription - flex space
Dining Room 
Dimensions - 12 x 12Level - First
EatInKitchen 
Dimensions - 12 x 17Level - First
Laundry 
Dimensions - 7 x 9Level - First
Living Room 
Dimensions - 16 x 21Level - First
PrimaryBedroom 
Dimensions - 15 x 21Level - FirstFeatures - Walk-In Closet(s)
Recreation 
Dimensions - 13 x 22Level - Basement
Save
Ask
Tour
Hide
Share
Exterior Features
Construction Details 
BrickVinyl Siding
Patio And Porch 
CoveredFront Porch
Roof 
AsphaltFiberglass
Community Features
Accessibility Features 
Accessible Full BathExterior Wheelchair Lift
Association Fee 
$470.0
Association Fee Frequency 
Monthly
School District 
Jackson LSD - 7605
Township 
Jackson Twp
Financing Terms Available 
CashConventionalFHAVA Loan
Schools
School District
Jackson LSD - 7605
Elementary School
Unknown
Middle School
Unknown
High School
Unknown
Listing courtesy of Amy Wengerd of EXP Realty, LLC.


The data relating to real estate for sale on this website comes in part from the Internet Data Exchange program of MLS NOW. Real estate listings held by brokerage firms other than are marked with the Internet Data Exchange logo and detailed information about them includes the name of the listing broker(s). The photos may be altered, edited, enhanced or virtually staged. Information Deemed Reliable But Not Guaranteed. Copyright 2026 - Multiple Listing Service, Inc. – All Rights Reserved.

Neighborhood & Commute
Source: Walkscore
Disclosure: Community information and market data powered by Constellation Data Labs. Information is deemed reliable but not guaranteed.
Save
Ask
Tour
Hide
Share