68988 Clearview Acres Road, Bridgeport, OH, 43912

Save
Ask
Tour
Hide
Share
$305,000
13 Days On Site

68988 Clearview Acres Road
Bridgeport, OH 43912

For Sale|Single Family Residence|Active Under Contract
3
Beds
3
Total Baths
3
Full Baths
3,124
SqFt
$98
/SqFt
1990
Built
County:
Belmont
Call Now: 330-440-3253
Is this the listing for you? We can help make it yours.
330-440-3253
68988 Clearview Acres Road68988 Clearview Acres Road68988 Clearview Acres Road68988 Clearview Acres Road
Save
Ask
Tour
Hide
Share

Mortgage Calculator

Monthly Payment (Est.)

Enter an interest rate to see your estimated monthly payment.
Calculator powered by Showcase IDX, a Constellation1 Company. Copyright ©2026 Information is deemed reliable but not guaranteed.

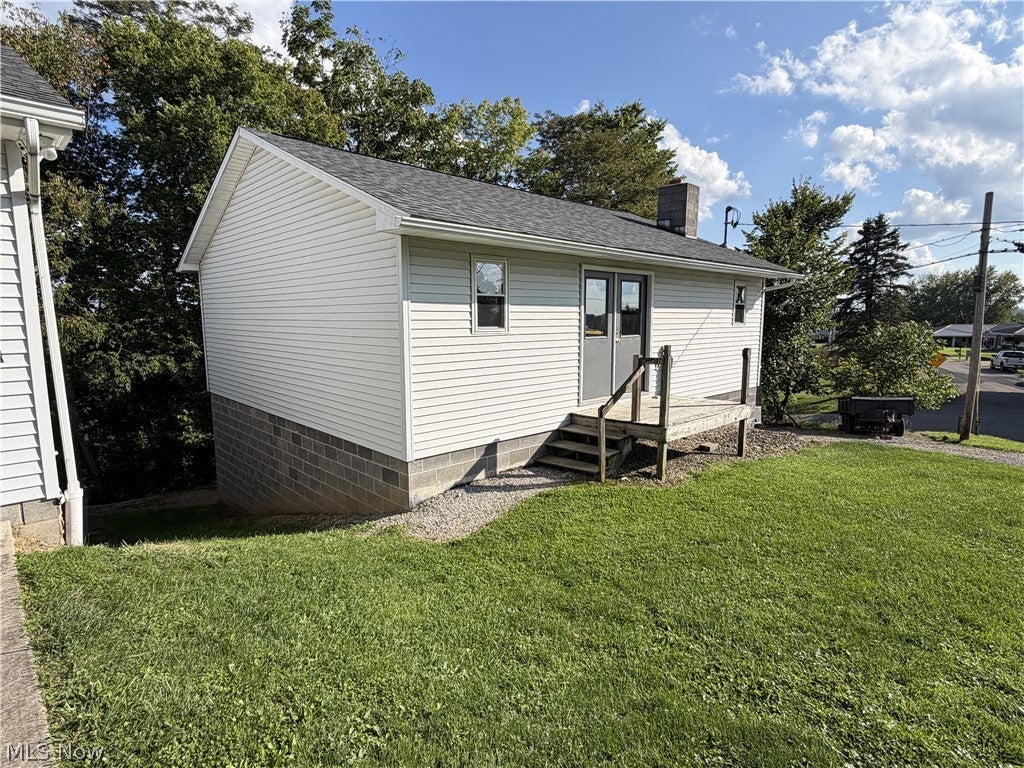
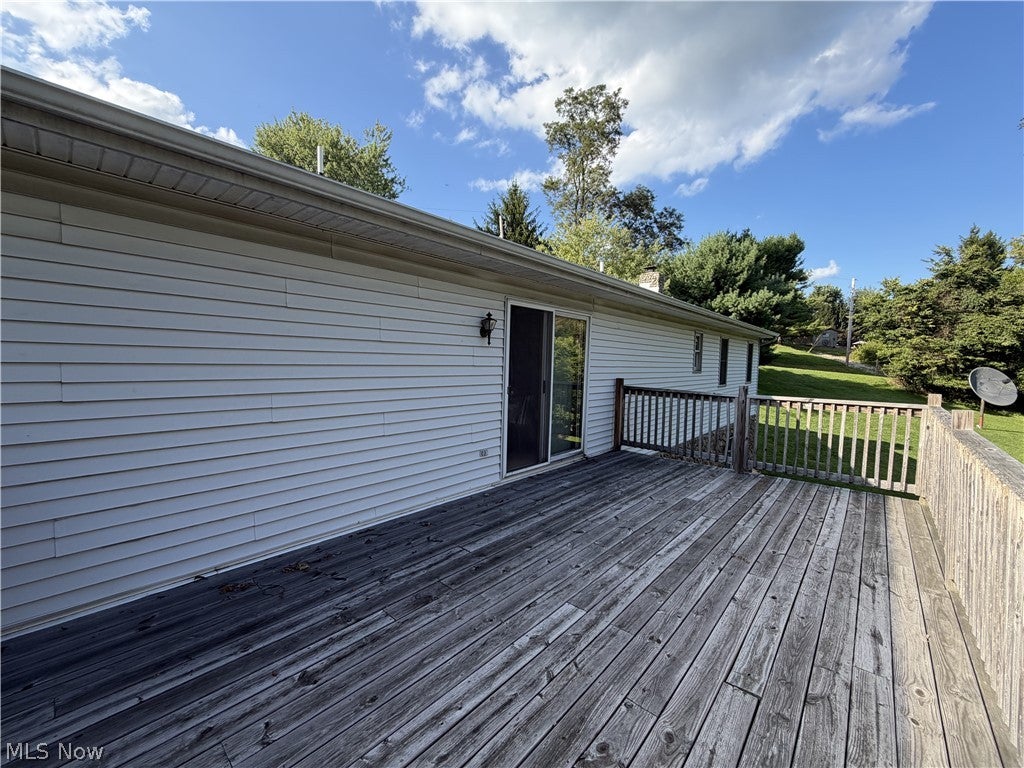
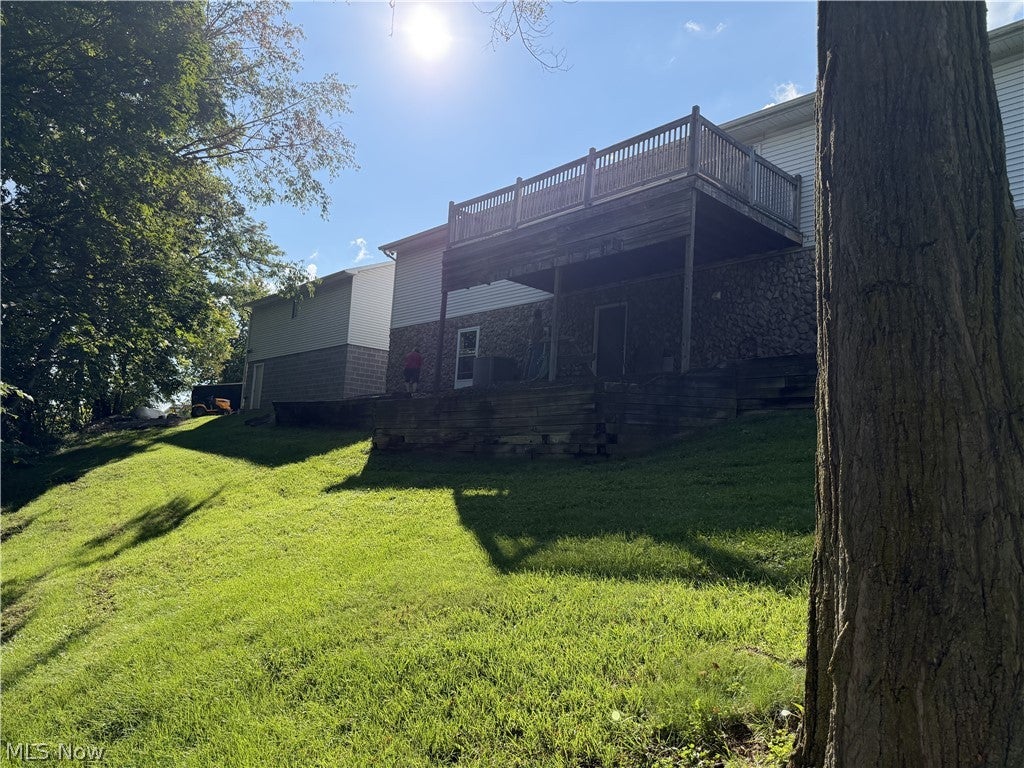
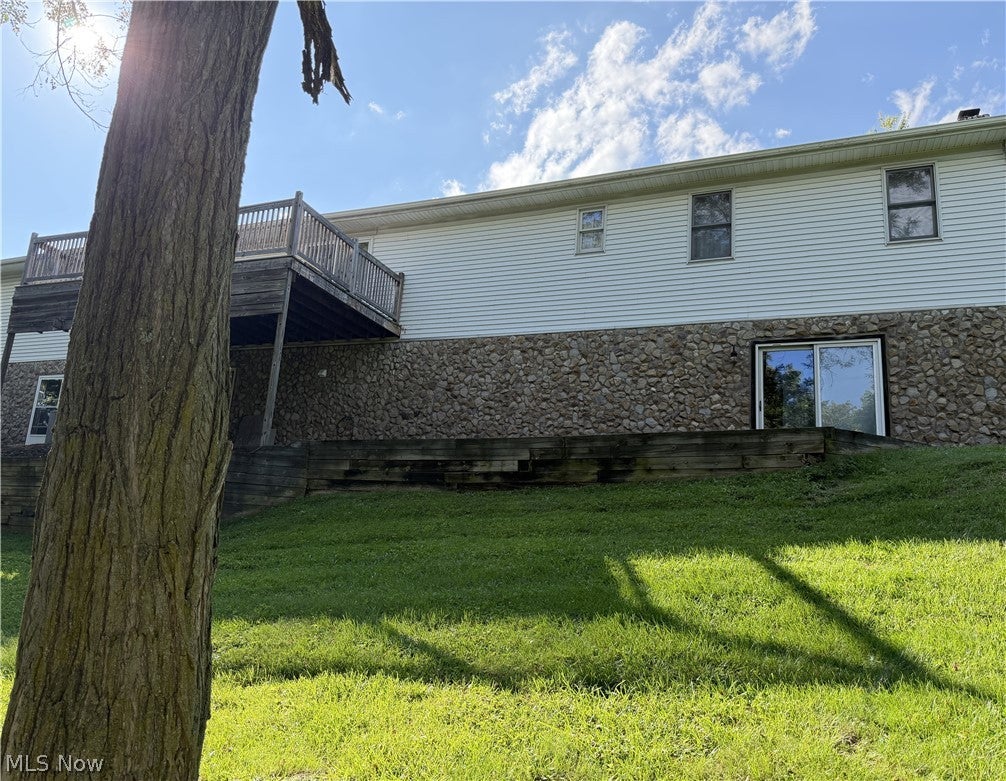
Welcome to 68988 Clearview Acres Road in Bridgeport! Situated on 2.42 acres, this spacious ranch-style home offers comfortable main-level living plus an abundance of finished space and storage. The main level features hardwood floors throughout, 3 bedrooms, 2 full baths, and a spacious living room highlighted by a cathedral ceiling, skylights, and fireplace. The dining area opens to a large deck, creating a wonderful space for outdoor dining, entertaining, or relaxing while enjoying the surrounding acreage. 2 of the bedrooms have walk-in closets with the master bedroom being large enough for a king bed. The kitchen counters are granite and has custom cabinetry built by the owner who had his own custom cabinetry business. The finished basement adds approximately 1,500 square feet of versatile recreation/living space and includes a full kitchen and full bathroom. Whether you need a family room, entertainment area, hobby space, guest accommodations, or additional living space, the possibilities are plentiful. With two ranges and two refrigerators, the home offers excellent flexibility, and the washer and dryer remain. The finished part of the basement has an additional propane stove and sliding glass doors that walk out onto a patio. The property also includes an attached 2-car garage plus a detached workshop with an additional garage underneath, providing plenty of room for vehicles, equipment, storage, hobbies, and projects. The combination of acreage, a ranch-style layout, finished basement, multiple garages, workshop, and generous outdoor space makes this property a rare find. If you're looking for room to spread out with plenty of possibilities both inside and out, this Bridgeport property is ready to welcome you home!

Save
Ask
Tour
Hide
Share
Listing Snapshot
Price 
$305,000
Days On Site 
13 Days
Bedrooms 
3
Inside Area (SqFt) 
3,124 sqft
Total Baths 
3
Full Baths 
3
Partial Baths 
N/A
Lot Size 
2.42 Acres
Year Built 
1990
MLS® Number 
5248244
Status 
Active Under Contract
Property Tax 
$2,751.63
HOA/Condo/Coop Fees 
N/A
Sq Ft Source 
N/A
Friends & Family
Recent Activity
2 weeks agoStatus changed to Active Under Contract
2 weeks agoListing updated with changes from the MLS®
2 weeks agoListing first seen on site
General Features
Acres 
2.42
Attached Garage 
Yes
Direction Faces 
Northwest
Foundation 
StoneBlock
Garage 
Yes
Garage Spaces 
4
Land Lease 
No
Levels 
One
Parking 
AttachedDirect AccessDrivewayDetachedGarage Faces FrontGarageGarage Door OpenerHeated GarageInside EntranceKitchen LevelLightedPavedGarage Faces SideOn StreetWorkshop in Garage
Property Sub Type 
Single Family Residence
Security 
Smoke Detector(s)
Sewer 
Septic Tank
Special Circumstances 
Standard
SqFt Above 
1564
SqFt Below 
1560
Style 
Ranch
Water Source 
Public
Interior Features
Appliances 
DryerDishwasherMicrowaveRangeRefrigeratorWasher
Basement 
Exterior EntryInterior EntryPartially FinishedStorage Space
Cooling 
Ceiling Fan(s)Central AirHeat Pump
Fireplace 
Yes
Fireplace Features 
BasementLiving RoomPropaneWood Burning StoveOtherWood Burning
Fireplaces 
2
Heating 
Heat PumpElectricForced AirFireplace(s)PropaneWood
Interior 
Ceiling Fan(s)Cathedral Ceiling(s)Open FloorplanRecessed LightingSmart ThermostatNatural WoodworkWalk-In Closet(s)Master Downstairs
Laundry Features 
In Basement
Main Level Bedrooms 
3
Window Features 
Skylight(s)Window Treatments
AdditlLivingSuite 
Dimensions - ND x NDLevel - LowerDescription - Finished rec room with full kitchen, propane stove, full bathroom and walk out sliding glass doors to a patio
Kitchen 
Dimensions - ND x NDLevel - FirstFeatures - Granite CountersDescription - custom cabinets, includes dishwasher, range, refrigerator
Living Room 
Dimensions - ND x NDLevel - FirstFeatures - Cathedral Ceiling(s), Smart ThermostatDescription - 2 skylights
Save
Ask
Tour
Hide
Share
Exterior Features
Construction Details 
BrickBlockStone
Exterior 
LightingRain Gutters
Lot Features 
Back YardCorner LotFront YardPavedWooded
Other Structures 
Workshop
Patio And Porch 
DeckFront PorchPatio
Roof 
Shingle
View 
NeighborhoodTrees/Woods
Waterview 
NeighborhoodTrees/Woods
Windows/Doors 
Skylight(s)Window Treatments
Community Features
School District 
Bridgeport EVSD - 703
Township 
Colerain Twp
Schools
School District
Bridgeport EVSD - 703
Elementary School
Unknown
Middle School
Unknown
High School
Unknown
Listing courtesy of Jennifer Kocher of Cedar One Realty


The data relating to real estate for sale on this website comes in part from the Internet Data Exchange program of MLS NOW. Real estate listings held by brokerage firms other than are marked with the Internet Data Exchange logo and detailed information about them includes the name of the listing broker(s). The photos may be altered, edited, enhanced or virtually staged. Information Deemed Reliable But Not Guaranteed. Copyright 2026 - Multiple Listing Service, Inc. – All Rights Reserved.

Neighborhood & Commute
Source: Walkscore
Disclosure: Community information and market data powered by Constellation Data Labs. Information is deemed reliable but not guaranteed.
Save
Ask
Tour
Hide
Share