
3525 Shirley RoadYoungstown, OH 44502
Mortgage Calculator
Monthly Payment (Est.)
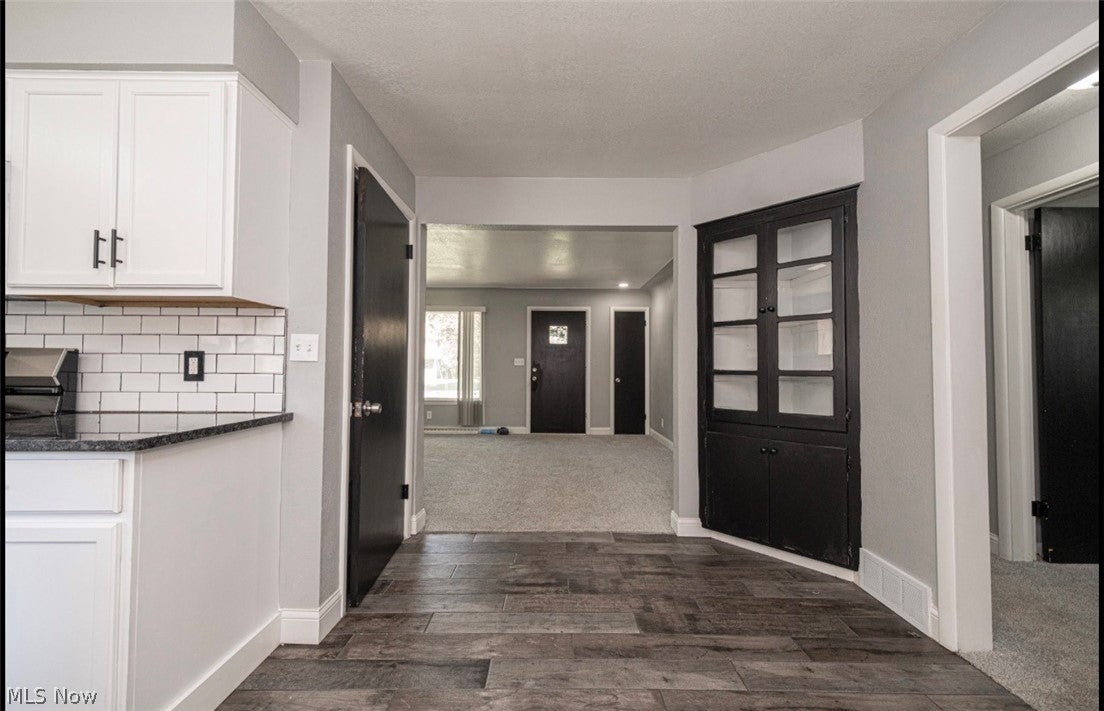
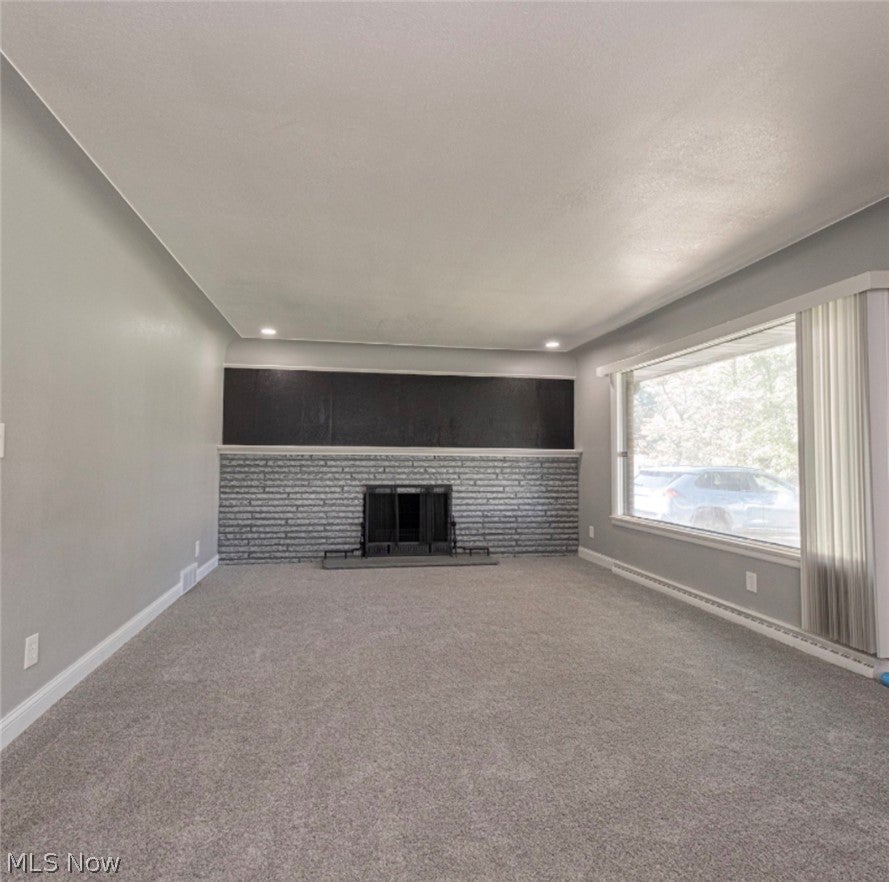
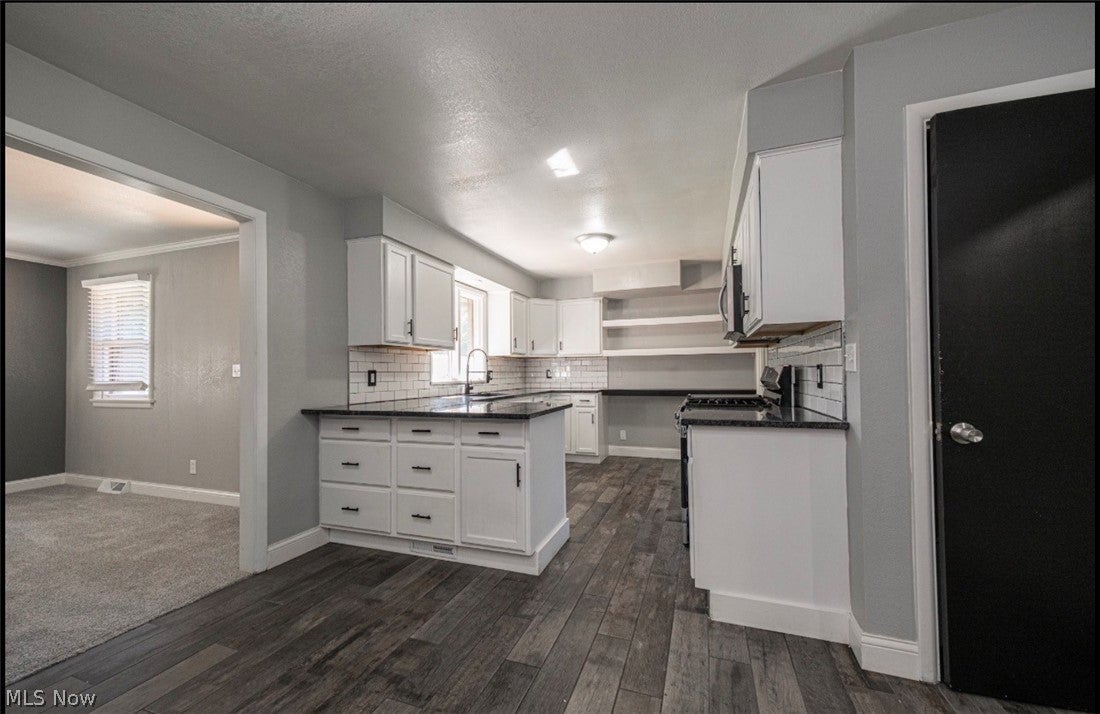
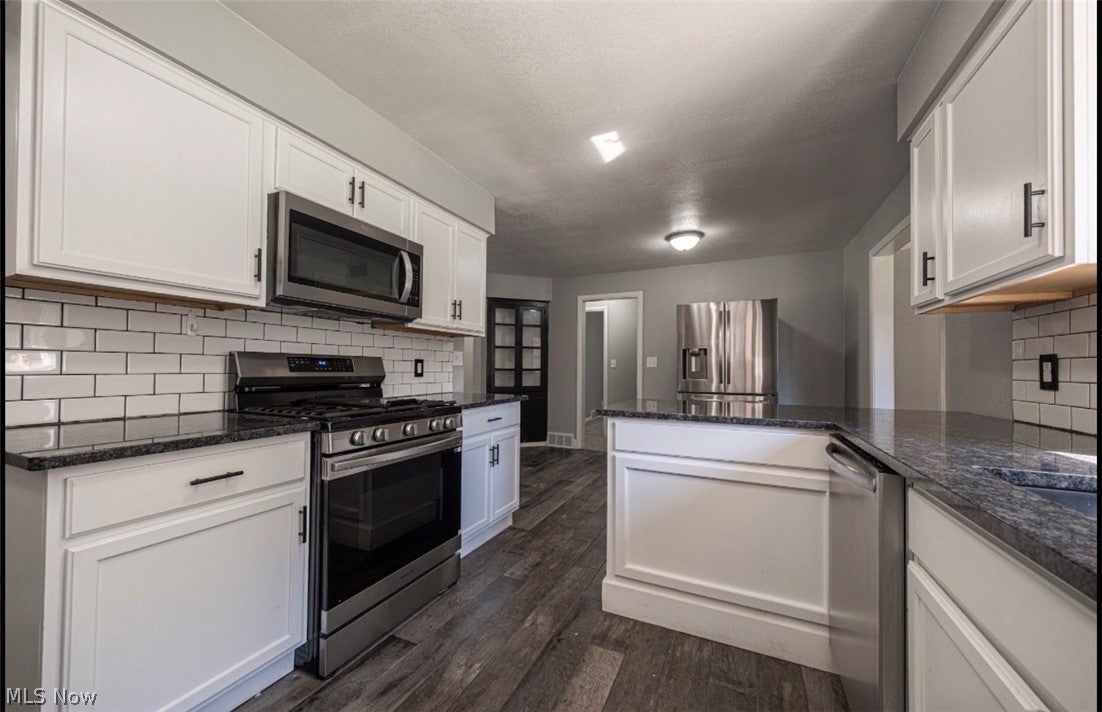
Enter an interest rate to see your estimated monthly payment.Welcome home to this beautifully updated 3-bedroom brick ranch offering stylish finishes and numerous improvements throughout! From the moment you enter, you’ll notice the fresh, modern feel, with newer paint throughout, updated flooring, and thoughtful updates in nearly every area of the home. The remodeled kitchen is a standout, featuring white cabinetry, granite countertops, a new backsplash, updated appliances, and new flooring in kitchen area. The kitchen opens to the main living areas, creating a functional layout for everyday living and entertaining. The spacious living room offers plenty of natural light and features a beautiful brick fireplace, creating a warm and inviting focal point. All three bedrooms are located on the main level and feature carpeting and ample closet space. The completely updated full bathroom features a new vanity, fixtures, flooring, and a beautifully updated tub/shower area. The improvements continue in the lower level, where you’ll find a convenient half bathroom, a full basement, and epoxy shield was done to the basement floor. Additional updates include new electrical service coming into the home and a new electrical service panel. Outside, this classic brick ranch features a two-car attached garage, driveway parking, and a partially fenced backyard. With its combination of classic brick construction and extensive interior updates, this home is ready for its next owner to simply move in and enjoy. |3 bedrooms | 1 full bath | 1 half bath | Full basement | 2-car garage | Brick ranch | Partially fenced yard | Updated kitchen | Granite countertops | Updated bathrooms | New electrical service coming into the home & electric service panel | Epoxy shield basement floor | Fresh paint throughout Schedule your showing today
| 2 weeks ago | Listing first seen on site | |
| 2 weeks ago | Listing updated with changes from the MLS® |

The data relating to real estate for sale on this website comes in part from the Internet Data Exchange program of MLS NOW. Real estate listings held by brokerage firms other than are marked with the Internet Data Exchange logo and detailed information about them includes the name of the listing broker(s). The photos may be altered, edited, enhanced or virtually staged. Information Deemed Reliable But Not Guaranteed. Copyright 2026 - Multiple Listing Service, Inc. – All Rights Reserved.