
104 Fippenny PlaceMount Vernon, OH 43050
Mortgage Calculator
Monthly Payment (Est.)
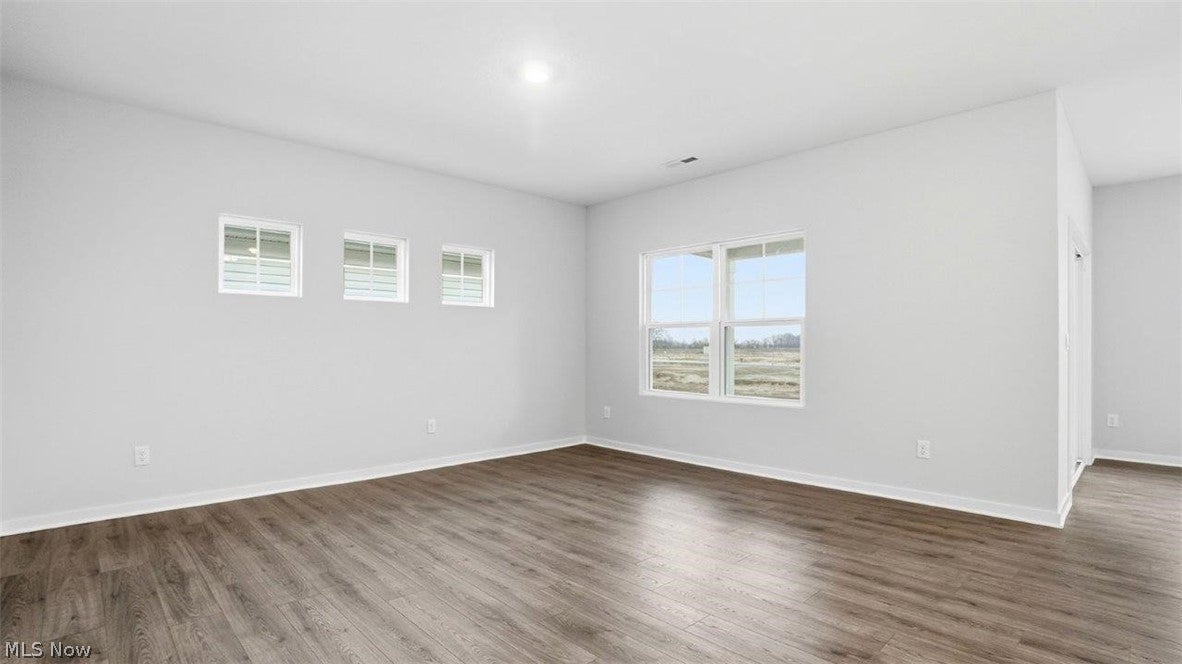
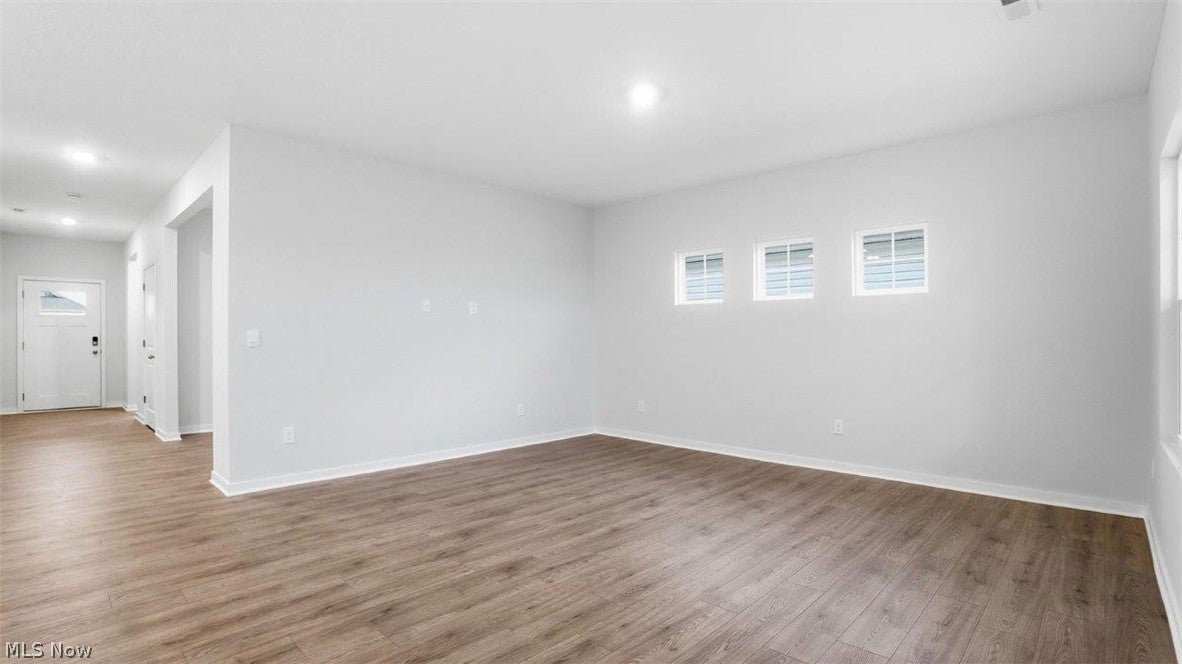
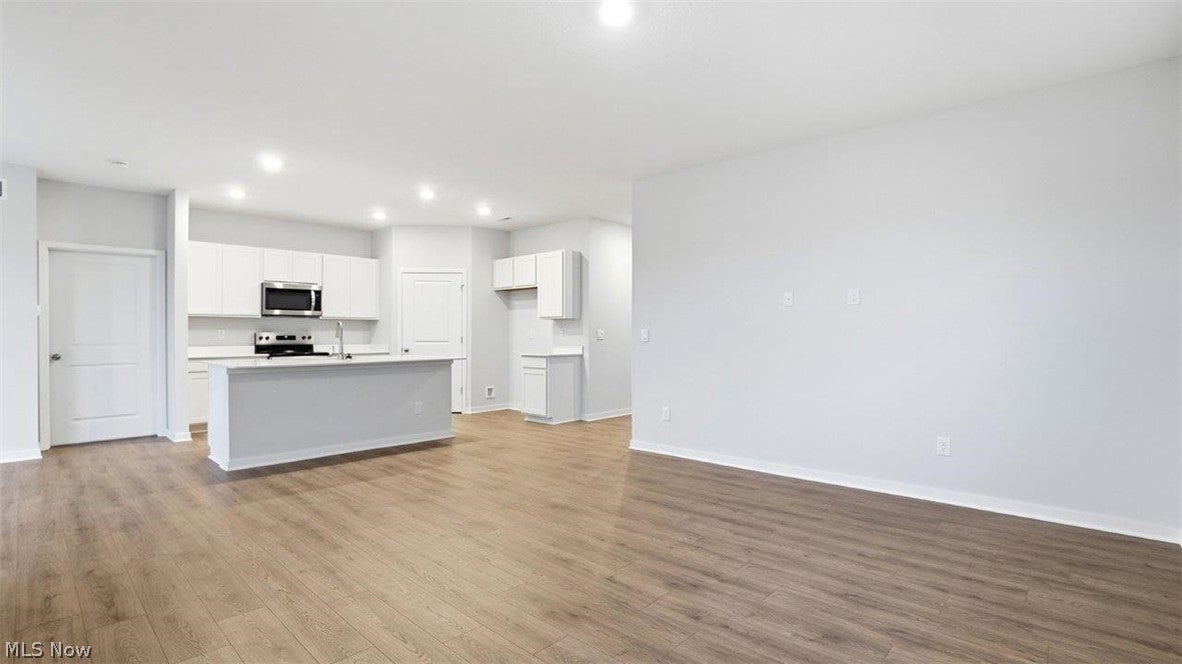
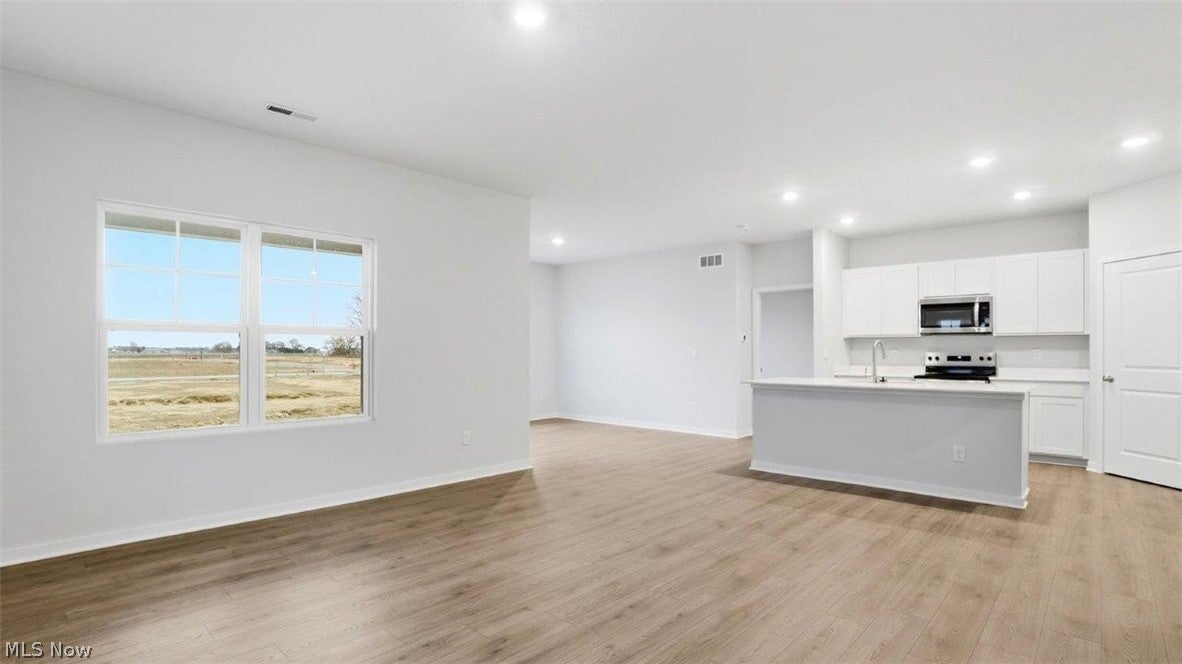
Enter an interest rate to see your estimated monthly payment.Welcome to the Bristol, a beautifully designed single-level patio home that blends low-maintenance living, modern style, and everyday convenience. Offering 2 spacious bedrooms, 2 bathrooms, and a private study, this home is perfect for downsizers, professionals, or anyone seeking single-story comfort in a desirable Central Ohio community. The open-concept layout creates a bright, connected living space, with a chef-inspired kitchen featuring granite countertops, tile backsplash, stainless steel appliances, and ample cabinetry. The dinette opens to a covered patio, perfect for outdoor dining, summer gatherings, or relaxing with your morning coffee. The primary suite is a true retreat, complete with a spa-like ensuite bath featuring double vanities, a walk-in shower, and direct access to an expansive walk-in closet--which conveniently connects to the laundry room for maximum functionality. A second bedroom and full bath accommodate guests, while the study offers the flexibility to work from home, create a reading nook, or even convert into an optional third bedroom. Every Bristol home comes equipped with America's Smart Home? Technology, an industry-leading suite of connected features that keeps you secure, connected, and in control from anywhere using your smartphone, tablet, or voice commands. Additional upgrade options allow you to personalize your home to match your style. Schedule your private tour today and experience why so many homebuyers are choosing the Bristol for its style, comfort, and ease of living!
| 2 weeks ago | Listing first seen on site | |
| 2 weeks ago | Listing updated with changes from the MLS® |

The data relating to real estate for sale on this website comes in part from the Internet Data Exchange program of MLS NOW. Real estate listings held by brokerage firms other than are marked with the Internet Data Exchange logo and detailed information about them includes the name of the listing broker(s). The photos may be altered, edited, enhanced or virtually staged. Information Deemed Reliable But Not Guaranteed. Copyright 2026 - Multiple Listing Service, Inc. – All Rights Reserved.