221 Frostview Drive, Wintersville, OH, 43953

Save
Ask
Tour
Hide
Share
$199,500
12 Days On Site

221 Frostview Drive
Wintersville, OH 43953

For Sale|Single Family Residence|Active
3
Beds
3
Total Baths
2
Full Baths
1
Partial Bath
1,716
SqFt
$116
/SqFt
1978
Built
County:
Jefferson
Call Now: 330-440-3253
Is this the listing for you? We can help make it yours.
330-440-3253
221 Frostview Drive221 Frostview Drive221 Frostview Drive221 Frostview Drive
Save
Ask
Tour
Hide
Share

Mortgage Calculator

Monthly Payment (Est.)

Enter an interest rate to see your estimated monthly payment.
Calculator powered by Showcase IDX, a Constellation1 Company. Copyright ©2026 Information is deemed reliable but not guaranteed.

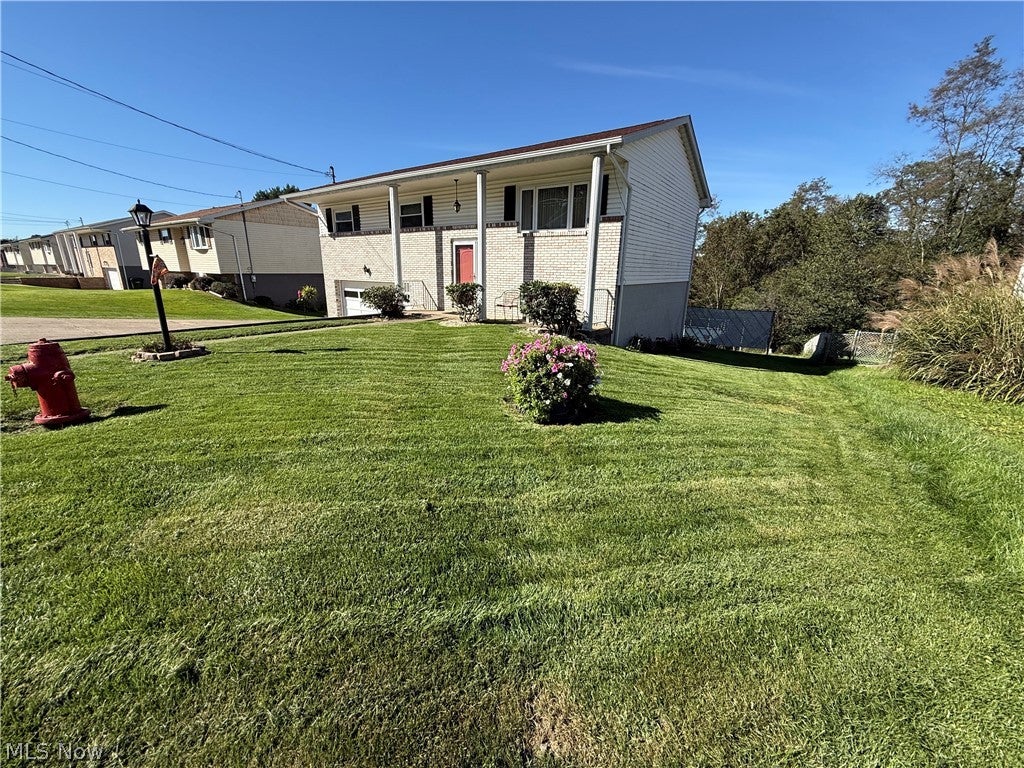
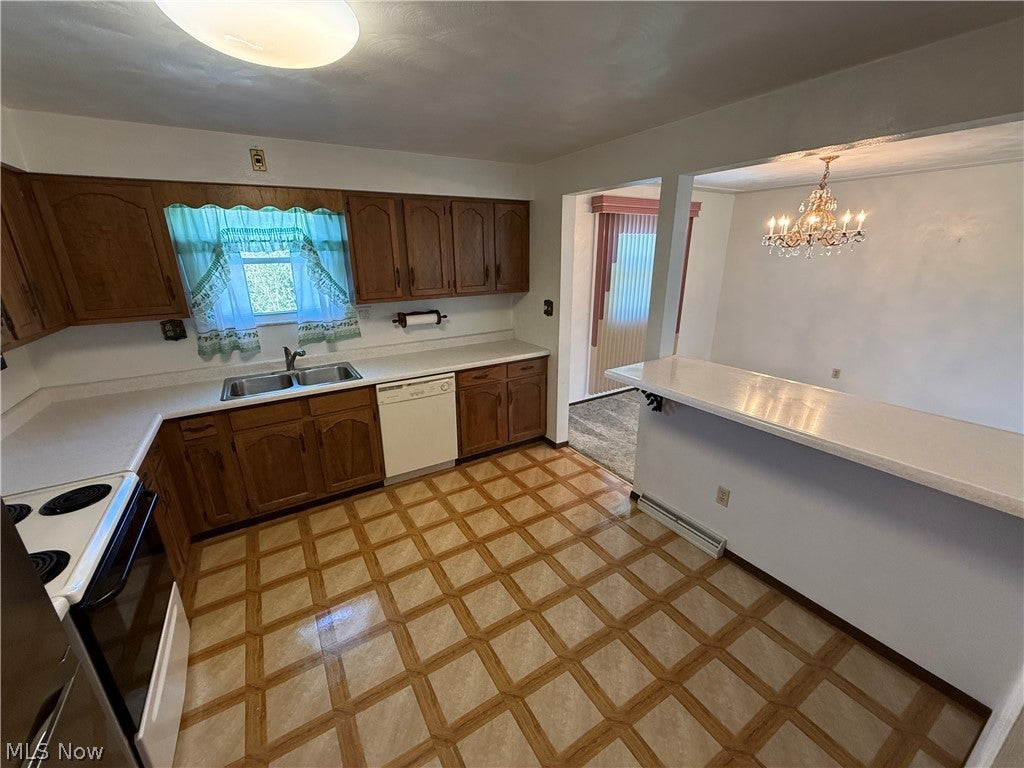
Beautiful Brick Curb Appeal, Pool-Ready Backyard & Flexible Living Space! Welcome to 221 Frostview Dr. Wintersville,OH. This beautifully maintained 3-bedroom, 2.5 bath home offers great curb appeal, a desirable neighborhood, and versatile living space. The light-colored brick exterior sets the tone for a home that has been lovingly cared for and thoughtfully maintained. The kitchen is designed for gathering, featuring an impressive 6’ x 5’ island with plenty of room for additional seating overlooking the dining area. Refrigerator, range, dishwasher, and microwave are included. The upper level includes 3 bedrooms, a full bath with tub/shower combination, and a convenient half bath off the primary bedroom. The lower level adds valuable living space with a large family room, sliding glass doors leading to a covered back porch, and a second full bath with shower. Laundry is conveniently located just off the garage — ideal for easy cleanup after outdoor activities or messy projects. The spacious backyard is ready for summer fun with an existing aluminum-framed deck designed for a 16’ x 32’ pool. Add the pool and create your own backyard retreat, or remove the decking and create the outdoor space you’ve envisioned. Updates include a new roof in 2022 and a new electrical panel in 2026, replacing the Federal Pacific panel as an upgrade. The furnace is serviced annually, and the central air is approximately 10 years old. From the curb appeal to the well-kept interior and outdoor possibilities, this home offers so much to appreciate. Come see for yourself how well this Frostview Drive home has been cared for and make it your very own!

Save
Ask
Tour
Hide
Share
Listing Snapshot
Price 
$199,500
Days On Site 
12 Days
Bedrooms 
3
Inside Area (SqFt) 
1,716 sqft
Total Baths 
3
Full Baths 
2
Partial Baths 
1
Lot Size 
0.24 Acres
Year Built 
1978
MLS® Number 
5248293
Status 
Active
Property Tax 
$1,361.2
HOA/Condo/Coop Fees 
N/A
Sq Ft Source 
N/A
Friends & Family
Recent Activity
2 weeks agoListing first seen on site
2 weeks agoListing updated with changes from the MLS®
General Features
Acres 
0.24
Attached Garage 
Yes
Foundation 
Block
Garage 
Yes
Garage Spaces 
2
Land Lease 
No
Levels 
TwoMulti/Split
Parking 
AttachedGarage
Property Sub Type 
Single Family Residence
Sewer 
Public Sewer
Special Circumstances 
Standard
SqFt Above 
1716
Style 
Split Level
Water Source 
Public
Interior Features
Appliances 
DishwasherMicrowaveRangeRefrigerator
Basement 
Finished
Cooling 
Ceiling Fan(s)Central Air
Fireplace Features 
None
Heating 
ElectricForced Air
Interior 
Ceiling Fan(s)
Laundry Features 
Lower Level
Main Level Bedrooms 
3
Window Features 
Double Pane WindowsWindow Treatments
Bathroom 
Dimensions - 9 x 5Level - FirstDescription - Tub and Shower combination
Bedroom 
Dimensions - 9 x 9Level - FirstDescription - Ceiling Fan, Vertical Blinds
Dining Room 
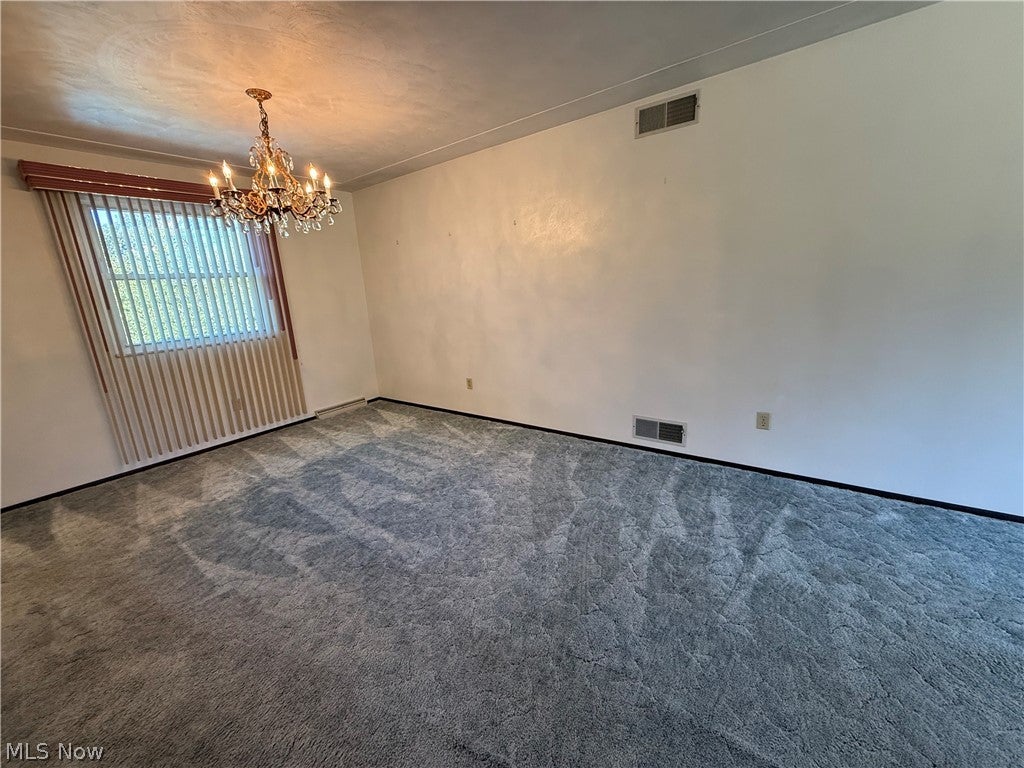
Dimensions - 12 x 11Level - FirstFeatures - Chandelier
Family Room 
Dimensions - 24 x 15Level - LowerDescription - Vertical Blinds
Kitchen 
Dimensions - 12 x 11Level - FirstFeatures - Breakfast BarDescription - Refrigerator, Microwave, Dishwasher, 6'x5' Breakfast bar.
Laundry 
Dimensions - 10 x 4Level - Lower
Living Room 
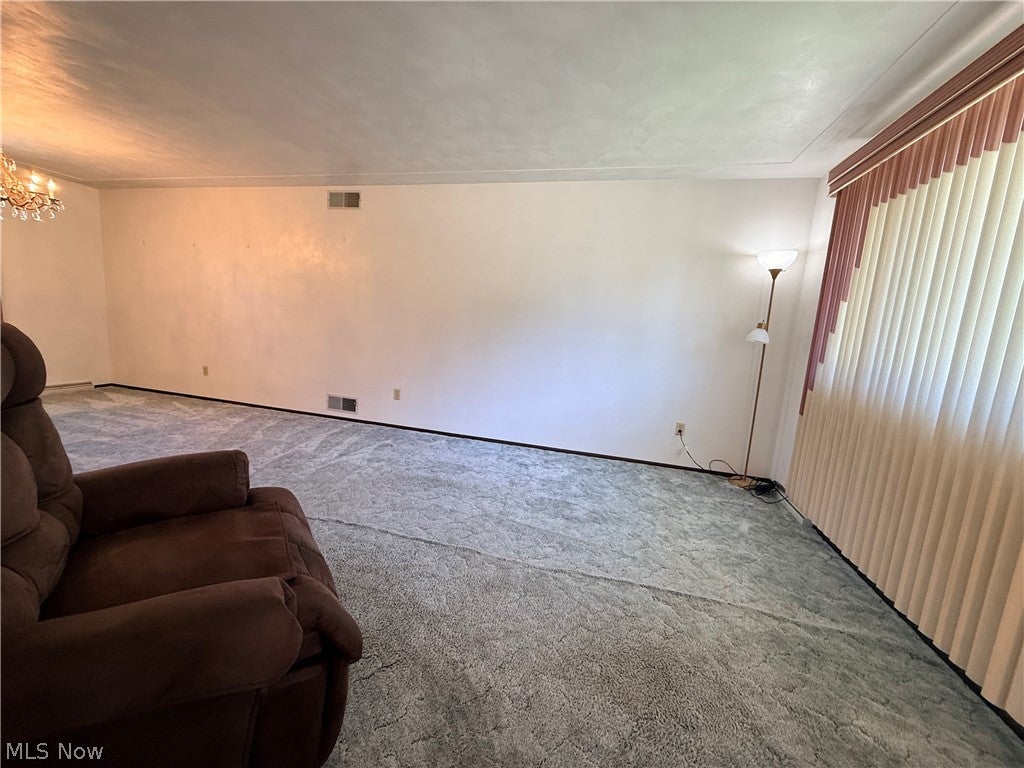
Dimensions - 15 x 14Level - FirstDescription - Vertical Blinds
PrimaryBathroom 
Dimensions - 5 x 4Level - FirstDescription - 1/2 Bath
PrimaryBedroom 
Dimensions - 13 x 12Level - FirstDescription - Ceiling Fan and Vertical blinds
Utility Room 
Dimensions - 8 x 6Level - LowerDescription - Hang rail for extra storage (clothing, seasonal storage)
Save
Ask
Tour
Hide
Share
Exterior Features
Construction Details 
BrickVinyl Siding
Other Structures 
Shed(s)
Patio And Porch 
Rear PorchCovered
Pool Features 
See Remarks
Roof 
AsphaltFiberglass
Windows/Doors 
Double Pane WindowsWindow Treatments
Community Features
School District 
Indian Creek LSD - 4103
Township 
Cross Creek Twp
Schools
School District
Indian Creek LSD - 4103
Elementary School
Unknown
Middle School
Unknown
High School
Unknown
Listing courtesy of Paulette L Applegarth of Keller Williams Legacy Group Realty


The data relating to real estate for sale on this website comes in part from the Internet Data Exchange program of MLS NOW. Real estate listings held by brokerage firms other than are marked with the Internet Data Exchange logo and detailed information about them includes the name of the listing broker(s). The photos may be altered, edited, enhanced or virtually staged. Information Deemed Reliable But Not Guaranteed. Copyright 2026 - Multiple Listing Service, Inc. – All Rights Reserved.

Neighborhood & Commute
Source: Walkscore
Disclosure: Community information and market data powered by Constellation Data Labs. Information is deemed reliable but not guaranteed.
Save
Ask
Tour
Hide
Share