3711 Edgewater Drive, Ashtabula, OH, 44004

Save
Ask
Tour
Hide
Share
$699,900
12 Days On Site

3711 Edgewater Drive
Ashtabula, OH 44004

For Sale|Single Family Residence|Active
3
Beds
3
Total Baths
3
Full Baths
3,110
SqFt
$225
/SqFt
1996
Built
Subdivision:
Country Club Est No1
County:
Ashtabula
Call Now: 330-440-3253
Is this the listing for you? We can help make it yours.
330-440-3253
Upcoming Open Houses
Sun, Oct 11, 2:00 PM - 4:00 PM
3711 Edgewater Drive3711 Edgewater Drive3711 Edgewater Drive3711 Edgewater Drive
Save
Ask
Tour
Hide
Share

Mortgage Calculator

Monthly Payment (Est.)

Enter an interest rate to see your estimated monthly payment.
Calculator powered by Showcase IDX, a Constellation1 Company. Copyright ©2026 Information is deemed reliable but not guaranteed.

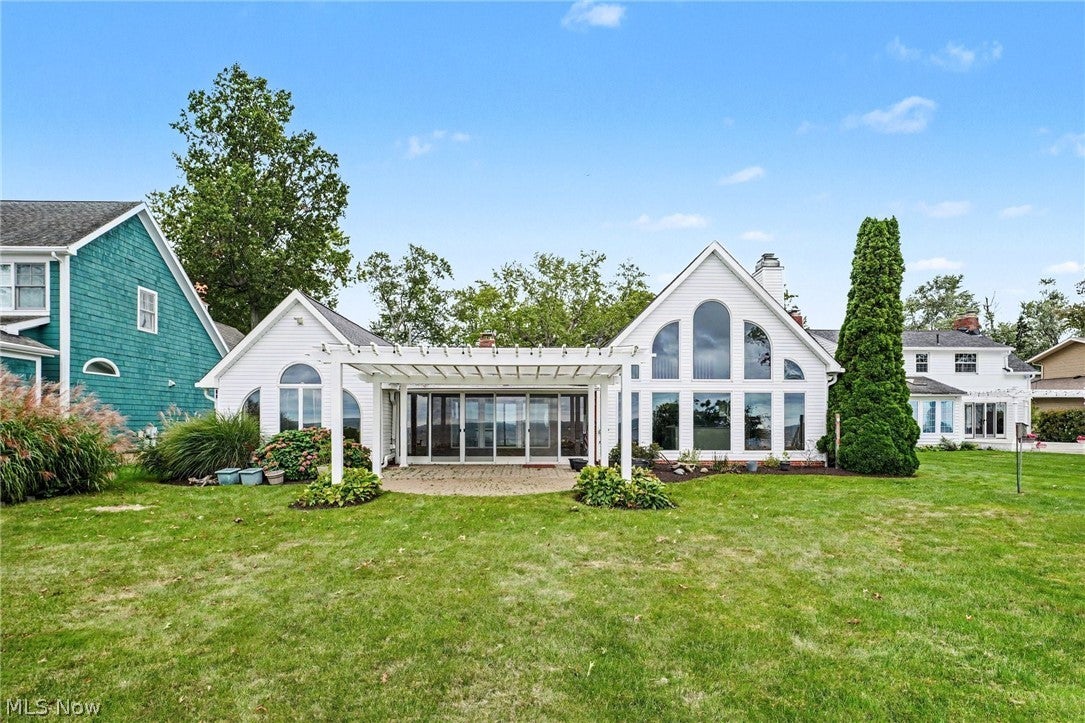
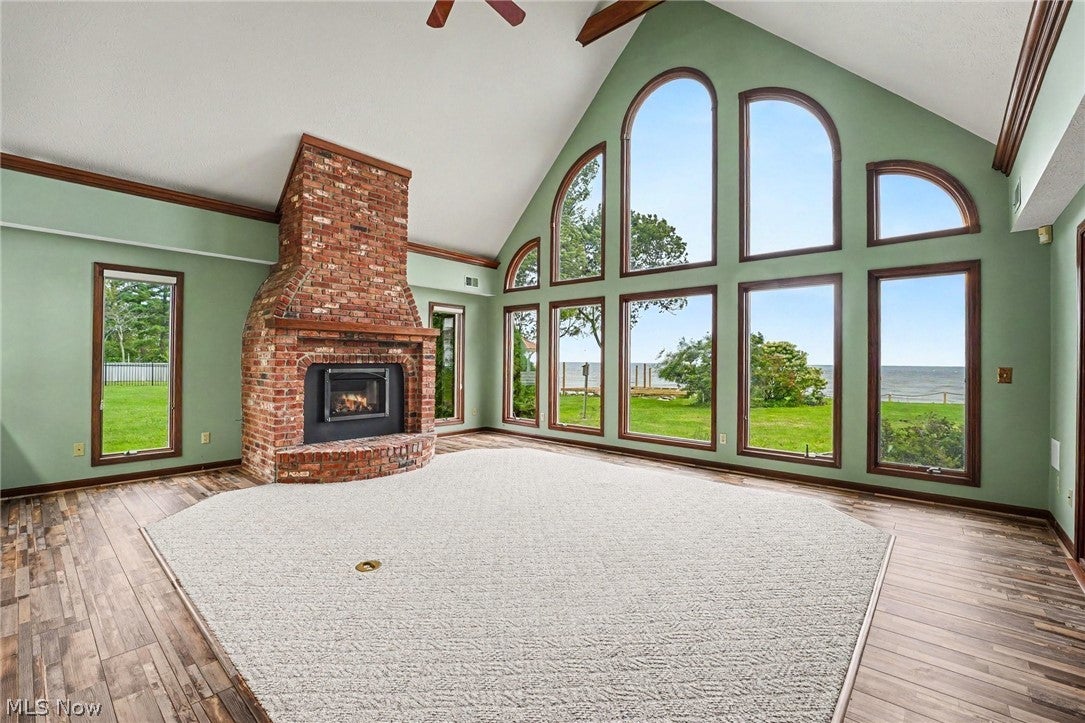
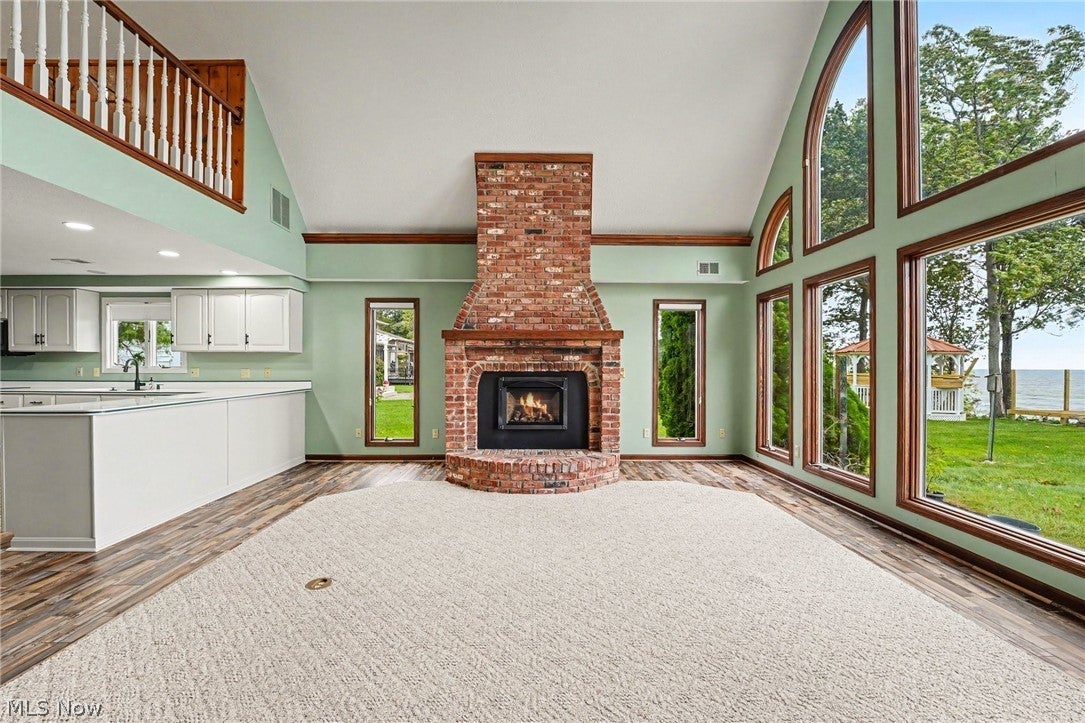
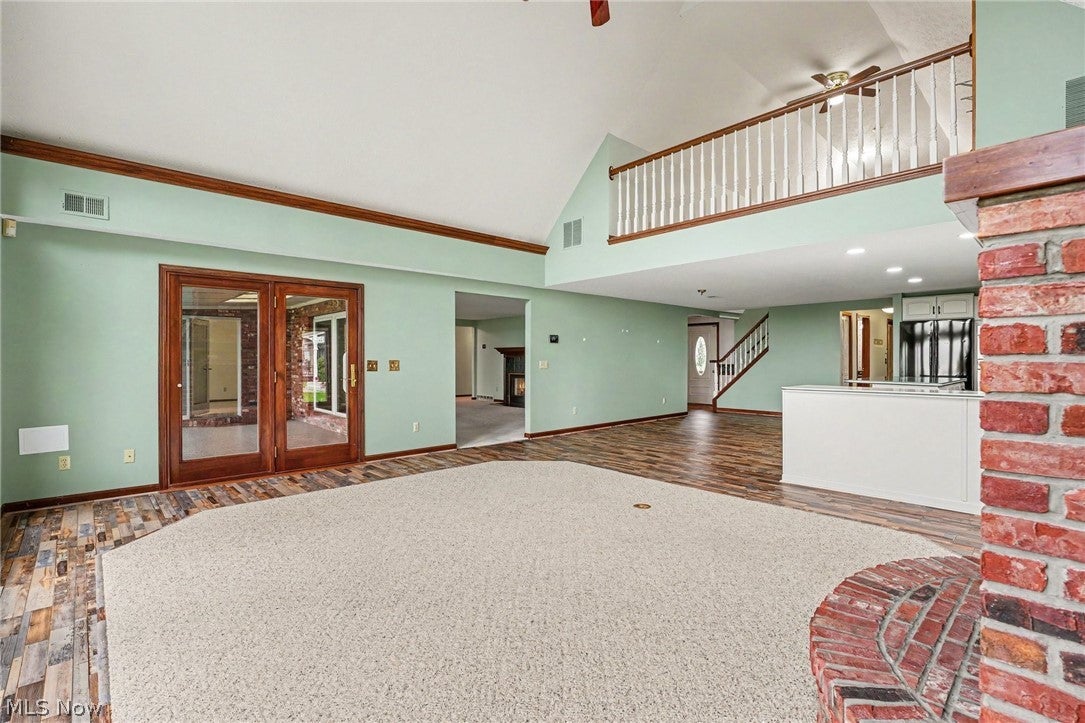
Wake up to beautiful Lake Erie views and wind down with breathtaking Lake Erie sunsets! Lake life is waiting for you in this stunning 1996-built ranch with a bonus loft. The vaulted family room is the heart of the home, featuring a dramatic wall of windows showcasing the lake, a gas fireplace/stove surrounded by gorgeous brickwork, and an open layout flowing into the expansive kitchen. The kitchen offers a center island with breakfast bar, induction cooktop, double wall ovens all Bosch, and plenty of room for a large dining table. There is a natural gas line in the kitchen. If you would prefer to have a gas range. The living room features a double-sided fireplace shared with the third bedroom, adding warmth and character to both spaces. The spacious primary suite offers beautiful views, a walk-in closet, ensuite bath with a large soaking tub and separate shower, plus French doors leading to the enclosed sunroom. Upstairs, the bonus loft overlooks the lake and offers the perfect space for a home office, guest area, reading nook, or craft room. A large storage room above the garage provides even more possibilities and could potentially be finished for additional living space. Additional features include, Generac Generator, a 2-car attached heated garage with utility sink and Nature Stone flooring, a double-wide concrete driveway, and additional concrete parking near the road for guests. Step outside to enjoy the gorgeous terrace with a pergola—the perfect setting for relaxing, entertaining, and taking in the Lake Erie lifestyle. A garden shed provides additional outdoor storage. This special home offers beautiful spaces inside and out, incredible lake views, and so much more. Schedule your private showing today and make your life a Lake Life!

Save
Ask
Tour
Hide
Share
Listing Snapshot
Price 
$699,900
Days On Site 
12 Days
Bedrooms 
3
Inside Area (SqFt) 
3,110 sqft
Total Baths 
3
Full Baths 
3
Partial Baths 
N/A
Lot Size 
0.57 Acres
Year Built 
1996
MLS® Number 
5248340
Status 
Active
Property Tax 
$7,815
HOA/Condo/Coop Fees 
N/A
Sq Ft Source 
N/A
Friends & Family
Recent Activity
4 days agoPrice changed to $699,900
4 days agoListing updated with changes from the MLS®
2 weeks agoListing first seen on site
General Features
Acres 
0.57
Attached Garage 
Yes
Direction Faces 
South
Foundation 
Slab
Garage 
Yes
Garage Spaces 
2
Land Lease 
No
Levels 
One and One HalfTwo
Number Of Stories 
2
Parking 
Additional ParkingAttachedConcreteGarage Faces FrontGarageGarage Door Opener
Property Sub Type 
Single Family Residence
Security 
Smoke Detector(s)
Sewer 
Public Sewer
SqFt Above 
3110
Style 
Other, Ranch
Water Source 
Public
Interior Features
Appliances 
CooktopDishwasherMicrowaveRangeRefrigeratorOven
Basement 
None
Cooling 
Ceiling Fan(s)Central AirOther
Fireplace 
Yes
Fireplace Features 
BedroomDouble SidedFamily RoomLiving RoomRaised HearthGas
Fireplaces 
2
Heating 
Natural GasForced AirFireplace(s)
Interior 
Vaulted Ceiling(s)Breakfast BarBuilt-in FeaturesCeiling Fan(s)Crown MoldingDouble VanityEntrance FoyerEat-in KitchenHigh Speed InternetKitchen IslandOpen FloorplanWalk-In Closet(s)
Laundry Features 
Washer HookupMain LevelLaundry RoomSink
Main Level Bedrooms 
3
Window Features 
Double Pane Windows
Bathroom 
Dimensions - 8 x 7Level - FirstDescription - Main floor full bath with tub/shower. Convenient to Garage and main floor use
Bedroom 
Dimensions - 13 x 12Level - FirstDescription - Double closets, gas 2-sided fireplace. Would also make a great office space.
Bonus Room 
Dimensions - 22 x 20Level - SecondDescription - Huge storage area, could be finished to additional space.
Dining Room 
Dimensions - 18 x 12Level - FirstDescription - Lake Erie Views. Dining area is part of the kitchen.
EatInKitchen 
Dimensions - 18 x 8Level - FirstFeatures - Breakfast BarDescription - Lake Erie Views! Open kitchen with center island, breakfast bar, solid surface counters, induction cooktop and full-sized double ovens.. Large dining table area
EntryFoyer 
Dimensions - 11 x 6Level - FirstDescription - Large entrance foyer.
Family Room 
Dimensions - 21 x 17Level - FirstFeatures - Vaulted Ceiling(s)Description - Lake Erie Views from your wall of windows. Gas Fire stove with remote. Balcony above from loft. Open to kitchen and dining area
Laundry 
Dimensions - 15 x 10Level - FirstDescription - Laundry / Utility room with extra storage. Utility sink.
Living Room 
Dimensions - 20 x 15Level - FirstDescription - Lake Erie Views, 2-sided gas tile fireplace
Loft 
Dimensions - 33 x 11Level - SecondFeatures - Built-in Features, Vaulted Ceiling(s)Description - Lake Erie Views. Great for crafts, office, guest room and more!
PrimaryBathroom 
Dimensions - 12 x 9Level - FirstDescription - Master Bath with large soaking tub and shower. Double sinks.
PrimaryBedroom 
Dimensions - 25 x 13Level - FirstFeatures - Vaulted Ceiling(s), Walk-In Closet(s)Description - Lake Erie Views, French doors to sunroom. Ensuite bath and 7 x 6 walk in closet
Sunroom 
Dimensions - 20 x 12Level - FirstDescription - Lake Erie Views. Sliders to brick patio with pergola. Unheated.
Save
Ask
Tour
Hide
Share
Exterior Features
Construction Details 
Vinyl Siding
Frontage 
Lakefront
Lot Features 
LandscapedWaterfront
Other Structures 
Shed(s)
Patio And Porch 
EnclosedPatioPorchTerrace
Pool Features 
None
Roof 
AsphaltFiberglass
View 
LakePanoramicWater
Waterfront 
Yes
Waterfront Features 
Lake FrontWaterfront
Waterview 
LakePanoramicWater
Windows/Doors 
Double Pane Windows
Community Features
Accessibility Features 
Accessible Approach with Ramp
Community Features 
LakePlaygroundPark
School District 
Ashtabula Area CSD - 401
Township 
Saybrook Twp
Schools
School District
Ashtabula Area CSD - 401
Elementary School
Unknown
Middle School
Unknown
High School
Unknown
Listing courtesy of Charlotte Baldwin of HomeSmart Real Estate Momentum LLC


The data relating to real estate for sale on this website comes in part from the Internet Data Exchange program of MLS NOW. Real estate listings held by brokerage firms other than are marked with the Internet Data Exchange logo and detailed information about them includes the name of the listing broker(s). The photos may be altered, edited, enhanced or virtually staged. Information Deemed Reliable But Not Guaranteed. Copyright 2026 - Multiple Listing Service, Inc. – All Rights Reserved.

Neighborhood & Commute
Source: Walkscore
Disclosure: Community information and market data powered by Constellation Data Labs. Information is deemed reliable but not guaranteed.
Save
Ask
Tour
Hide
Share