8672 Gatewood Drive, North Ridgeville, OH, 44039

Save
Ask
Tour
Hide
Share
$450,000
9 Days On Site

8672 Gatewood Drive
North Ridgeville, OH 44039

For Sale|Single Family Residence|Active
2
Beds
3
Total Baths
2
Full Baths
1
Partial Bath
2,022
SqFt
$223
/SqFt
1996
Built
Subdivision:
Ridgefield Homes Sub #2
County:
Lorain
Call Now: 330-440-3253
Is this the listing for you? We can help make it yours.
330-440-3253
Upcoming Open Houses
Sat, Oct 10, 11:00 AM - 1:00 PM
8672 Gatewood Drive8672 Gatewood Drive8672 Gatewood Drive8672 Gatewood Drive
Save
Ask
Tour
Hide
Share

Mortgage Calculator

Monthly Payment (Est.)

Enter an interest rate to see your estimated monthly payment.
Calculator powered by Showcase IDX, a Constellation1 Company. Copyright ©2026 Information is deemed reliable but not guaranteed.

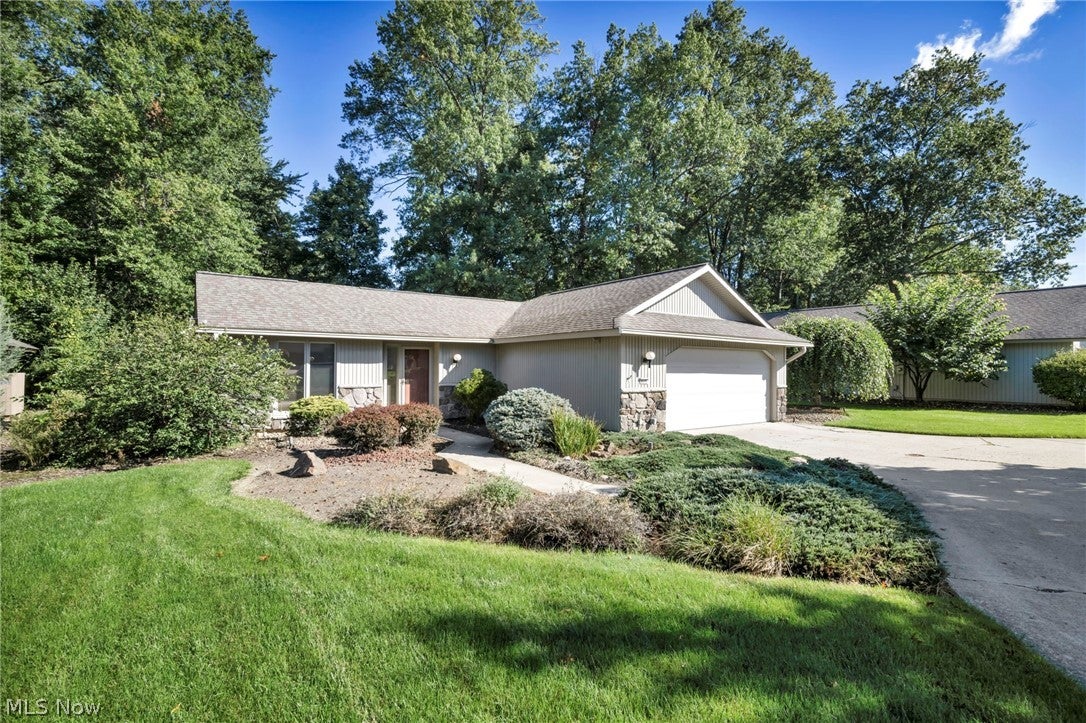
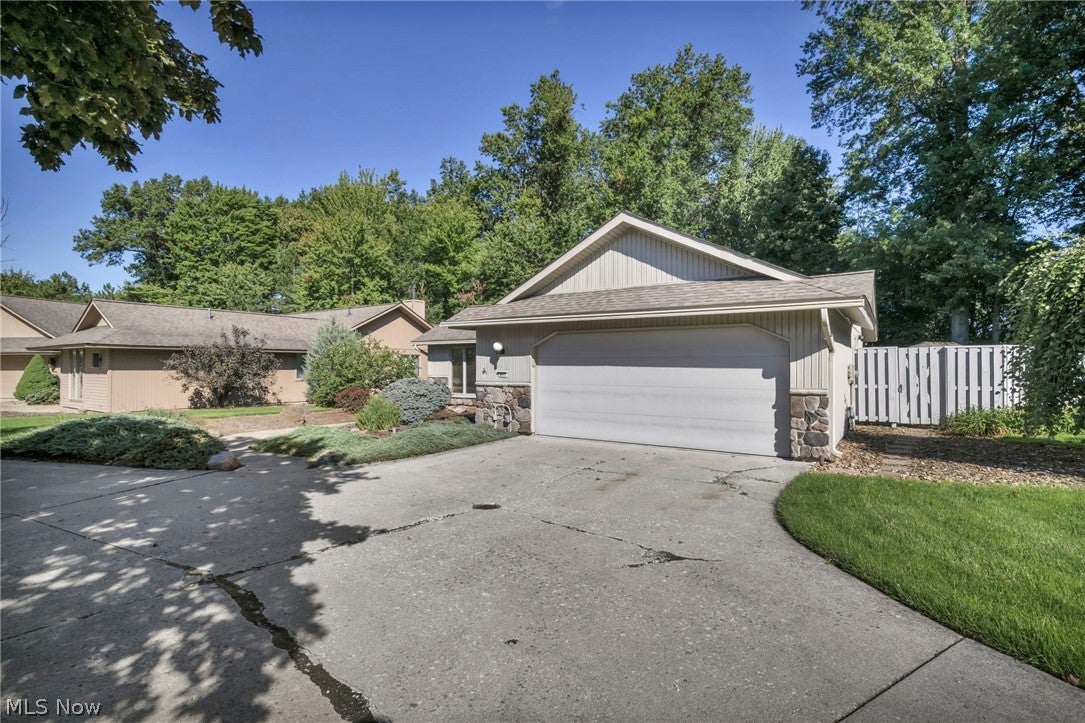
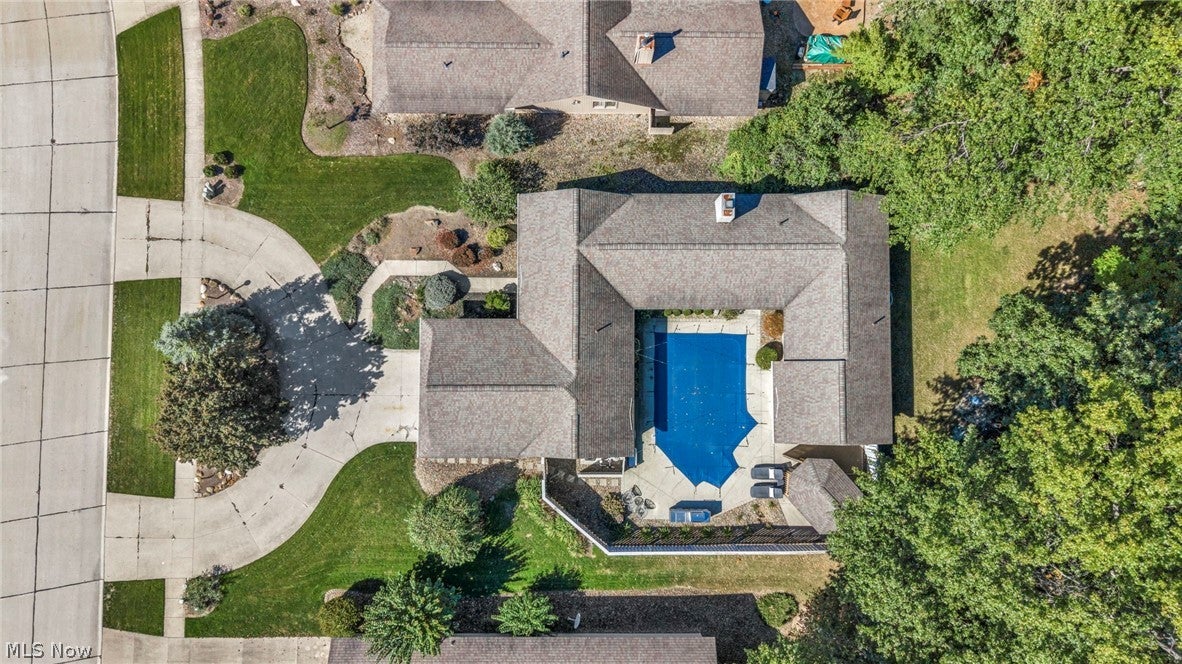
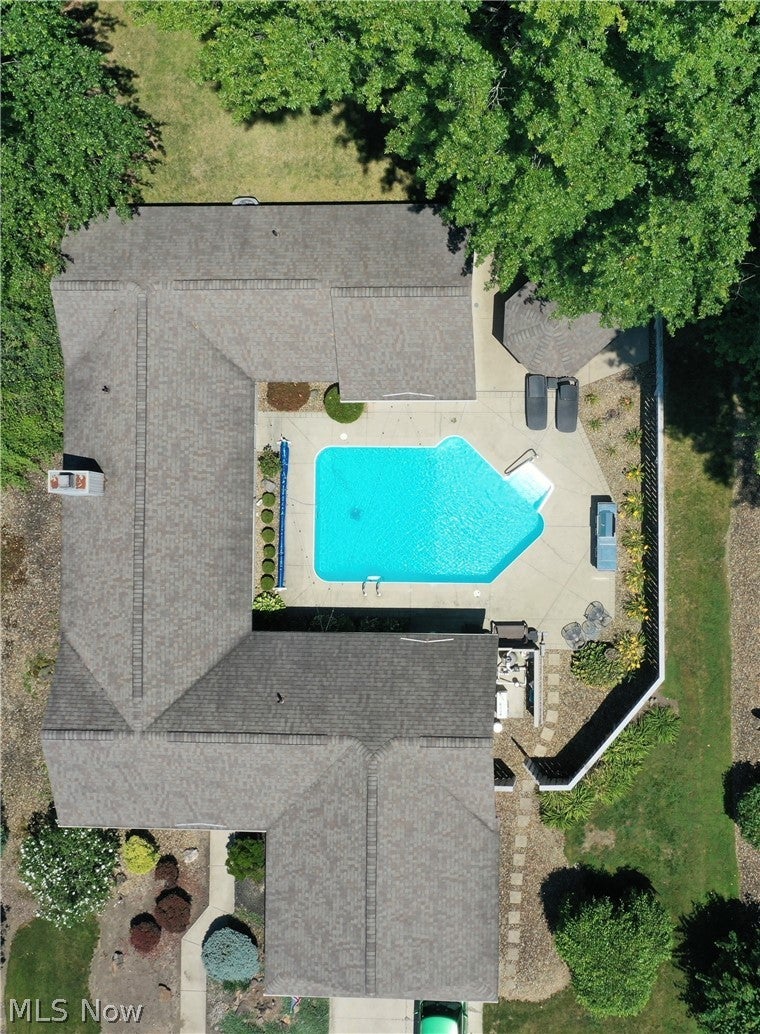
Truly one of a kind! This impressive 2,200 sq. ft. ranch, built by Bob Schmidt and located in desirable Ridgefield Estates, offers a unique layout designed around exceptional indoor-outdoor living. A horseshoe driveway welcomes you home, along with an attached two-car garage. Inside, the beautifully renovated oversized kitchen features granite countertops, abundant pantry and storage space, and a custom-built granite island with plenty of seating for guests. The foyer and convenient half bath are located near the private home office, which could easily serve as a third bedroom or guest space. The spacious great room features soaring ceilings with plenty of room for both living and dining areas. The first bedroom enjoys serene views and is conveniently located near a full bath and first-floor laundry. The primary suite truly deserves its own wing, offering an oversized private bath and a luxurious walk-in closet. At the heart of this remarkable home is a landscaped concrete courtyard with an inground swimming pool, creating a private retreat that the home beautifully wraps around. A three-season enclosed gazebo adds another wonderful space to relax or entertain. Beyond the courtyard, the property opens to additional green space and mature trees for even more privacy and connection to nature. From its distinctive architecture to its incredible outdoor setting, this Ridgefield Estates ranch is anything but ordinary. Schedule your private showing today!

Save
Ask
Tour
Hide
Share
Listing Snapshot
Price 
$450,000
Days On Site 
9 Days
Bedrooms 
2
Inside Area (SqFt) 
2,022 sqft
Total Baths 
3
Full Baths 
2
Partial Baths 
1
Lot Size 
0.3 Acres
Year Built 
1996
MLS® Number 
5248362
Status 
Active
Property Tax 
$5,869
HOA/Condo/Coop Fees 
$64.58 monthly
Sq Ft Source 
N/A
Friends & Family
Recent Activity
a week agoListing first seen on site
a week agoListing updated with changes from the MLS®
General Features
Acres 
0.3
Attached Garage 
Yes
Disclosures 
Hoa Disclosure
Foundation 
Slab
Garage 
Yes
Garage Spaces 
2
Land Lease 
No
Levels 
One
Number Of Stories 
1
Parking 
AttachedGarage
Property Condition 
Updated/Remodeled
Property Sub Type 
Single Family Residence
Sewer 
Public Sewer
Special Circumstances 
Standard
SqFt Above 
2022
Style 
Ranch
Water Source 
Public
Interior Features
Appliances 
DryerWasher
Basement 
Other
Cooling 
Central AirElectric
Fireplace 
Yes
Fireplace Features 
Electric
Fireplaces 
1
Heating 
ElectricForced AirFireplace(s)
Interior 
Eat-in KitchenGranite CountersHigh CeilingsHis and Hers ClosetsKitchen IslandOpen FloorplanPantryStorageWalk-In Closet(s)
Laundry Features 
Electric Dryer HookupMain Level
Main Level Bedrooms 
2
Bathroom 
Dimensions - ND x NDLevel - First
Bedroom 
Dimensions - 14 x 12Level - First
EatInKitchen 
Dimensions - 28 x 23Level - FirstFeatures - Granite Counters
Great Room 
Dimensions - 29 x 18Level - FirstFeatures - High Ceilings
Laundry 
Dimensions - 8 x 14Level - First
Office 
Dimensions - 9 x 11Level - First
PrimaryBathroom 
Dimensions - ND x NDLevel - First
PrimaryBedroom 
Dimensions - 18 x 11Level - First
Save
Ask
Tour
Hide
Share
Exterior Features
Construction Details 
Vinyl Siding
Exterior 
CourtyardPrivate Yard
Fencing 
FencedFullGatePrivacy
Lot Features 
Close to Clubhouse
Patio And Porch 
EnclosedPatioPorchScreened
Pool Features 
In GroundOutdoor PoolPool CoverCommunityPrivate
Private Pool 
Yes
Roof 
AsphaltFiberglass
Community Features
Association Fee 
$775.0
Association Fee Frequency 
Annually
Community Features 
PoolClubhouseFitness Center
School District 
North Ridgeville CSD - 4711
Township 
North Ridgeville
Financing Terms Available 
CashConventionalFHAVA Loan
Schools
School District
North Ridgeville CSD - 4711
Elementary School
Unknown
Middle School
Unknown
High School
Unknown
Listing courtesy of David A Axford of Russell Real Estate Services


The data relating to real estate for sale on this website comes in part from the Internet Data Exchange program of MLS NOW. Real estate listings held by brokerage firms other than are marked with the Internet Data Exchange logo and detailed information about them includes the name of the listing broker(s). The photos may be altered, edited, enhanced or virtually staged. Information Deemed Reliable But Not Guaranteed. Copyright 2026 - Multiple Listing Service, Inc. – All Rights Reserved.

Neighborhood & Commute
Source: Walkscore
Disclosure: Community information and market data powered by Constellation Data Labs. Information is deemed reliable but not guaranteed.
Save
Ask
Tour
Hide
Share