454 Hocking Road, Little Hocking, OH, 45742

Save
Ask
Tour
Hide
Share
$495,000
12 Days On Site

454 Hocking Road
Little Hocking, OH 45742

For Sale|Single Family Residence|Active
3
Beds
3
Total Baths
2
Full Baths
1
Partial Bath
2,000
SqFt
$248
/SqFt
2026
Built
County:
Washington
Call Now: 330-440-3253
Is this the listing for you? We can help make it yours.
330-440-3253
Upcoming Open Houses
Sun, Oct 11, 2:00 PM - 4:00 PM
454 Hocking Road454 Hocking Road454 Hocking Road454 Hocking Road
Save
Ask
Tour
Hide
Share

Mortgage Calculator

Monthly Payment (Est.)

Enter an interest rate to see your estimated monthly payment.
Calculator powered by Showcase IDX, a Constellation1 Company. Copyright ©2026 Information is deemed reliable but not guaranteed.

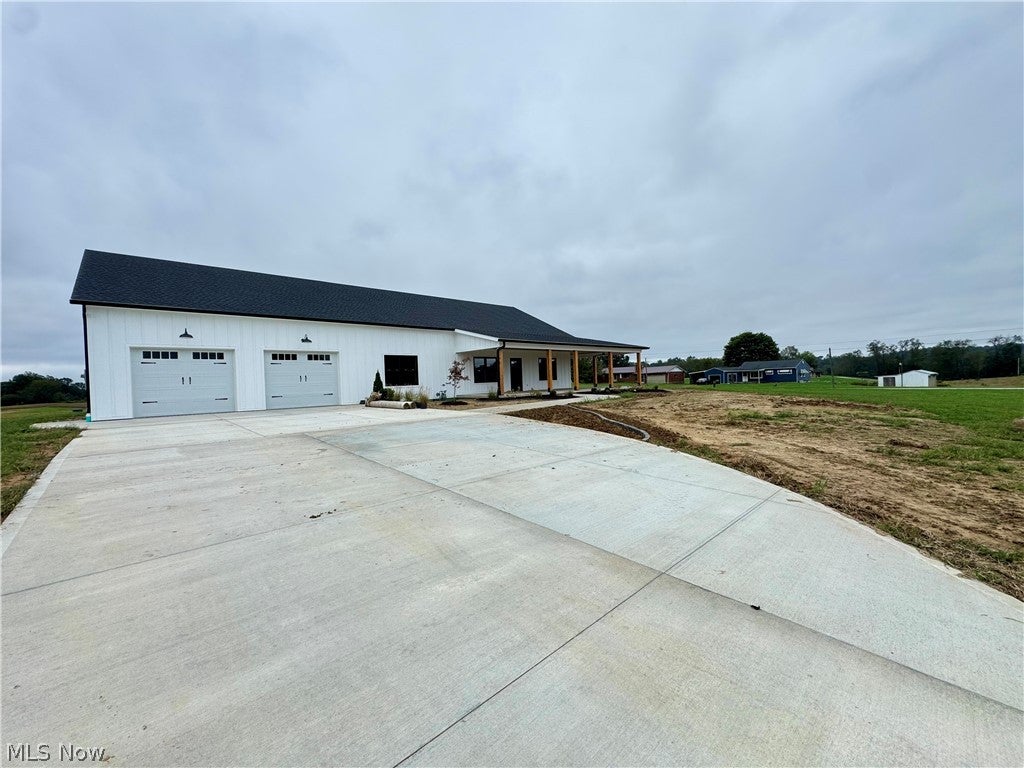
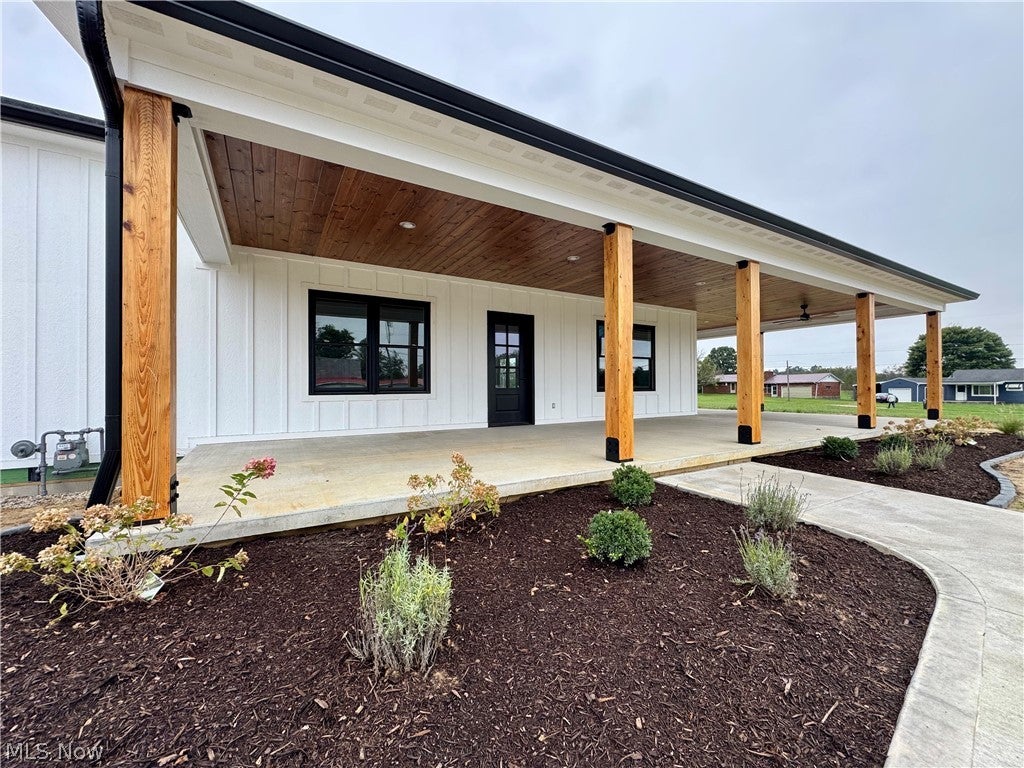
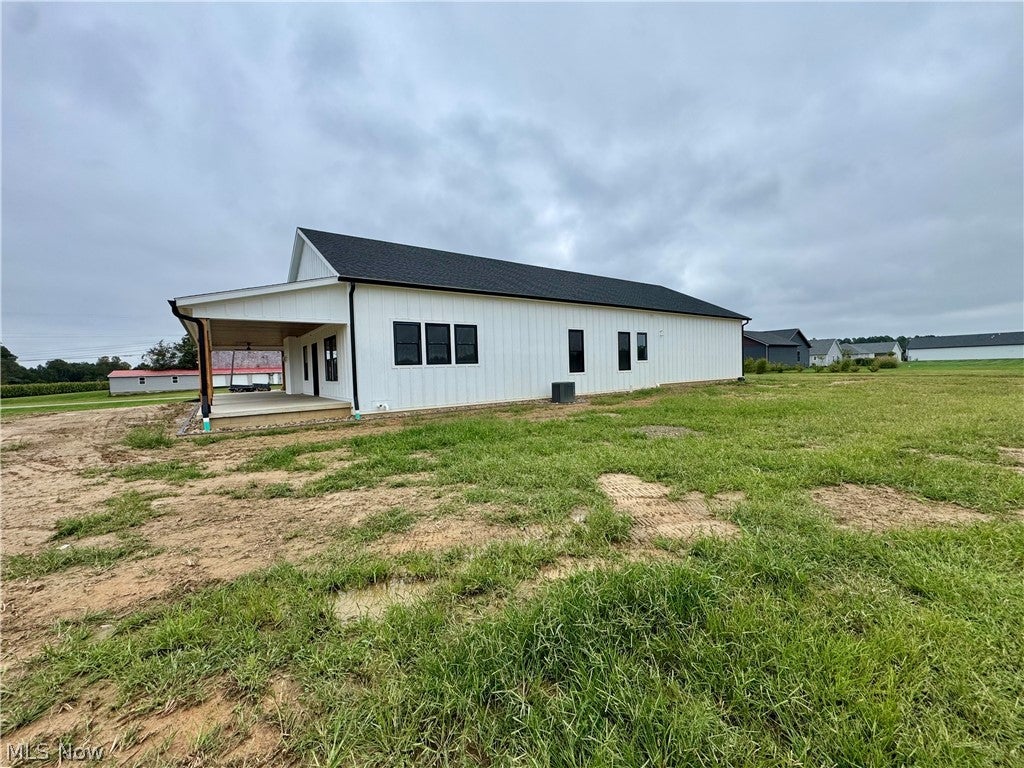
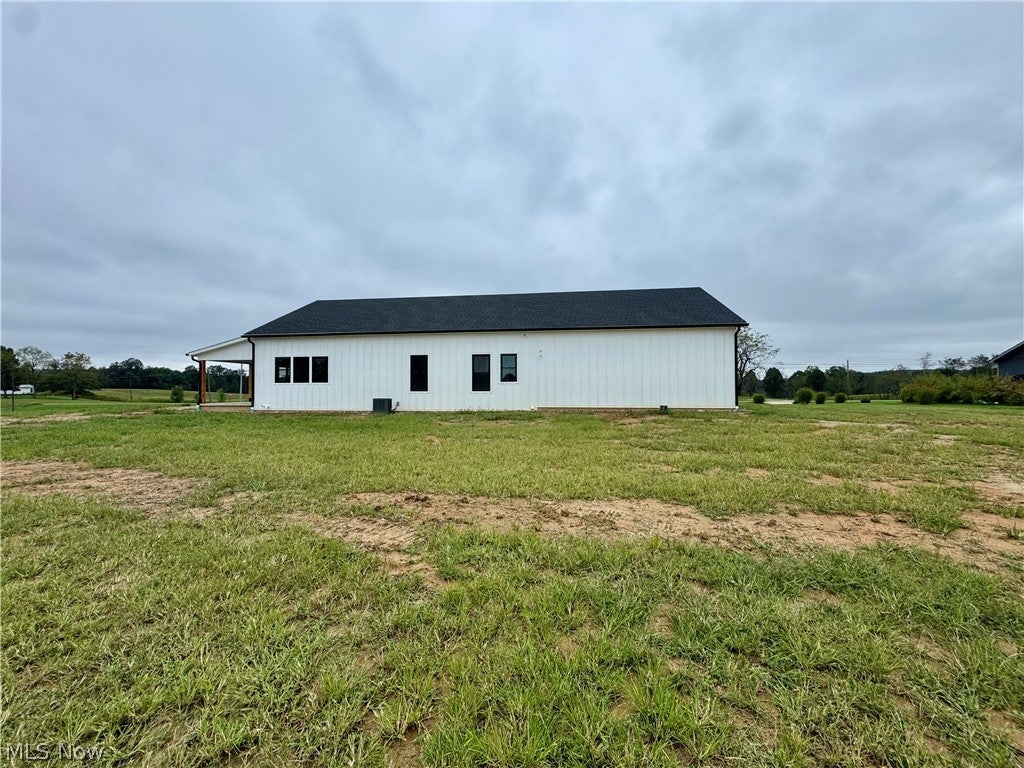
Discover this magnificent new construction home on a beautiful level acre, offering approximately 2,000 sq ft of thoughtfully designed living space. From the moment you arrive, the impressive 12 wide wrap around front porch invites you to slow down and enjoy the peaceful country living, with wonderful opportunities to take in both the sunrise and sunsets. Inside, an expansive open floor plan features hardwood floors, soaring 12 ft ceilings, a dramatic floor to ceiling fireplace. The kitchen is designed for entertaining with a farmhouse sink, walk in pantry that has organized features. Huge serving - prep island. The Prime suite has a magnificent walk- glass shower with multiple shower heads for your spa experience, floors are ceramic while the closet has hardwood and organizers as well. The other 2 bedrooms have a Jack & Jill bath and organizers in the closets. Additional highlights include a beautiful laundry with new washer & dryer with organizers again. Plus an entry area from the garage with more organized space and ceramic tile. The garage is amazing 36X40 with washable wall, epoxy floor so you can have 4 car tandem to park with room still for a workshop, hobby space and more. Smart siding, Energy conscious / green features and great construction make this home truly special. All this within 10-15 minutes from hospitals, restaurants, PLUS Warren school system. A magnificent home! A beautiful setting! A lifestyle waiting for you!

Save
Ask
Tour
Hide
Share
Listing Snapshot
Price 
$495,000
Days On Site 
12 Days
Bedrooms 
3
Inside Area (SqFt) 
2,000 sqft
Total Baths 
3
Full Baths 
2
Partial Baths 
1
Lot Size 
1 Acre
Year Built 
2026
MLS® Number 
5248368
Status 
Active
Property Tax 
$800
HOA/Condo/Coop Fees 
N/A
Sq Ft Source 
N/A
Friends & Family
Recent Activity
2 weeks agoListing first seen on site
2 weeks agoListing updated with changes from the MLS®
General Features
Acres 
1
Disclosures 
Principal Is Real Estate Licensed
Garage 
Yes
Garage Spaces 
4
Green Energy Efficient 
AppliancesHVACInsulationThermostatWater Heater
Home Warranty 
Yes
Land Lease 
No
Levels 
One
Parking 
Garage
Property Condition 
New Construction
Property Sub Type 
Single Family Residence
Security 
Smoke Detector(s)
Sewer 
Septic Tank
SqFt Above 
2000
Style 
Contemporary, Ranch
Water Source 
Public
Interior Features
Appliances 
DryerDishwasherMicrowaveRangeRefrigeratorWasher
Basement 
Crawl Space
Cooling 
Ceiling Fan(s)Central Air
Fireplace 
Yes
Fireplace Features 
Gas LogGas StarterLiving RoomGas
Fireplaces 
1
Heating 
Natural GasFireplace(s)
Interior 
Ceiling Fan(s)High CeilingsKitchen IslandOpen FloorplanPantry
Laundry Features 
Main Level
Main Level Bedrooms 
3
Window Features 
Double Pane WindowsInsulated Windows
Bedroom 
Dimensions - 12 x 12Level - First
EatInKitchen 
Dimensions - 20 x 18Level - First
Laundry 
Dimensions - 14 x 6Level - First
Living Room 
Dimensions - 20 x 20Level - First
Pantry 
Dimensions - 7 x 4Level - First
PrimaryBedroom 
Dimensions - 15 x 14Level - First
Save
Ask
Tour
Hide
Share
Exterior Features
Construction Details 
Other
Lot Features 
Level
Patio And Porch 
PorchSide PorchWrap Around
Roof 
AsphaltFiberglass
Windows/Doors 
Double Pane WindowsInsulated Windows
Community Features
School District 
Warren LSD - 8405
Township 
Belpre
Financing Terms Available 
CashConventionalFHAUSDA LoanVA Loan
Schools
School District
Warren LSD - 8405
Elementary School
Unknown
Middle School
Unknown
High School
Unknown
Listing courtesy of Marian R Duvall of EXIT Riverbend Realty


The data relating to real estate for sale on this website comes in part from the Internet Data Exchange program of MLS NOW. Real estate listings held by brokerage firms other than are marked with the Internet Data Exchange logo and detailed information about them includes the name of the listing broker(s). The photos may be altered, edited, enhanced or virtually staged. Information Deemed Reliable But Not Guaranteed. Copyright 2026 - Multiple Listing Service, Inc. – All Rights Reserved.

Neighborhood & Commute
Source: Walkscore
Disclosure: Community information and market data powered by Constellation Data Labs. Information is deemed reliable but not guaranteed.
Save
Ask
Tour
Hide
Share