
2441 Thurman AvenueCleveland, OH 44113
Mortgage Calculator
Monthly Payment (Est.)
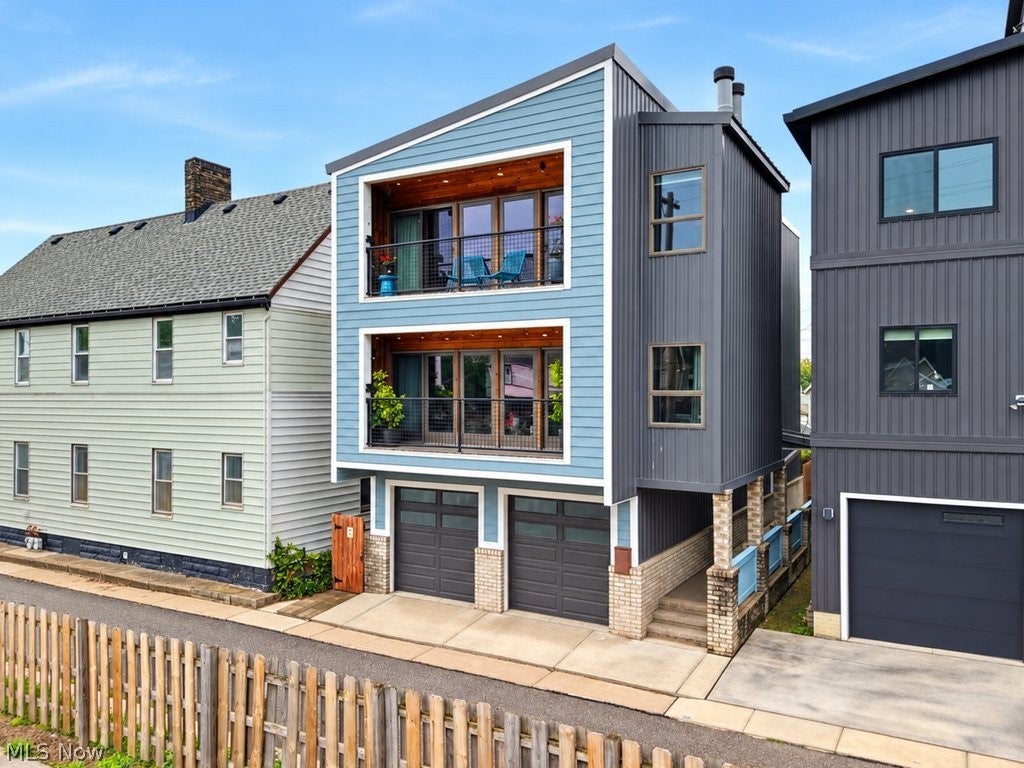
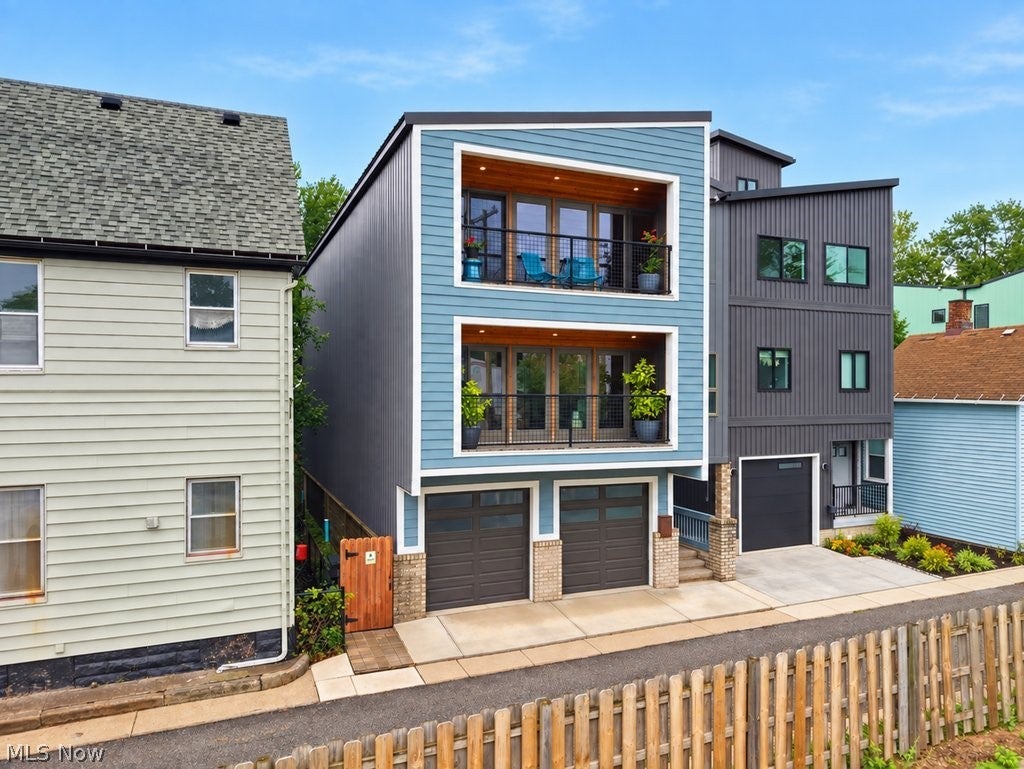
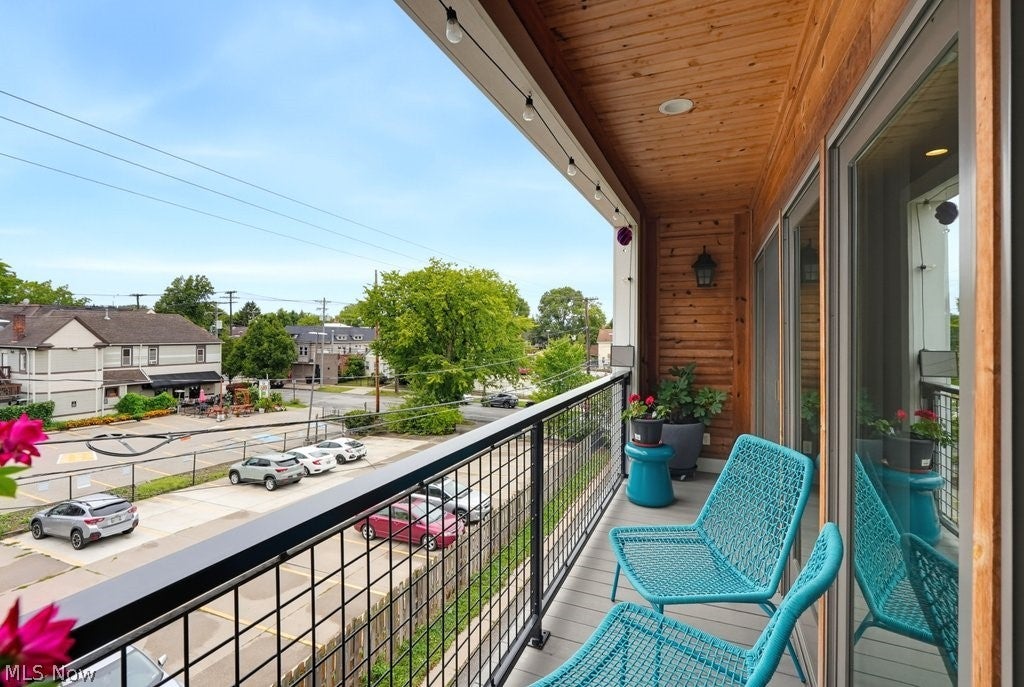
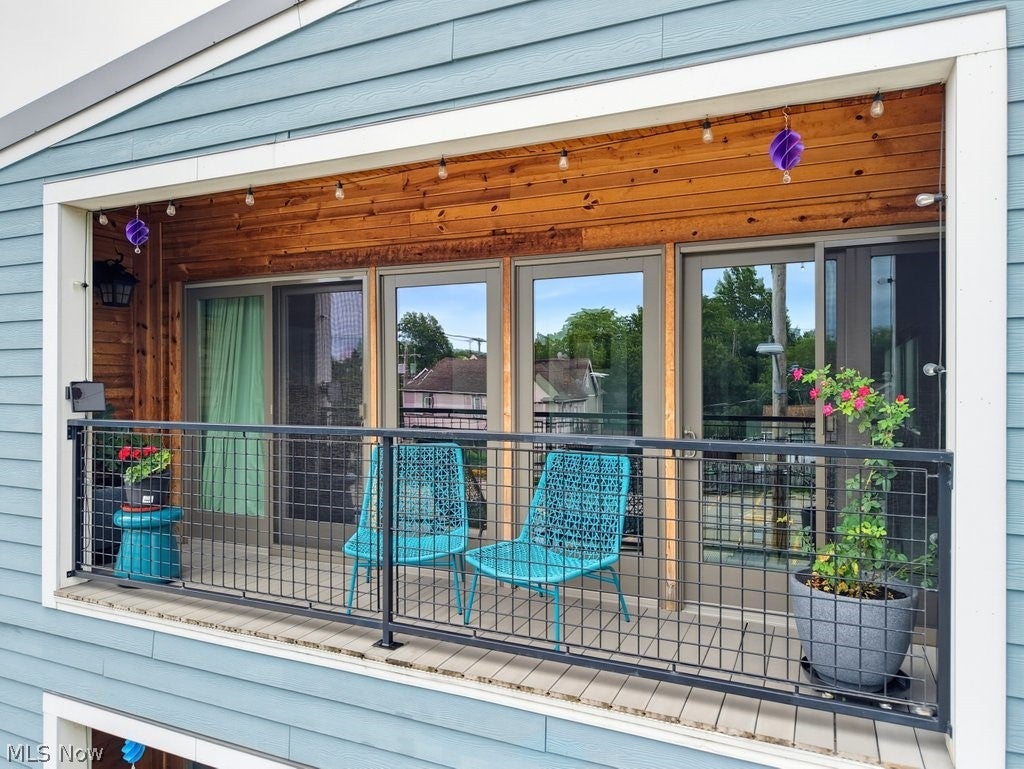
Enter an interest rate to see your estimated monthly payment.*** Like-New 7-Year-Old Luxury Two-Family Home | 3,370 Sq. Ft. | Full Tax Abatement Through 2035 *** Exceptional 7-year-old two-family home offering approximately 3,370 sq. ft. of beautifully finished living space. Each residence features an identical layout spanning the second and third floors, a finished storage space on the first floor, and tandem garage, combining privacy, functionality, and modern luxury. Each unit includes approximately 1,356 sq. ft. with 9-ft. ceilings, engineered hardwood floors throughout, gas fireplace, private balcony, and high-end finishes, along with 2 full tiled baths with marble and quartzite-top vanities. Primary suites feature California Closets walk-ins and soaking tubs with freestanding faucets. Gourmet kitchens feature natural quartzite countertops, stainless steel Energy Star-certified appliances, California Closets pantries, and abundant storage. Additional features include Anderson windows and sliding doors, Moen Energy Star-Certified fixtures, tankless water heaters, electric roller shades/curtains, and Ring cameras/doorbells for added security and comfort. Four garage spaces are configured as two tandem garages, with Tesla charging capability in one. Low-maintenance exterior features metal siding, a cement board front, full-brick lower level, and metal roof. Full-value real estate tax abatement remains in effect through the 2035 tax year. An exceptional opportunity for investors, multigenerational living, or buyers seeking two beautifully appointed, newer-construction residences with quality finishes, efficiency, and low maintenance. Optional furnished purchase: may be available fully furnished, including select Arhaus furnishings.
| 2 weeks ago | Listing first seen on site | |
| 2 weeks ago | Listing updated with changes from the MLS® |

The data relating to real estate for sale on this website comes in part from the Internet Data Exchange program of MLS NOW. Real estate listings held by brokerage firms other than are marked with the Internet Data Exchange logo and detailed information about them includes the name of the listing broker(s). The photos may be altered, edited, enhanced or virtually staged. Information Deemed Reliable But Not Guaranteed. Copyright 2026 - Multiple Listing Service, Inc. – All Rights Reserved.