2303 W Steiner Road, Burbank, OH, 44214

Save
Ask
Tour
Hide
Share
$940,000
9 Days On Site

2303 W Steiner Road
Burbank, OH 44214

For Sale|Single Family Residence|Active
5
Beds
5
Total Baths
4
Full Baths
1
Partial Bath
4,664
SqFt
$202
/SqFt
2003
Built
County:
Wayne
Call Now: 330-440-3253
Is this the listing for you? We can help make it yours.
330-440-3253
2303 W Steiner Road2303 W Steiner Road2303 W Steiner Road2303 W Steiner Road
Save
Ask
Tour
Hide
Share

Mortgage Calculator

Monthly Payment (Est.)

Enter an interest rate to see your estimated monthly payment.
Calculator powered by Showcase IDX, a Constellation1 Company. Copyright ©2026 Information is deemed reliable but not guaranteed.

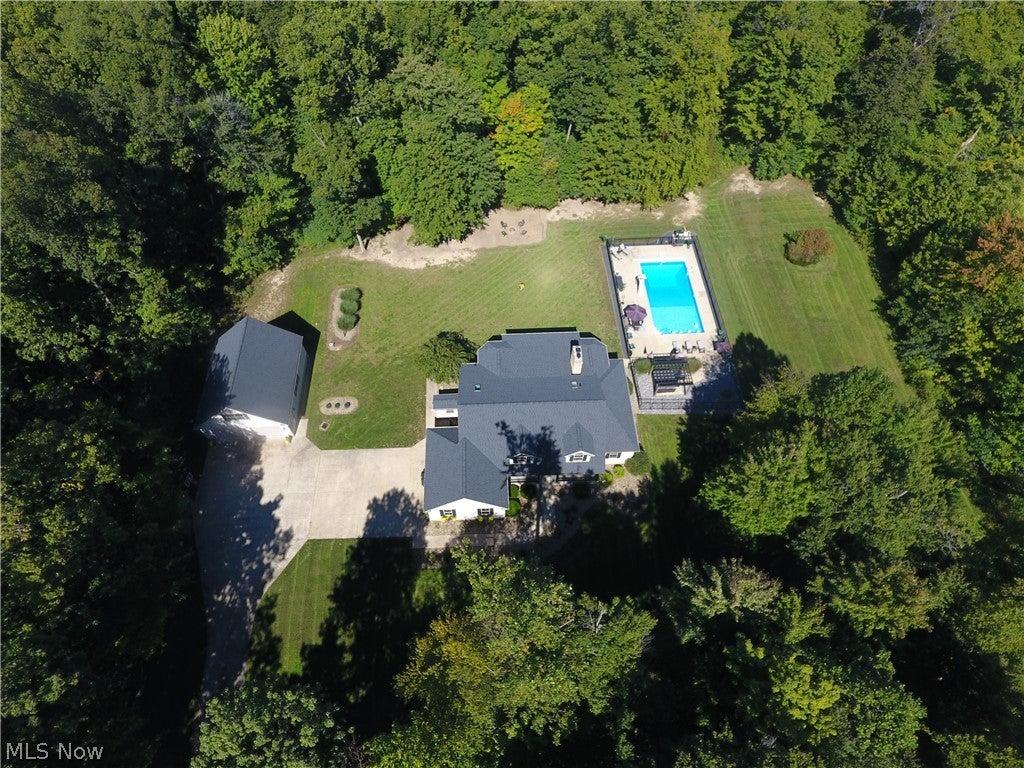
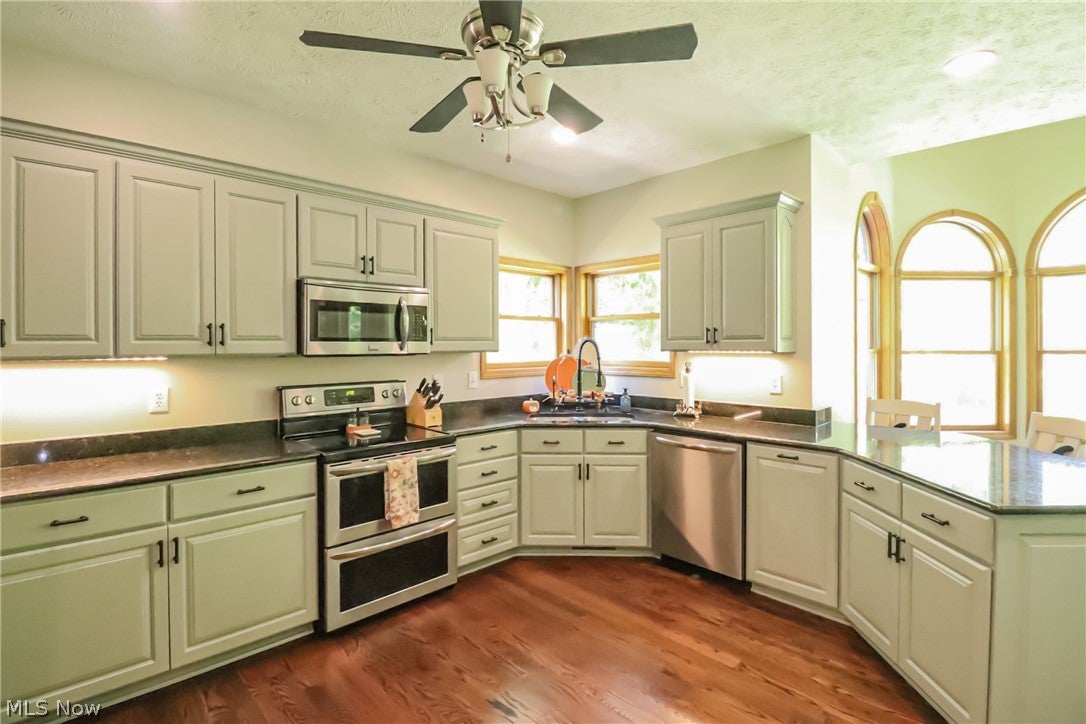
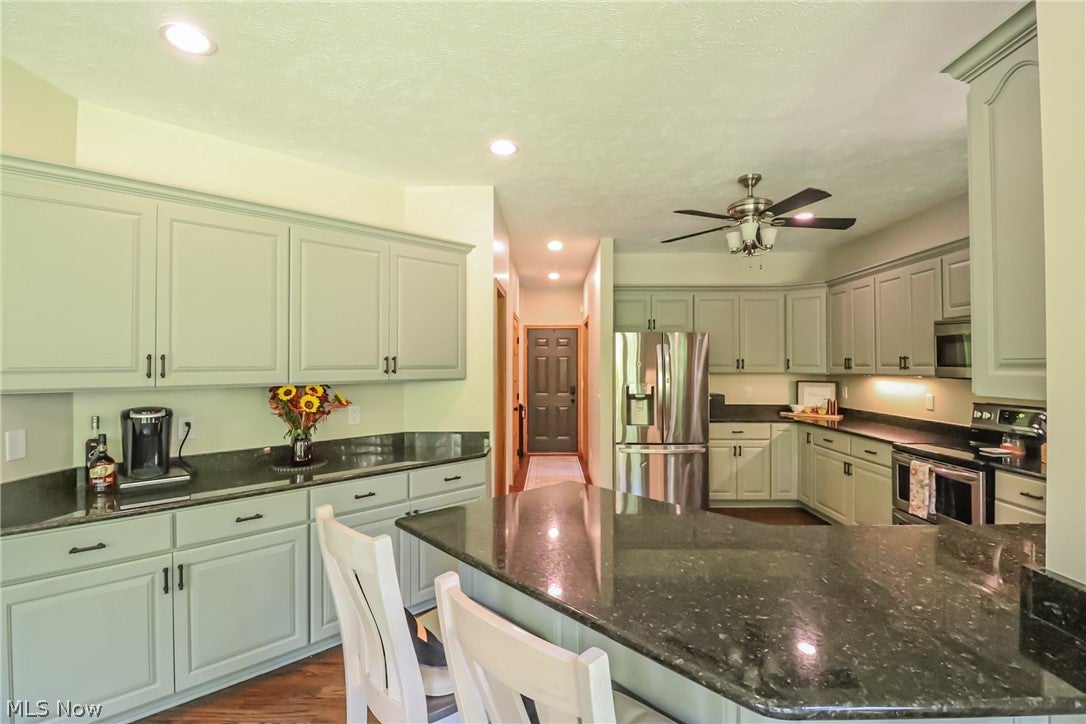
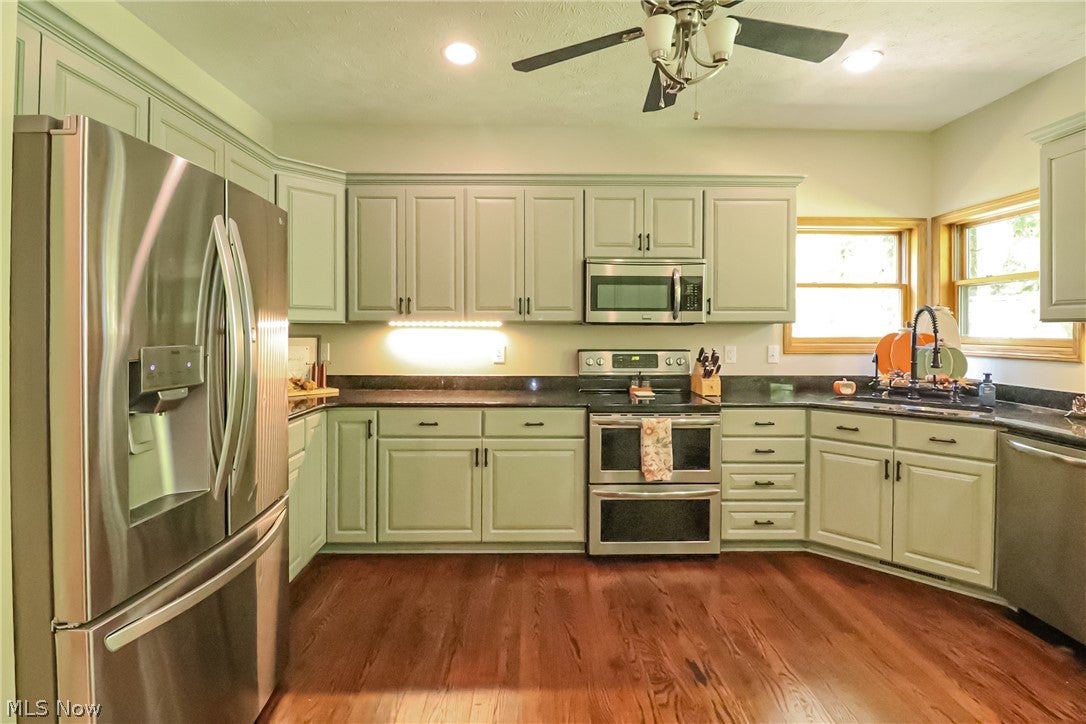
Set among four acres of beautiful trees, this spacious newly updated home offers approximately 4,664 square feet of finished living space, including approximately 2,664 square feet of living space above grade and 2,010 square feet in the walk-out basement. The first floor’s living room area boasts a rustic stone fireplace, a windmill ceiling fan, high ceilings, and French doors that lead to the back porch. The newly refinished wood flooring in much of the home adds a warm rustic feel. The main floor is made even more inviting with French sliding doors leading to the office. A convenient half bath, and a laundry room complete with cabinets and sink complete the main floor. The first-floor primary Master suite includes two walk-in closets and a spacious bathroom with a jetted garden tub, separate shower, recessed lighting and dual sinks. Upstairs, a second Master suite has a private bathroom with skylight and spacious walk-in closet. Two additional bedrooms and another full bath provide room for guests or a variety of uses. The finished walkout basement offers even more space, with a bedroom, full bath and bar area equipped with a stainless refrigerator and wine cooler. The home also features a wood-burning furnace in addition to the forced air gas furnace, water softener and 200-amp electric service. Outside, enjoy the 40-by-20 foot in-ground pool with a diving board, slide, hot tub and newly installed fence around the pool. The private backyard features a firepit area and professional landscaping. Additional lighting enhances the porch and pool areas. A 36-by-30-foot detached garage includes stairs to a loft while the Attached two car garage is oversized for more storage space. This home is a must-see home with too many updates to list. Call for your private showing before this one is gone.

Save
Ask
Tour
Hide
Share
Listing Snapshot
Price 
$940,000
Days On Site 
9 Days
Bedrooms 
5
Inside Area (SqFt) 
4,664 sqft
Total Baths 
5
Full Baths 
4
Partial Baths 
1
Lot Size 
4 Acres
Year Built 
2003
MLS® Number 
5248398
Status 
Active
Property Tax 
$5,986
HOA/Condo/Coop Fees 
N/A
Sq Ft Source 
N/A
Friends & Family
Recent Activity
a week agoListing first seen on site
a week agoListing updated with changes from the MLS®
General Features
Acres 
4
Direction Faces 
South
Disclosures 
Principal Is Real Estate Licensed
Foundation 
Block
Garage 
Yes
Garage Spaces 
6
Land Lease 
No
Levels 
Two
Number Of Stories 
2
Parking 
ConcreteDrivewayDetachedGarageGarage Door OpenerOversized
Property Sub Type 
Single Family Residence
Security 
Smoke Detector(s)
Sewer 
Private SewerSeptic Tank
SqFt Above 
2654
SqFt Below 
2010
Style 
Contemporary
Water Source 
WellPrivate
Interior Features
Appliances 
DishwasherMicrowaveRangeRefrigeratorWater Softener
Basement 
Exterior EntryFinishedInterior EntryConcreteStorage SpaceWalk-Out Access
Cooling 
Ceiling Fan(s)Central Air
Fireplace 
Yes
Fireplace Features 
BasementBlower FanLiving RoomWood Burning StoveWood Burning
Fireplaces 
2
Heating 
Natural GasForced AirFireplace(s)Wood
Interior 
Wet BarBreakfast BarBuilt-in FeaturesCeiling Fan(s)ChandelierCrown MoldingEntrance FoyerEat-in KitchenGranite CountersHigh CeilingsHis and Hers ClosetsHigh Speed InternetPantryRecessed LightingStorageSoaking TubNatural WoodworkWalk-In Closet(s)Master Downstairs
Laundry Features 
Washer HookupInsideMain LevelLaundry RoomSink
Main Level Bedrooms 
1
Spa 
Yes
Window Features 
Double Pane Windows
Bathroom 
Dimensions - 8 x 5Level - Second
Bedroom 
Dimensions - 11 x 10.1Level - Basement
Dining Room 
Dimensions - 13.4 x 11Level - First
EatInKitchen 
Dimensions - 16 x 15.2Level - FirstFeatures - Breakfast Bar, Granite Counters, High CeilingsDescription - The breakfast nook area is an additional 10'x10'
Family Room 
Dimensions - 39.1 x 29.9Level - BasementDescription - Spacious finished family/media room with a wood burning stove/furnace, Bar, and much more.
Laundry 
Dimensions - 8.2 x 7.1Level - FirstDescription - The laundry room has a sink and cabinets.
Living Room 
Dimensions - 20.4 x 17.7Level - FirstFeatures - High Ceilings, Natural Woodwork
PrimaryBedroom 
Dimensions - 21.8 x 16Level - FirstFeatures - Granite Counters, Soaking Tub, Walk-In Closet(s)Description - This Master Bedroom on the main floor has Walk-in closets and a large bathroom.
Utility Room 
Dimensions - 10.1 x 40.8Level - BasementDescription - This space is unfinished with plenty of room for storage.
Save
Ask
Tour
Hide
Share
Exterior Features
Construction Details 
Brick
Exterior 
Fire PitLighting
Fencing 
FencedPartial
Lot Features 
Back YardFront YardGentle SlopingMany TreesWooded
Other Structures 
Garage(s)
Patio And Porch 
PorchScreened
Pool Features 
Diving BoardFencedFilteredHeatedIn GroundOutdoor PoolPool CoverPrivate
Private Pool 
Yes
Roof 
AsphaltFiberglass
Spa 
Yes
View 
Trees/Woods
Waterview 
Trees/Woods
Windows/Doors 
Double Pane Windows
Community Features
Accessibility Features 
Therapeutic Whirlpool
School District 
Norwayne - 8504
Township 
Canaan Twp
Schools
School District
Norwayne - 8504
Elementary School
Unknown
Middle School
Unknown
High School
Unknown
Listing courtesy of Kenneth M Gray of Gray Estates, LLC


The data relating to real estate for sale on this website comes in part from the Internet Data Exchange program of MLS NOW. Real estate listings held by brokerage firms other than are marked with the Internet Data Exchange logo and detailed information about them includes the name of the listing broker(s). The photos may be altered, edited, enhanced or virtually staged. Information Deemed Reliable But Not Guaranteed. Copyright 2026 - Multiple Listing Service, Inc. – All Rights Reserved.

Neighborhood & Commute
Source: Walkscore
Disclosure: Community information and market data powered by Constellation Data Labs. Information is deemed reliable but not guaranteed.
Save
Ask
Tour
Hide
Share