17626 Lois Way, Doylestown, OH, 44230

Save
Ask
Tour
Hide
Share
$185,000
12 Days On Site

17626 Lois Way
Doylestown, OH 44230

For Sale|Single Family Residence|Active
3
Beds
4
Total Baths
3
Full Baths
1
Partial Bath
2,160
SqFt
$86
/SqFt
1987
Built
Subdivision:
Meadow Allotment Ph 04
County:
Wayne
Call Now: 330-440-3253
Is this the listing for you? We can help make it yours.
330-440-3253
17626 Lois Way17626 Lois Way17626 Lois Way17626 Lois Way
Save
Ask
Tour
Hide
Share

Mortgage Calculator

Monthly Payment (Est.)

Enter an interest rate to see your estimated monthly payment.
Calculator powered by Showcase IDX, a Constellation1 Company. Copyright ©2026 Information is deemed reliable but not guaranteed.

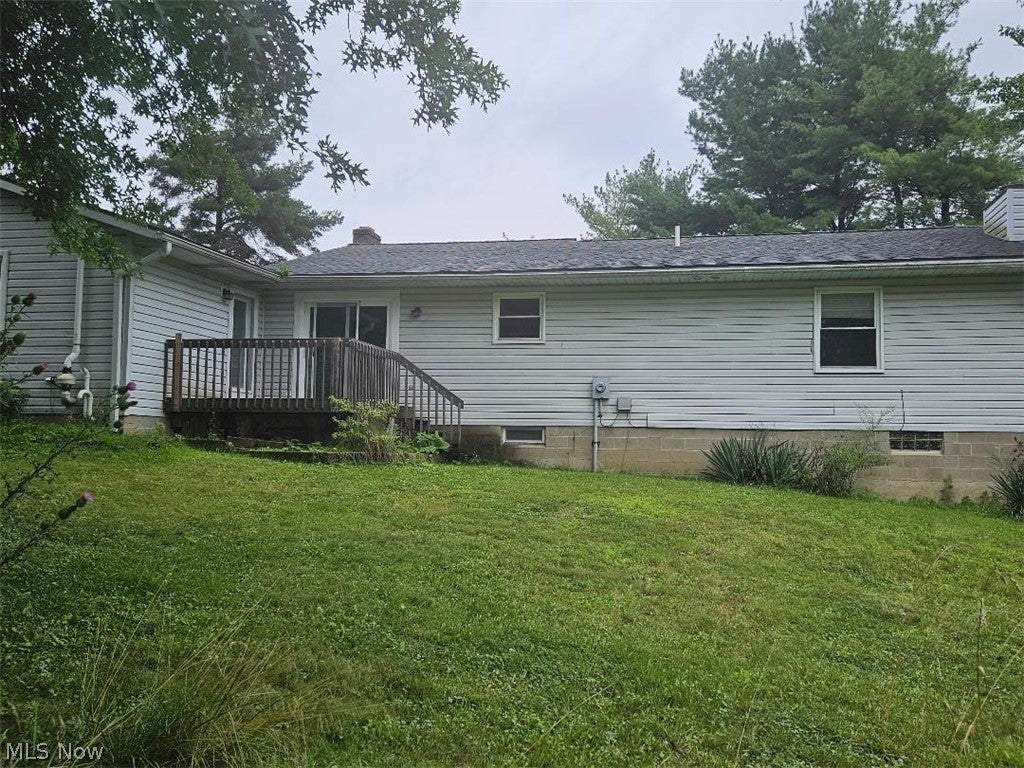
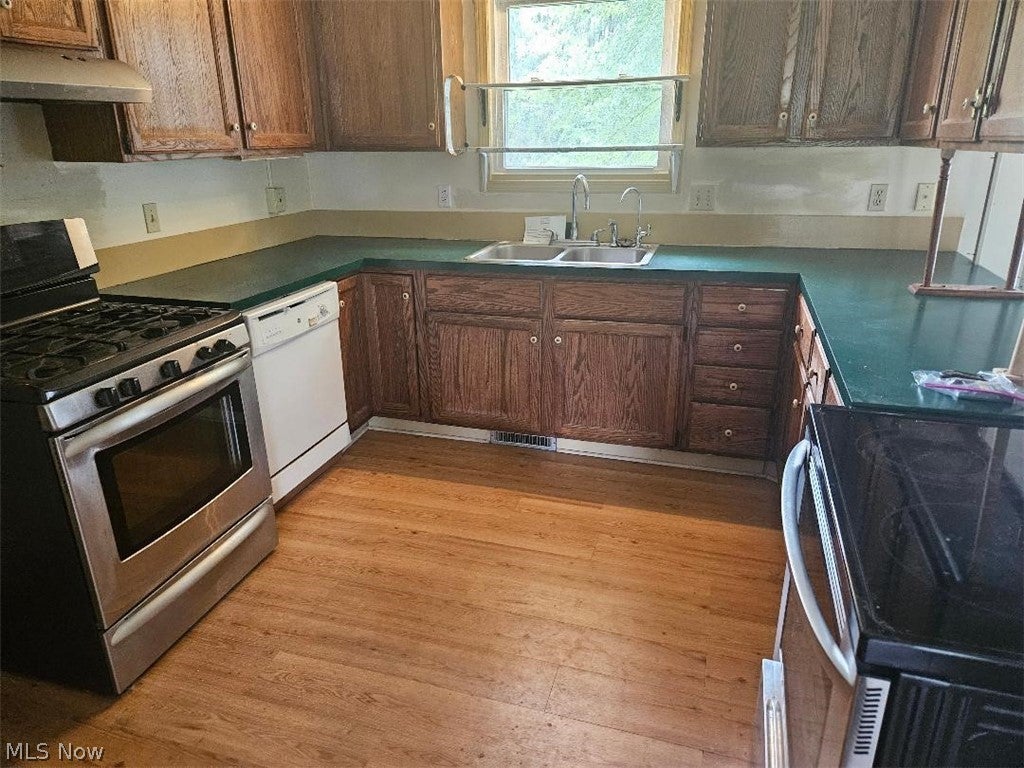
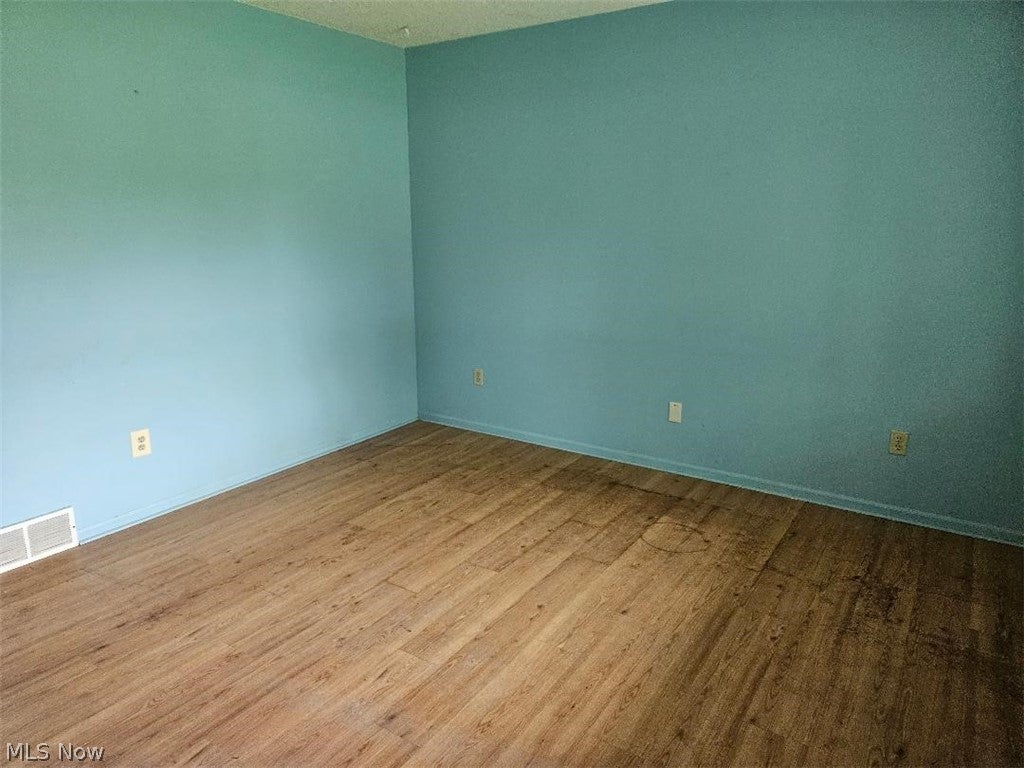
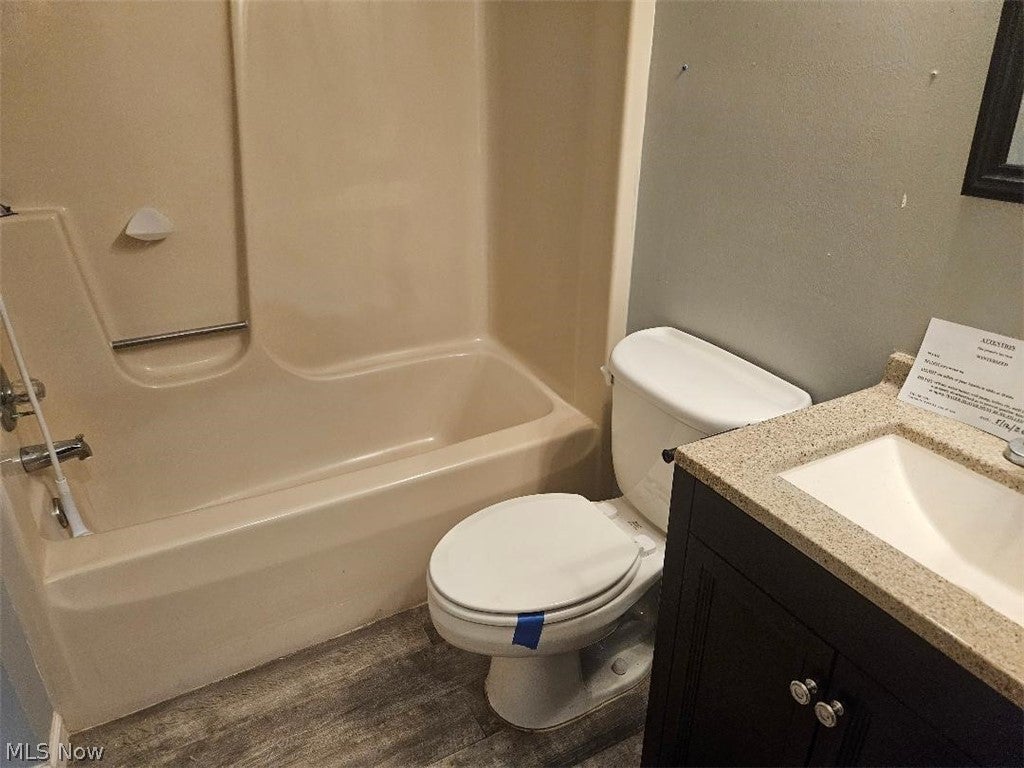
Wonderful opportunity on this spacious 3-4 bedroom ranch at end of cul de sac. . Owned by Secretary of Veterans Affairs' and sells as-is. Very flexible floor plan. Has 3 full first floor baths and partially finished half bath in lower level. First floor family room could be large master bedroom. Has full bath and large walk in closet. Rear deck overlooks large, deep back yard. And yes, a stream runs through it. Oversize 2 car attached garage. Lower level has rec room with fireplace and two other rooms adaptable to many uses. Property has radon system. Buyer or Buyer agent to verify all information herein. Buyer to select their own title company and Buyer to pay all title company related costs and transfer costs as applicable. When a buyer offer is accepted, Seller will provide their own proprietary sale agreement, which when executed, will replace any other buyer/agent purchase agreement(s).. IMPORTANT -- WE ARE NOW IN A MULTIPLE OFFER SITUATION. DEADLINE FOR FINAL HIGHEST AND BEST OFFERS IS WEDNESDAY SEPTEMBER 30, 2026 AT 2:00 PM EST.. The Multiple offer Round Deadline has passed. Seller HAS SELECTED one of the offers to further negotiate and finalize

Save
Ask
Tour
Hide
Share
Listing Snapshot
Price 
$185,000
Days On Site 
12 Days
Bedrooms 
3
Inside Area (SqFt) 
2,160 sqft
Total Baths 
4
Full Baths 
3
Partial Baths 
1
Lot Size 
0.9091 Acres
Year Built 
1987
MLS® Number 
5248400
Status 
Active
Property Tax 
$2,417
HOA/Condo/Coop Fees 
N/A
Sq Ft Source 
N/A
Friends & Family
Recent Activity
2 weeks agoListing first seen on site
2 weeks agoListing updated with changes from the MLS®
General Features
Acres 
0.9091
Garage 
Yes
Garage Spaces 
2
Land Lease 
No
Levels 
One
Parking 
Direct AccessGarageGarage Door OpenerPaved
Property Condition 
Fixer
Property Sub Type 
Single Family Residence
Sewer 
Public Sewer
Special Circumstances 
Real Estate Owned
SqFt Above 
1760
SqFt Below 
400
Style 
Ranch
Water Source 
Well
Interior Features
Appliances 
Range
Basement 
FullPartially Finished
Cooling 
Ceiling Fan(s)Central Air
Fireplace 
Yes
Fireplace Features 
BasementWood Burning
Fireplaces 
1
Heating 
Natural GasForced AirFireplace(s)
Interior 
Ceiling Fan(s)
Laundry Features 
In BasementIn Unit
Main Level Bedrooms 
3
Bedroom 
Dimensions - 15 x 13Level - First
Dining Room 
Dimensions - 17 x 16Level - First
EatInKitchen 
Dimensions - 21 x 16Level - First
Family Room 
Dimensions - 18 x 13Level - First
Game Room 
Dimensions - ND x NDLevel - First
Living Room 
Dimensions - 14 x 11Level - First
PrimaryBedroom 
Dimensions - 17 x 16Level - First
Recreation 
Dimensions - 18 x 13Level - Lower
Workshop 
Dimensions - ND x NDLevel - Lower
Save
Ask
Tour
Hide
Share
Exterior Features
Construction Details 
Vinyl Siding
Lot Features 
Wooded
Other Structures 
OutbuildingShed(s)Storage
Patio And Porch 
DeckPorch
Roof 
AsphaltFiberglass
Waterfront Features 
Stream
Community Features
School District 
Chippewa LSD - 8501
Township 
Chippewa Twp
Schools
School District
Chippewa LSD - 8501
Elementary School
Unknown
Middle School
Unknown
High School
Unknown
Listing courtesy of Glenn E Miller III of Gem Real Estate Assoc., Inc.


The data relating to real estate for sale on this website comes in part from the Internet Data Exchange program of MLS NOW. Real estate listings held by brokerage firms other than are marked with the Internet Data Exchange logo and detailed information about them includes the name of the listing broker(s). The photos may be altered, edited, enhanced or virtually staged. Information Deemed Reliable But Not Guaranteed. Copyright 2026 - Multiple Listing Service, Inc. – All Rights Reserved.

Neighborhood & Commute
Source: Walkscore
Disclosure: Community information and market data powered by Constellation Data Labs. Information is deemed reliable but not guaranteed.
Save
Ask
Tour
Hide
Share