6187 Robinhood Lane, Ashtabula, OH, 44004

Save
Ask
Tour
Hide
Share
$309,900
12 Days On Site

6187 Robinhood Lane
Ashtabula, OH 44004

For Sale|Single Family Residence|Active
4
Beds
2
Total Baths
1
Full Bath
1
Partial Bath
1,933
SqFt
$160
/SqFt
1963
Built
Subdivision:
6 Hedrick Allot
County:
Ashtabula
Call Now: 330-440-3253
Is this the listing for you? We can help make it yours.
330-440-3253
Upcoming Open Houses
Sat, Oct 10, 9:00 AM - 11:00 AM
6187 Robinhood Lane6187 Robinhood Lane6187 Robinhood Lane6187 Robinhood Lane
Save
Ask
Tour
Hide
Share

Mortgage Calculator

Monthly Payment (Est.)

Enter an interest rate to see your estimated monthly payment.
Calculator powered by Showcase IDX, a Constellation1 Company. Copyright ©2026 Information is deemed reliable but not guaranteed.

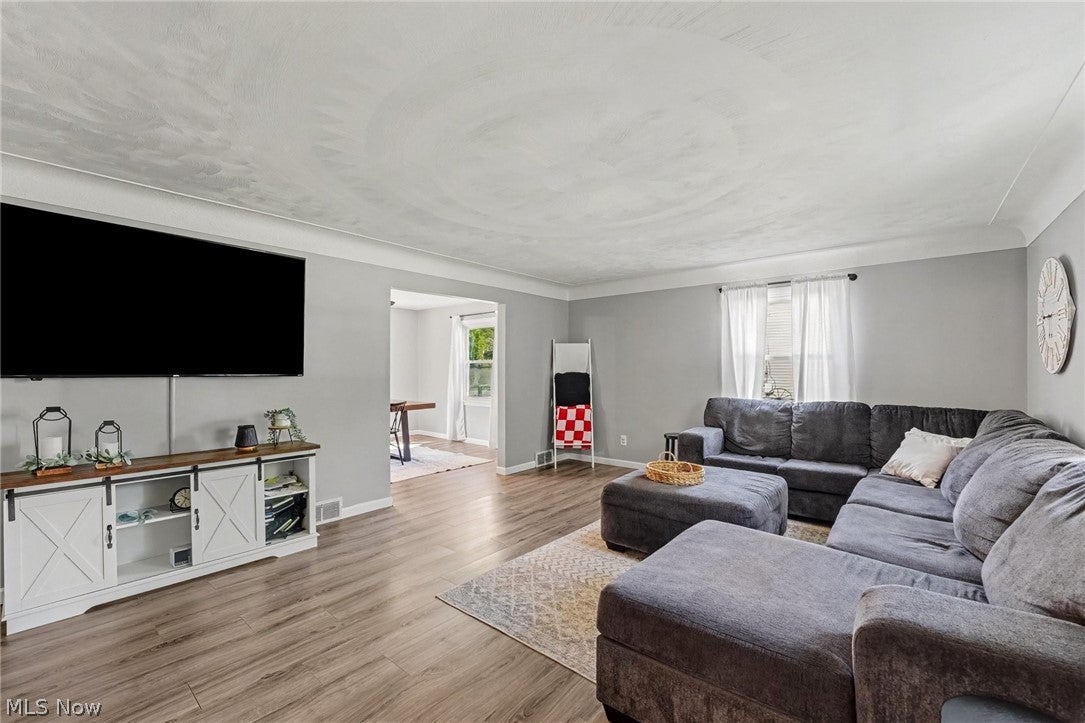
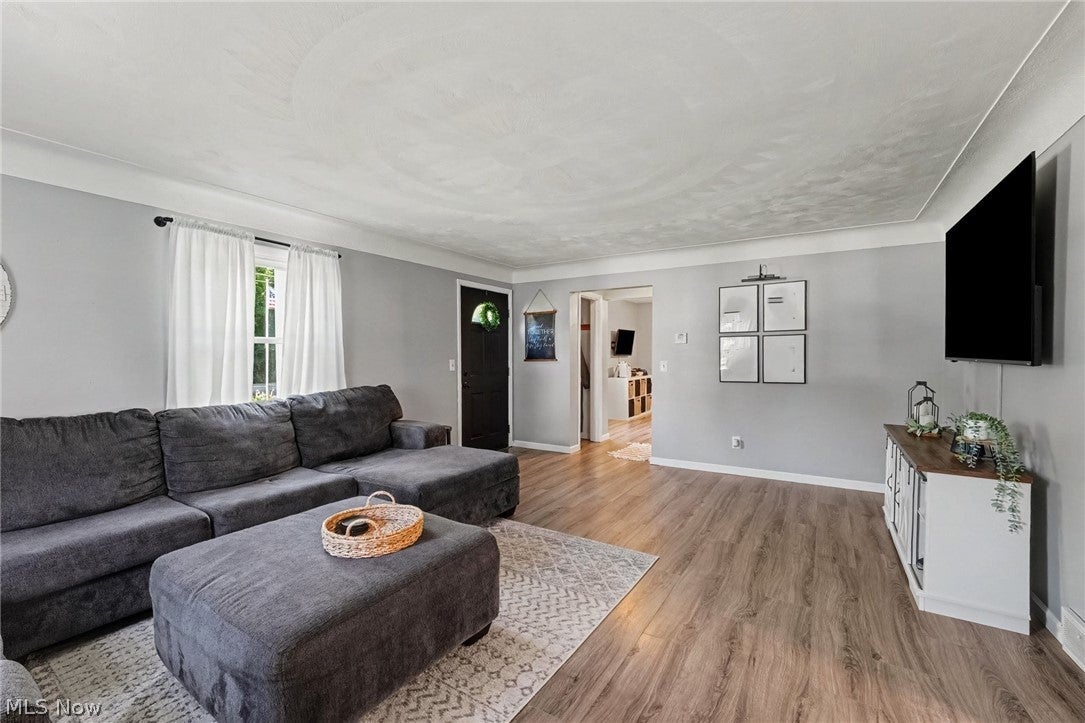
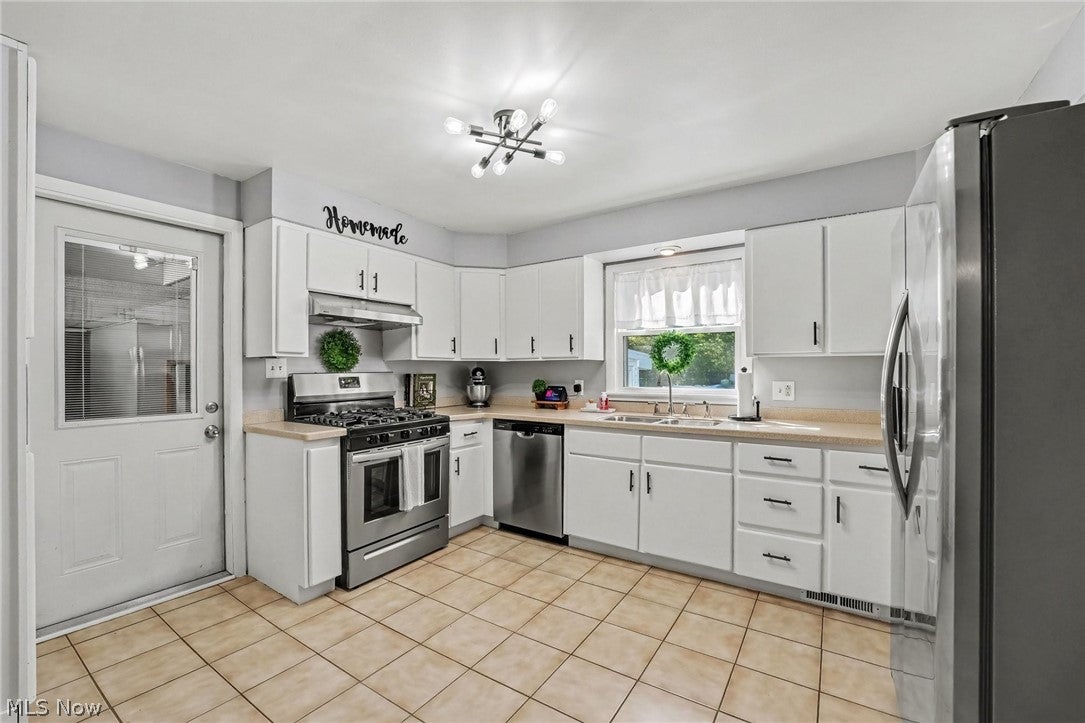
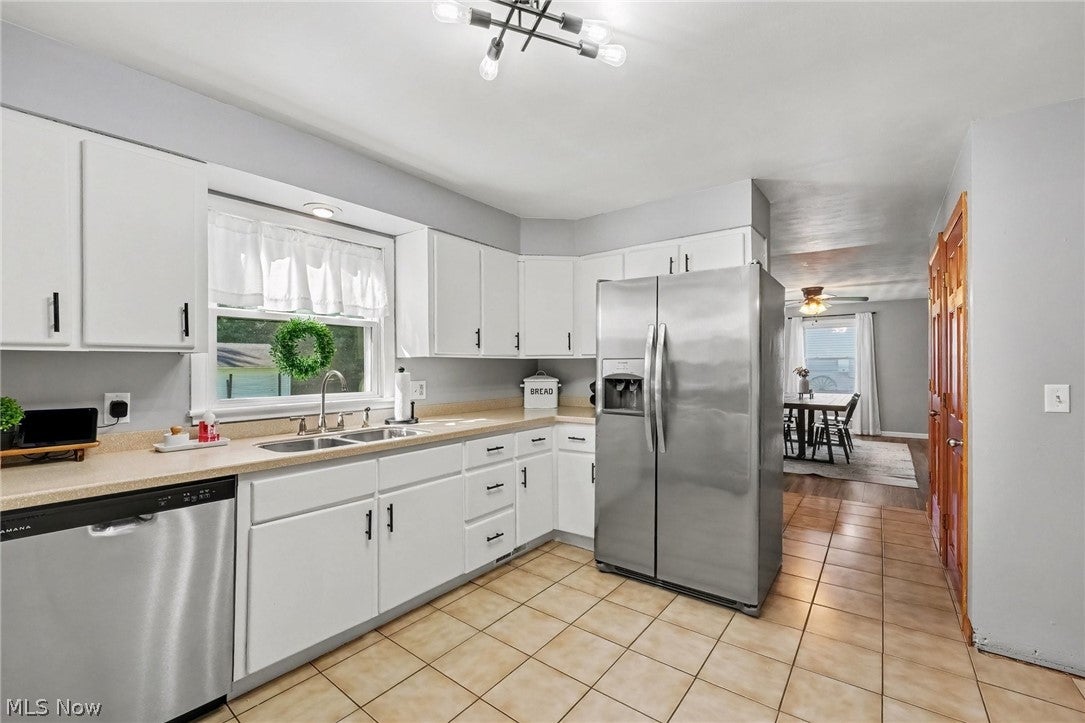
Welcome home to this spacious 4-bedroom, 1.5-bath Colonial located on a cul-de-sac street in the Buckeye School District! A charming covered front porch with classic pillars offers great curb appeal and the perfect backdrop for decorating throughout the seasons. Inside, you’ll find generously sized rooms and plenty of space to spread out. The main floor features a versatile office/playroom, while the kitchen offers solid-surface countertops and stainless-steel appliances. Gray vinyl tile flooring in Living, dining and office/playroom. Upstairs are four spacious bedrooms and a full bath. The lower level adds even more living space with a family room featuring a wood-burning fireplace, an additional open room with plenty of possibilities, and the laundry area. Convenient walk-out access from the basement leads directly to the attached garage. Outdoor living includes a covered sun porch off the back of the garage, concrete patio and above-ground pool. There’s no shortage of garage and storage space with a 2-car attached garage with small workshop, 1-car carport, plus a 1.5-car detached garage with overhead door. An extra-wide concrete driveway provides plenty of additional parking. Recent updates include a new sump pump in 2026; washer, dryer and dishwasher in 2025; range and refrigerator in 2021; and pool liner in 2021. The furnace and central air are approximately 5–7 years old, and the above-ground pool was installed in 2016. Located close to shopping, dining and everyday amenities, this Buckeye beauty offers plenty of space inside and out. Make your appointment today!

Save
Ask
Tour
Hide
Share
Listing Snapshot
Price 
$309,900
Days On Site 
12 Days
Bedrooms 
4
Inside Area (SqFt) 
1,933 sqft
Total Baths 
2
Full Baths 
1
Partial Baths 
1
Lot Size 
0.45 Acres
Year Built 
1963
MLS® Number 
5248403
Status 
Active
Property Tax 
$2,059
HOA/Condo/Coop Fees 
N/A
Sq Ft Source 
N/A
Friends & Family
Recent Activity
4 days agoPrice changed to $309,900
4 days agoListing updated with changes from the MLS®
2 weeks agoListing first seen on site
General Features
Acres 
0.45
Attached Garage 
Yes
Carport 
1
Direction Faces 
East
Foundation 
Block
Garage 
Yes
Garage Spaces 
3
Land Lease 
No
Levels 
Two
Number Of Stories 
2
Parking 
Attached CarportAttachedConcreteDrivewayDetachedGarage
Property Sub Type 
Single Family Residence
Security 
Smoke Detector(s)
Sewer 
Septic Tank
SqFt Above 
1768
SqFt Below 
165
Style 
Colonial
Water Source 
Public
Interior Features
Appliances 
DryerDishwasherMicrowaveRangeRefrigeratorWasher
Basement 
FullPartially FinishedWalk-Up AccessSump Pump
Cooling 
Ceiling Fan(s)Central Air
Fireplace 
Yes
Fireplace Features 
BasementFamily RoomWood Burning
Fireplaces 
1
Heating 
Natural GasForced AirFireplace(s)
Interior 
Ceiling Fan(s)High Speed Internet
Laundry Features 
Washer HookupGas Dryer HookupIn BasementLower LevelSink
Window Features 
Double Pane Windows
Bathroom 
Dimensions - 7 x 6Level - Second
Bedroom 
Dimensions - 13 x 11Level - Second
Dining Room 
Dimensions - 15 x 11Level - First
Kitchen 
Dimensions - 13 x 12Level - FirstDescription - Stainless steel appliances included, Solid Surface counters.
Living Room 
Dimensions - 18 x 14Level - FirstDescription - Coved ceilings.
Office 
Dimensions - 14 x 11Level - FirstDescription - Currently used as a playroom, would make a great office.
PrimaryBedroom 
Dimensions - 16 x 13Level - Second
Sunroom 
Dimensions - 21 x 14Level - FirstDescription - Unheated sunroom
Save
Ask
Tour
Hide
Share
Exterior Features
Construction Details 
Vinyl Siding
Other Structures 
Garage(s)
Patio And Porch 
CoveredEnclosedFront PorchPatioPorch
Pool Features 
Above GroundPrivate
Private Pool 
Yes
Roof 
AsphaltFiberglass
View 
Trees/Woods
Waterview 
Trees/Woods
Windows/Doors 
Double Pane Windows
Community Features
School District 
Buckeye LSD Ashtabula - 402
Township 
North Kingsville Village
Schools
School District
Buckeye LSD Ashtabula - 402
Elementary School
Unknown
Middle School
Unknown
High School
Unknown
Listing courtesy of Charlotte Baldwin of HomeSmart Real Estate Momentum LLC


The data relating to real estate for sale on this website comes in part from the Internet Data Exchange program of MLS NOW. Real estate listings held by brokerage firms other than are marked with the Internet Data Exchange logo and detailed information about them includes the name of the listing broker(s). The photos may be altered, edited, enhanced or virtually staged. Information Deemed Reliable But Not Guaranteed. Copyright 2026 - Multiple Listing Service, Inc. – All Rights Reserved.

Neighborhood & Commute
Source: Walkscore
Disclosure: Community information and market data powered by Constellation Data Labs. Information is deemed reliable but not guaranteed.
Save
Ask
Tour
Hide
Share