637 King Beach Drive, Howard, OH, 43028

Save
Ask
Tour
Hide
Share
$1,470,000
11 Days On Site

637 King Beach Drive
Howard, OH 43028

For Sale|Single Family Residence|Active Under Contract
4
Beds
4
Total Baths
4
Full Baths
4,538
SqFt
$324
/SqFt
1990
Built
Subdivision:
King Beach Terrace
County:
Knox
Call Now: 330-440-3253
Is this the listing for you? We can help make it yours.
330-440-3253
637 King Beach Drive637 King Beach Drive637 King Beach Drive637 King Beach Drive
Save
Ask
Tour
Hide
Share

Mortgage Calculator

Monthly Payment (Est.)

Enter an interest rate to see your estimated monthly payment.
Calculator powered by Showcase IDX, a Constellation1 Company. Copyright ©2026 Information is deemed reliable but not guaranteed.

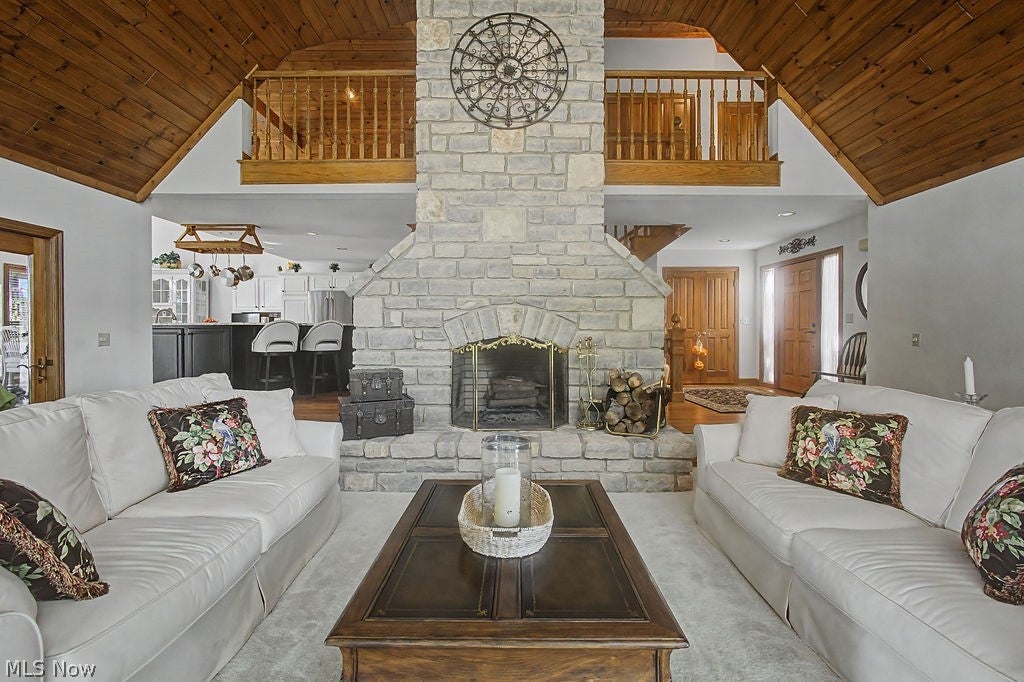
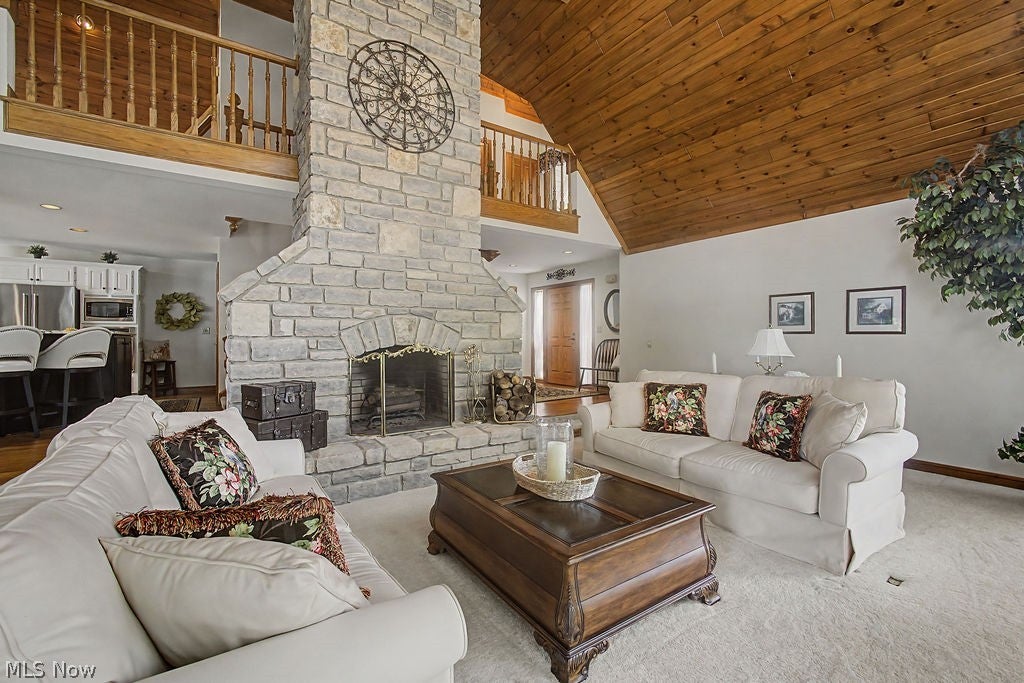
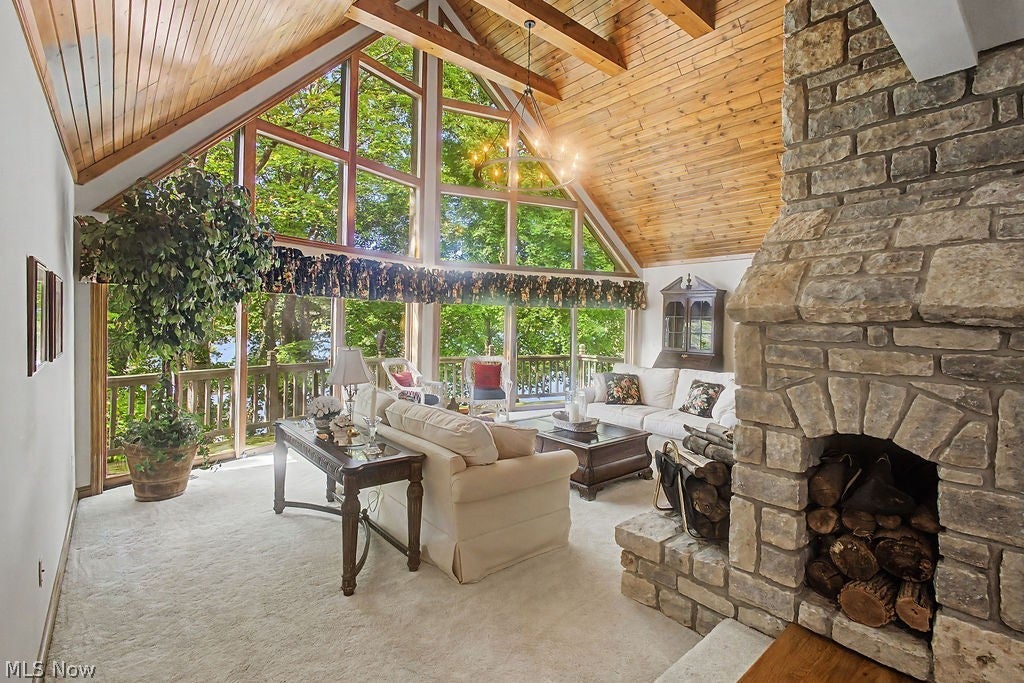
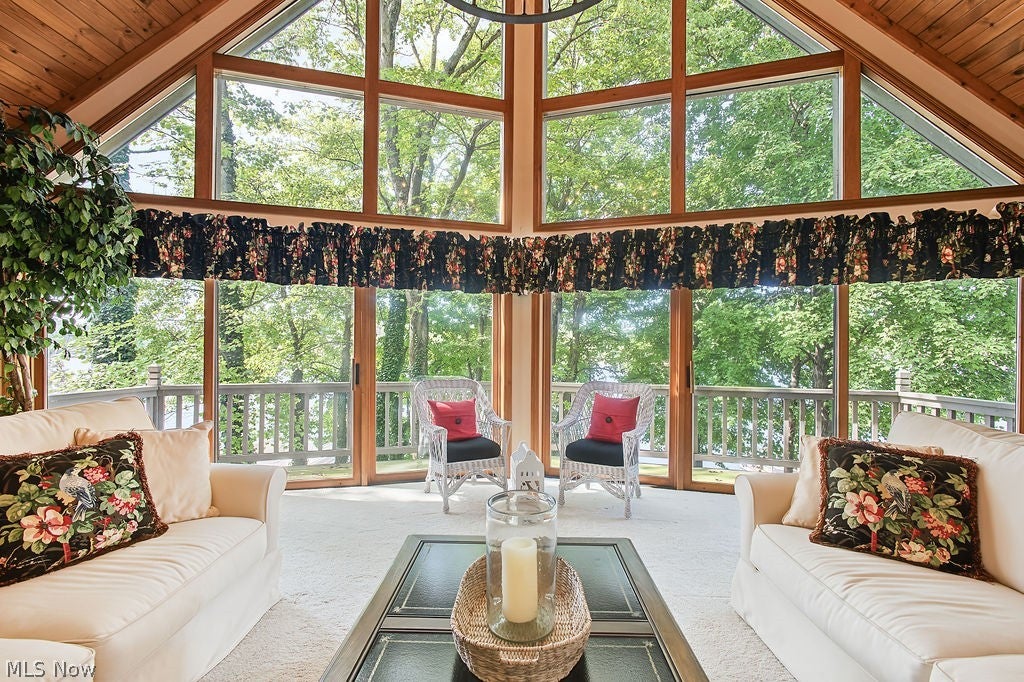
Experience exceptional lakefront living in this turn key one-of-a-kind custom home, thoughtfully designed across four impressive levels, three with walkout access and beautiful water views. Exceptional craftsmanship is showcased throughout, from the handcrafted hardwood staircases and detailed woodwork to the dramatic stone and brick fireplaces. The main level features a spectacular great room with a soaring vaulted wood ceiling, stone fireplace, and sliding glass doors opening to a spacious lakeview deck. 2 bedrooms and 1 full bath. Hardwood floors flow through the foyer, kitchen, and dining areas, while the chef-inspired kitchen offers granite countertops and premium stainless-steel appliances. The whole house central vac makes your cleaning quick & easy. Upstairs, the private owner's suite is complemented by a generous loft and sitting area. The lower level provides additional space for entertaining and guests with a massive brick fireplace, built-in bookcases, bar area, ensuite bedroom, laundry room plus an additional full bath, and access to a wraparound deck overlooking the lake. A 754-square-foot finished carriage house with HVAC offers exceptional versatility for guest quarters or additional living space. Extensive wood stairways lead through the picturesque grounds to the waterfront, where a private dock, boathouse, and fire pit create an inviting lakeside retreat. The dock does require some repairs/updating (but can't be done until the water level is lowered) providing an opportunity for the next owner to customize the waterfront to their vision. The covered boat dock does have a boat lift & WaveRunner lift. With multiple decks, remarkable custom woodwork, expansive outdoor living, and private waterfront amenities, this distinctive property offers the character and craftsmanship rarely found in today's homes. If you have a dog there is an invisible fence already installed on the property. Apple Valley is one of central Ohio's most sought-after communities

Save
Ask
Tour
Hide
Share
Listing Snapshot
Price 
$1,470,000
Days On Site 
11 Days
Bedrooms 
4
Inside Area (SqFt) 
4,538 sqft
Total Baths 
4
Full Baths 
4
Partial Baths 
N/A
Lot Size 
0.4419 Acres
Year Built 
1990
MLS® Number 
5248458
Status 
Active Under Contract
Property Tax 
$12,000
HOA/Condo/Coop Fees 
$29.92 monthly
Sq Ft Source 
N/A
Friends & Family
Recent Activity
a week agoStatus changed to Active Under Contract
a week agoListing updated with changes from the MLS®
2 weeks agoListing first seen on site
General Features
Acres 
0.4419
Direction Faces 
West
Disclosures 
Hoa Disclosure
Foundation 
Block
Garage 
Yes
Garage Spaces 
2
Green Energy Efficient 
Appliances
Land Lease 
No
Levels 
Three Or More
Number Of Stories 
4
Parking 
Additional ParkingConcreteDrivewayDetachedGarageGarage Door OpenerHeated GarageGarage Faces Side
Property Sub Type 
Single Family Residence
Security 
Smoke Detector(s)
Sewer 
Public Sewer
SqFt Above 
3235
SqFt Below 
1303
Style 
Contemporary
Water Source 
Public
Interior Features
Appliances 
DryerMicrowaveRangeRefrigeratorWasherOven
Basement 
Dimensions - ND x NDLevel - Basement
Cooling 
Ceiling Fan(s)Central AirElectric
Fireplace 
Yes
Fireplace Features 
Family RoomLiving RoomStoneWood Burning
Fireplaces 
2
Heating 
Natural GasHeat Pump
Interior 
Vaulted Ceiling(s)Beamed CeilingsBreakfast BarBookcasesBuilt-in FeaturesCeiling Fan(s)ChandelierCathedral Ceiling(s)Central VacuumEntrance FoyerGranite CountersHigh CeilingsHis and Hers ClosetsHigh Speed InternetKitchen IslandPantryRecessed LightingStorageSoaking TubTrack Lighting
Laundry Features 
Washer HookupElectric Dryer HookupLower Level
Main Level Bedrooms 
1
Window Features 
BlindsDouble Pane WindowsDisplay Window(s)ScreensWindow CoveringsWindow Treatments
AdditlLivingSuite 
Dimensions - ND x NDLevel - SecondFeatures - Beamed Ceilings, Cathedral Ceiling(s)
Bathroom 
Dimensions - ND x NDLevel - LowerFeatures - Central Vacuum
Bedroom 
Dimensions - ND x NDLevel - LowerFeatures - Central Vacuum
Dining Room 
Dimensions - ND x NDLevel - FirstFeatures - Beamed Ceilings, Chandelier, Cathedral Ceiling(s), Central Vacuum
Family Room 
Dimensions - ND x NDLevel - LowerFeatures - Bookcases, Natural Woodwork
Kitchen 
Dimensions - ND x NDLevel - FirstFeatures - Beamed Ceilings, Breakfast Bar, Chandelier, Cathedral Ceiling(s), Central Vacuum, Granite Counters, Natural Woodwork
Living Room 
Dimensions - ND x NDLevel - FirstFeatures - Beamed Ceilings, Chandelier, Cathedral Ceiling(s), Central Vacuum
Loft 
Dimensions - ND x NDLevel - SecondFeatures - Beamed Ceilings, Cathedral Ceiling(s), Central Vacuum
PrimaryBathroom 
Dimensions - ND x NDLevel - SecondFeatures - Built-in Features, Cathedral Ceiling(s), Central Vacuum, Granite Counters, Natural Woodwork
PrimaryBedroom 
Dimensions - ND x NDLevel - SecondFeatures - Beamed Ceilings, Vaulted Ceiling(s), Natural Woodwork
Save
Ask
Tour
Hide
Share
Exterior Features
Construction Details 
Cedar
Exterior 
Boat SlipDockFire PitLighting
Fencing 
None
Frontage 
Lakefront
Lot Features 
LandscapedMany TreesSteep SlopeWoodedWaterfront
Other Structures 
None
Patio And Porch 
DeckEnclosedPatioPorchScreened
Pool Features 
NoneCommunity
Roof 
MetalShingle
View 
LakePanoramic
Waterfront 
Yes
Waterfront Features 
PondLake FrontWaterfront
Waterview 
LakePanoramic
Windows/Doors 
BlindsDouble Pane WindowsDisplay Window(s)ScreensWindow CoveringsWindow Treatments
Community Features
Association Fee 
$359.0
Association Fee Frequency 
Annually
Community Features 
PoolClubhouseFitness CenterFishingLakePlaygroundParkTennis Court(s)
School District 
East Knox LSD - 4203
Township 
Howard Twp
Financing Terms Available 
Trust Conveyance
Schools
School District
East Knox LSD - 4203
Elementary School
Unknown
Middle School
Unknown
High School
Unknown
Listing courtesy of Martha Edelblute of Real Estate Pro's


The data relating to real estate for sale on this website comes in part from the Internet Data Exchange program of MLS NOW. Real estate listings held by brokerage firms other than are marked with the Internet Data Exchange logo and detailed information about them includes the name of the listing broker(s). The photos may be altered, edited, enhanced or virtually staged. Information Deemed Reliable But Not Guaranteed. Copyright 2026 - Multiple Listing Service, Inc. – All Rights Reserved.

Neighborhood & Commute
Source: Walkscore
Disclosure: Community information and market data powered by Constellation Data Labs. Information is deemed reliable but not guaranteed.
Save
Ask
Tour
Hide
Share