850 Wildwood Circle, Zanesville, OH, 43701

Save
Ask
Tour
Hide
Share
$319,900
9 Days On Site

850 Wildwood Circle
Zanesville, OH 43701

For Sale|Single Family Residence|Active
2
Beds
1
Total Bath
1
Full Bath
1,999
SqFt
$160
/SqFt
1954
Built
Subdivision:
Wildwood Sub
County:
Muskingum
Call Now: 330-440-3253
Is this the listing for you? We can help make it yours.
330-440-3253
850 Wildwood Circle850 Wildwood Circle850 Wildwood Circle850 Wildwood Circle
Save
Ask
Tour
Hide
Share

Mortgage Calculator

Monthly Payment (Est.)

Enter an interest rate to see your estimated monthly payment.
Calculator powered by Showcase IDX, a Constellation1 Company. Copyright ©2026 Information is deemed reliable but not guaranteed.

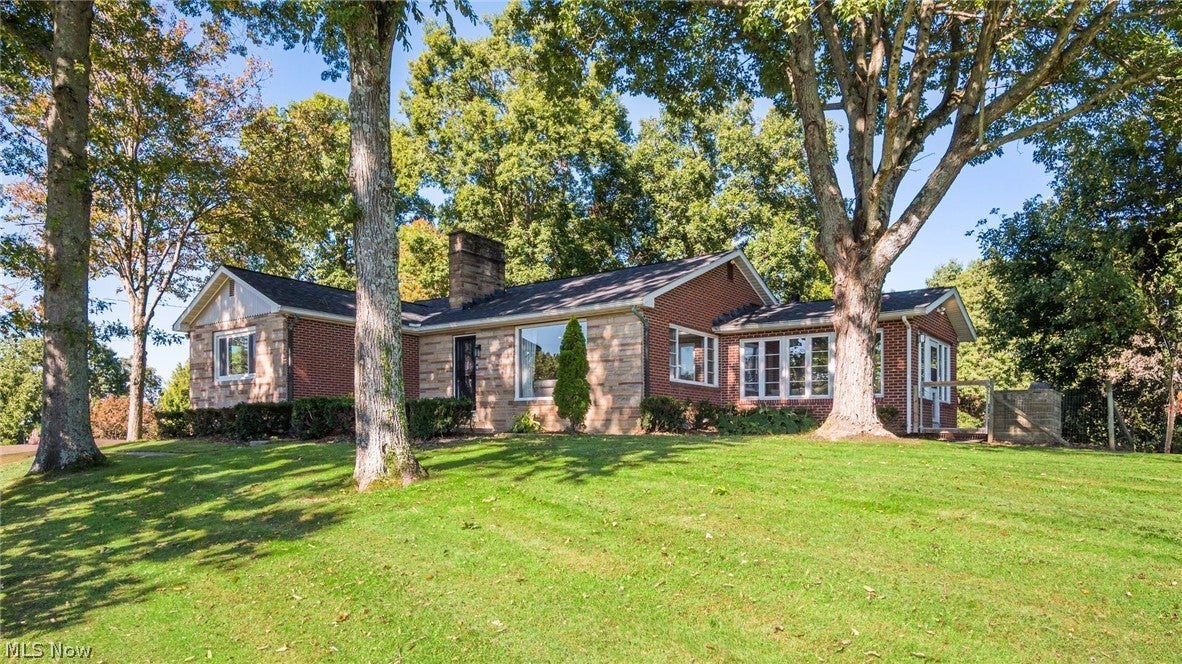
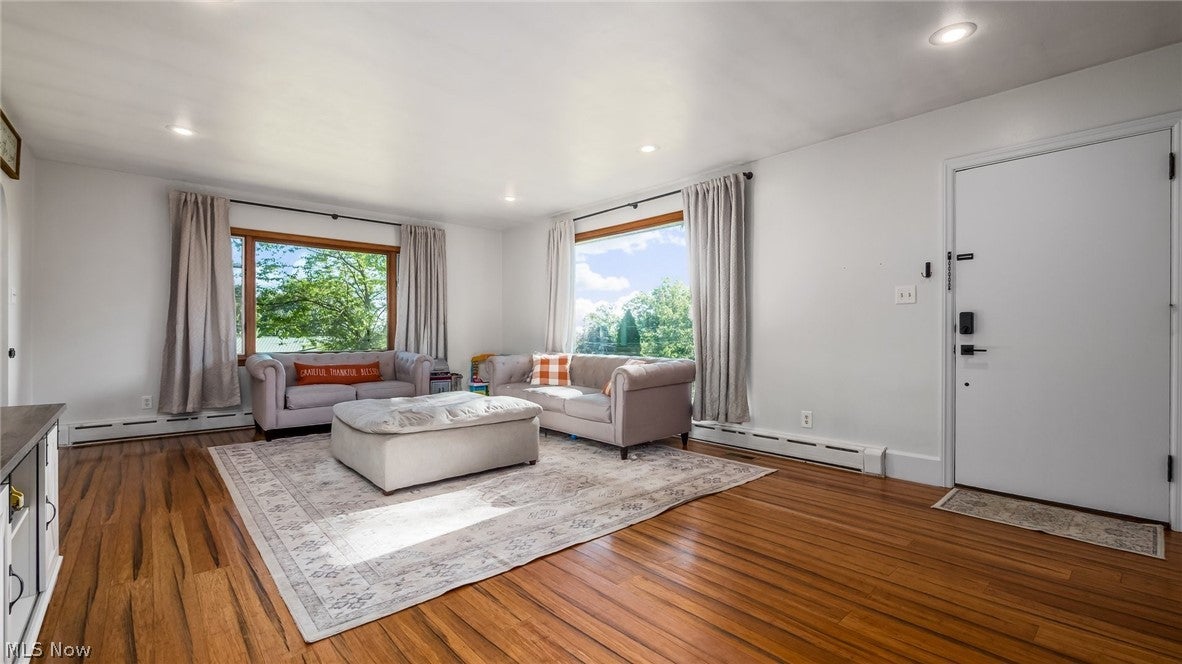
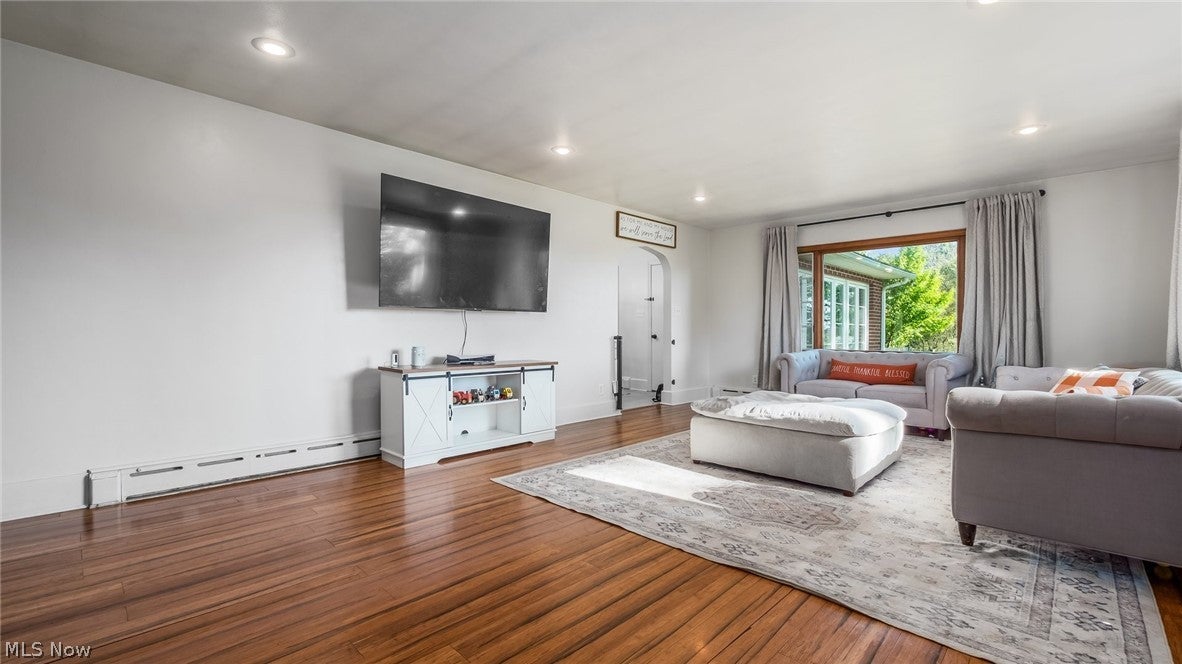
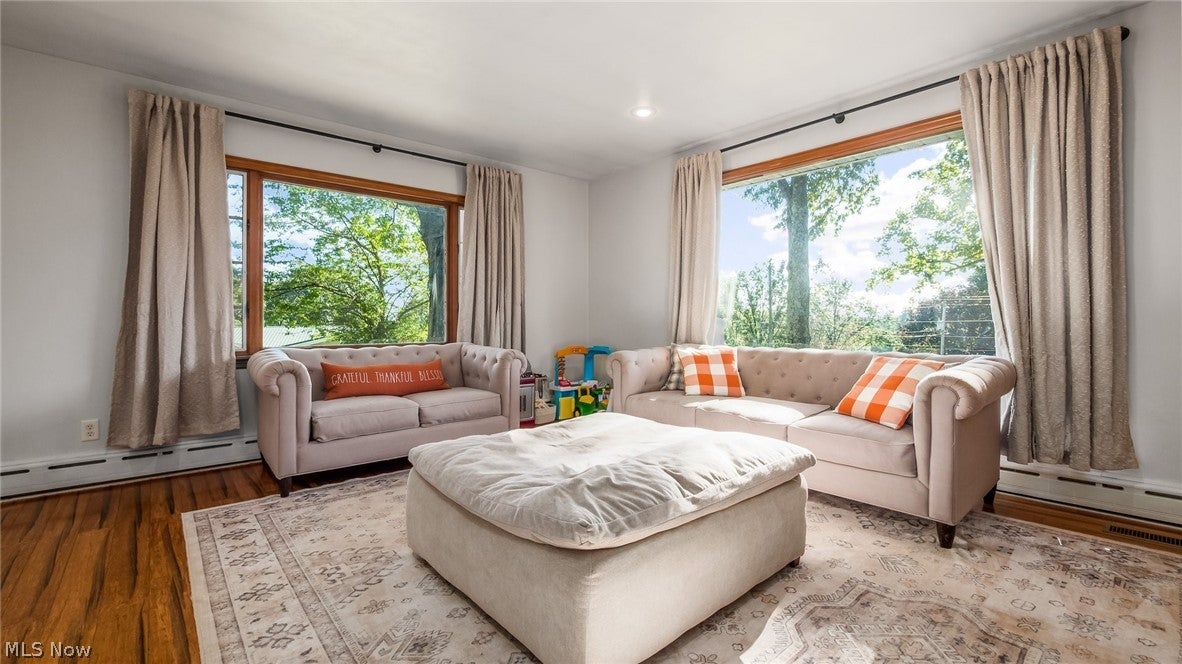
Get ready to fall in love with this beautifully updated brick and stone ranch, tucked away on 1.26 acres in the West Muskingum Local School District! Offering the perfect blend of privacy, character, space, and convenience, this inviting home provides a peaceful setting while remaining close to shopping, dining, amenities, and easy interstate access. Step inside to a spacious living room filled with natural light, featuring beautiful bamboo flooring and a cozy wood-burning fireplace. The generous eat-in kitchen offers an abundance of cabinetry, plenty of countertop space, a pantry, and built-ins—perfect for everyday living and entertaining. Just off the kitchen, the four-season room is sure to become a favorite retreat with new flooring and a new mini-split system, making it comfortable year-round. Two spacious bedrooms feature double cedar closets, providing impressive storage, while an updated full bath completes the main level. The walk-out lower level offers even more room to enjoy with a large family room featuring a second wood-burning fireplace and built-in bar—ideal for entertaining, movie nights, or relaxing at home. You’ll also find a laundry area, utility space, and plenty of storage. Outside, enjoy the large, wooded backyard, paved circular driveway, two-car attached garage, and two storage sheds. Recent improvements include a new roof and sump pump in 2023, water softener in 2025, and electric heat pump in 2026. Privacy, updates, space, and a great location—this wonderful property has so much to offer. Come see why this could be the perfect place to call home!

Save
Ask
Tour
Hide
Share
Listing Snapshot
Price 
$319,900
Days On Site 
9 Days
Bedrooms 
2
Inside Area (SqFt) 
1,999 sqft
Total Baths 
1
Full Baths 
1
Partial Baths 
N/A
Lot Size 
1.26 Acres
Year Built 
1954
MLS® Number 
5248459
Status 
Active
Property Tax 
$3,064
HOA/Condo/Coop Fees 
N/A
Sq Ft Source 
N/A
Friends & Family
Recent Activity
a week agoListing first seen on site
a week agoListing updated with changes from the MLS®
General Features
Acres 
1.26
Attached Garage 
Yes
Foundation 
Block
Garage 
Yes
Garage Spaces 
2
Land Lease 
No
Levels 
One
Parking 
AttachedGarage
Property Condition 
Updated/Remodeled
Property Sub Type 
Single Family Residence
Sewer 
Septic Tank
Special Circumstances 
Standard
SqFt Above 
1499
SqFt Below 
500
Style 
Ranch
Water Source 
Public
Interior Features
Appliances 
DishwasherRangeRefrigerator
Basement 
FullPartially FinishedSump PumpStorage SpaceWalk-Up AccessWalk-Out Access
Cooling 
Central Air
Fireplace 
Yes
Fireplace Features 
BasementLiving RoomWood BurningWood Burning Stove
Fireplaces 
2
Heating 
Forced AirHeat PumpOilRadiant
Interior 
Built-in FeaturesEat-in KitchenHigh CeilingsLaminate CountersPantryStorage
Laundry Features 
Lower Level
Main Level Bedrooms 
2
Bathroom 
Dimensions - ND x NDLevel - First
Bedroom 
Dimensions - ND x NDLevel - First
EatInKitchen 
Dimensions - ND x NDLevel - First
Family Room 
Dimensions - ND x NDLevel - Lower
Laundry 
Dimensions - ND x NDLevel - Lower
Living Room 
Dimensions - ND x NDLevel - First
Sunroom 
Dimensions - ND x NDLevel - First
Utility Room 
Dimensions - ND x NDLevel - Lower
Save
Ask
Tour
Hide
Share
Exterior Features
Construction Details 
BrickBlockStone
Fencing 
Back YardPartial
Lot Features 
Wooded
Other Structures 
Shed(s)
Patio And Porch 
EnclosedPatioPorch
Roof 
AsphaltFiberglassShingle
Community Features
School District 
West Muskingum LSD - 6005
Township 
Falls Twp
Financing Terms Available 
CashConventionalFHAVA Loan
Schools
School District
West Muskingum LSD - 6005
Elementary School
Unknown
Middle School
Unknown
High School
Unknown
Listing courtesy of Christy Hambel of Lepi & Associates


The data relating to real estate for sale on this website comes in part from the Internet Data Exchange program of MLS NOW. Real estate listings held by brokerage firms other than are marked with the Internet Data Exchange logo and detailed information about them includes the name of the listing broker(s). The photos may be altered, edited, enhanced or virtually staged. Information Deemed Reliable But Not Guaranteed. Copyright 2026 - Multiple Listing Service, Inc. – All Rights Reserved.

Neighborhood & Commute
Source: Walkscore
Disclosure: Community information and market data powered by Constellation Data Labs. Information is deemed reliable but not guaranteed.
Save
Ask
Tour
Hide
Share