141 State Route 225, Atwater, OH, 44201

Save
Ask
Tour
Hide
Share
$274,900
6 Days On Site

141 State Route 225
Atwater, OH 44201

For Sale|Single Family Residence|Active
3
Beds
2
Total Baths
2
Full Baths
1,344
SqFt
$205
/SqFt
1996
Built
Subdivision:
Connecticut Western Reserve
County:
Portage
Call Now: 330-440-3253
Is this the listing for you? We can help make it yours.
330-440-3253
Upcoming Open Houses
Sun, Oct 11, 1:00 PM - 2:30 PM
141 State Route 225141 State Route 225141 State Route 225141 State Route 225
Save
Ask
Tour
Hide
Share

Mortgage Calculator

Monthly Payment (Est.)

Enter an interest rate to see your estimated monthly payment.
Calculator powered by Showcase IDX, a Constellation1 Company. Copyright ©2026 Information is deemed reliable but not guaranteed.

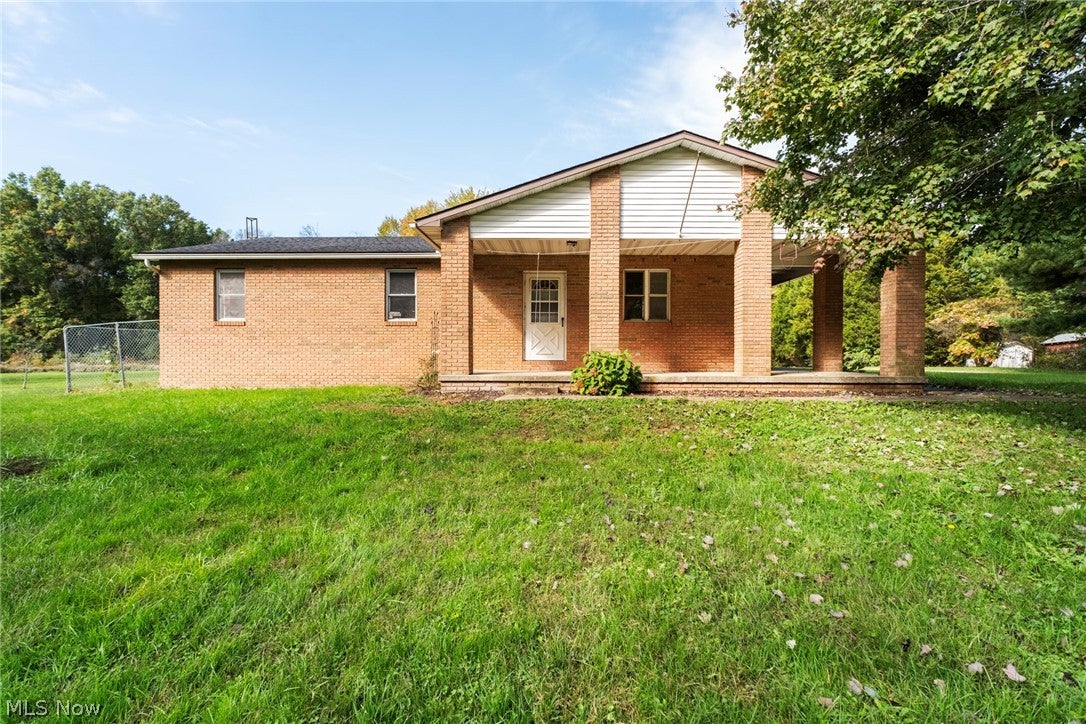
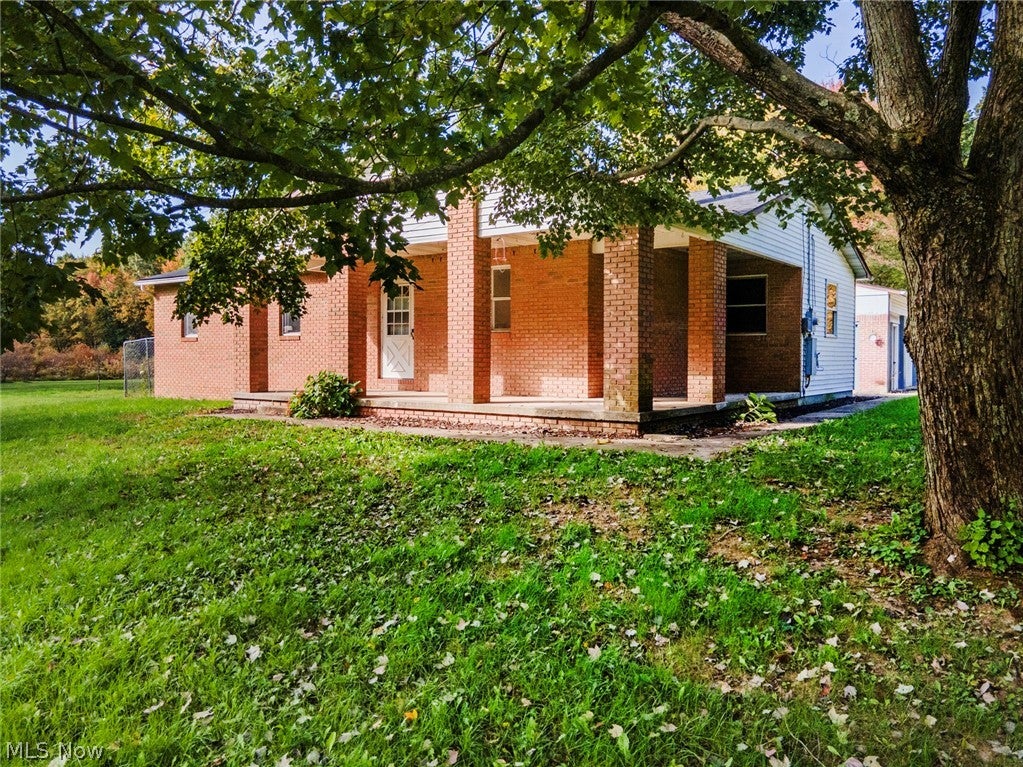
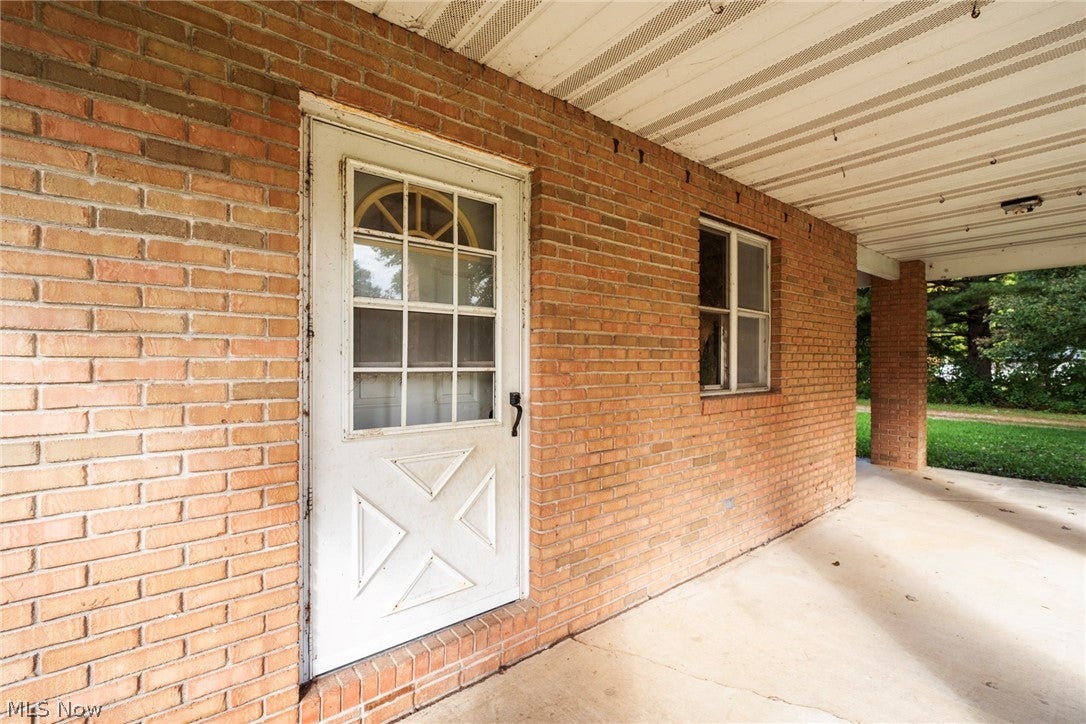
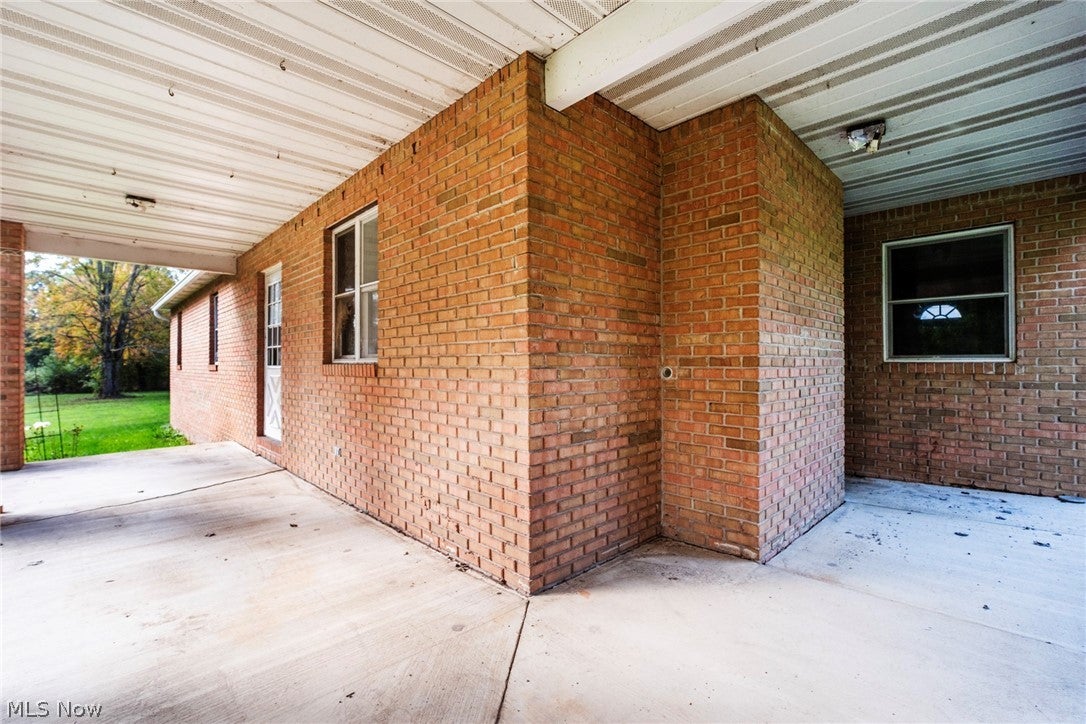
Welcome home to this spacious 3 bedroom, 2 full bath brick ranch situated on over 3 acres. This home features a desirable open-concept layout with beautiful natural wood floors and an abundance of windows providing plenty of natural light. The spacious kitchen offers plenty of cupboards and ample storage and flows nicely into the main living room. Living room has a newer wood burner fireplace for those cozy family nights. The large master bedroom features a walk in closet and full master bath. There is another 2 bedrooms adjacent to the additional full bath. Both full bathrooms have tile flooring, tub surrounds and cute vanity. All bedrooms have ceiling fans and lots of windows for a nice cool breeze. Next is the large laundry/mudd room with extra shelves and 80 gallon HWT. Outside you'll appreciate the large wrap around covered porch, 3 car garage, storage shed, and over 3 acres offering plenty of room for outdoor activities, entertaining, and enjoying the peaceful surroundings. Great location with convenient access to schools, shopping, lakes, and highways. A wonderful combination of space, comfort, convenience, and country living! Roof approx 10yrs old and newer wood burner, Newer well pump.

Save
Ask
Tour
Hide
Share
Listing Snapshot
Price 
$274,900
Days On Site 
6 Days
Bedrooms 
3
Inside Area (SqFt) 
1,344 sqft
Total Baths 
2
Full Baths 
2
Partial Baths 
N/A
Lot Size 
3.262 Acres
Year Built 
1996
MLS® Number 
5248468
Status 
Active
Property Tax 
$2,884
HOA/Condo/Coop Fees 
N/A
Sq Ft Source 
N/A
Friends & Family
Recent Activity
6 days agoListing first seen on site
7 days agoListing updated with changes from the MLS®
General Features
Acres 
3.262
Garage 
Yes
Garage Spaces 
3
Land Lease 
No
Levels 
One
Number Of Stories 
1
Parking 
DetachedGarageGravel
Property Sub Type 
Single Family Residence
Sewer 
Septic Tank
SqFt Above 
1344
Style 
Ranch
Water Source 
Well
Interior Features
Appliances 
Dishwasher
Basement 
Crawl Space
Cooling 
Ceiling Fan(s)
Fireplace 
Yes
Fireplace Features 
Wood Burning
Fireplaces 
1
Heating 
Baseboard
Interior 
Ceiling Fan(s)Eat-in KitchenOpen Floorplan
Laundry Features 
Main LevelLaundry Room
Main Level Bedrooms 
3
Bedroom 
Dimensions - 10 x 10Level - First
Family Room 
Dimensions - 20 x 12Level - First
Kitchen 
Dimensions - 20 x 14Level - First
Laundry 
Dimensions - 14 x 7Level - First
PrimaryBedroom 
Dimensions - 14 x 14Level - First
Save
Ask
Tour
Hide
Share
Exterior Features
Construction Details 
BrickVinyl Siding
Exterior 
Private Yard
Lot Features 
Wooded
Other Structures 
Garage(s)Shed(s)
Patio And Porch 
CoveredPorch
Roof 
AsphaltFiberglass
View 
Trees/Woods
Waterview 
Trees/Woods
Community Features
School District 
Waterloo LSD - 6710
Township 
Atwater Twp
Financing Terms Available 
CashContractFHAVA Loan
Schools
School District
Waterloo LSD - 6710
Elementary School
Unknown
Middle School
Unknown
High School
Unknown
Listing courtesy of Debbie L Ferrante of RE/MAX Edge Realty


The data relating to real estate for sale on this website comes in part from the Internet Data Exchange program of MLS NOW. Real estate listings held by brokerage firms other than are marked with the Internet Data Exchange logo and detailed information about them includes the name of the listing broker(s). The photos may be altered, edited, enhanced or virtually staged. Information Deemed Reliable But Not Guaranteed. Copyright 2026 - Multiple Listing Service, Inc. – All Rights Reserved.

Neighborhood & Commute
Source: Walkscore
Disclosure: Community information and market data powered by Constellation Data Labs. Information is deemed reliable but not guaranteed.
Save
Ask
Tour
Hide
Share