
4862 Sippo Reserves Drive NWMassillon, OH 44647
Mortgage Calculator
Monthly Payment (Est.)
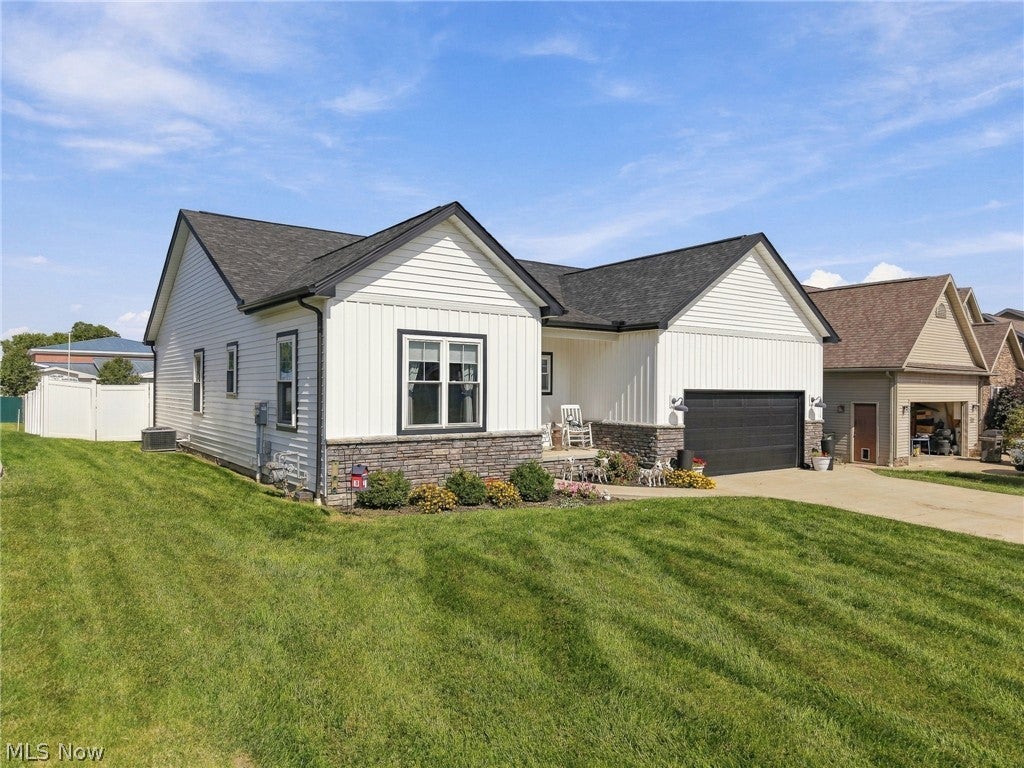
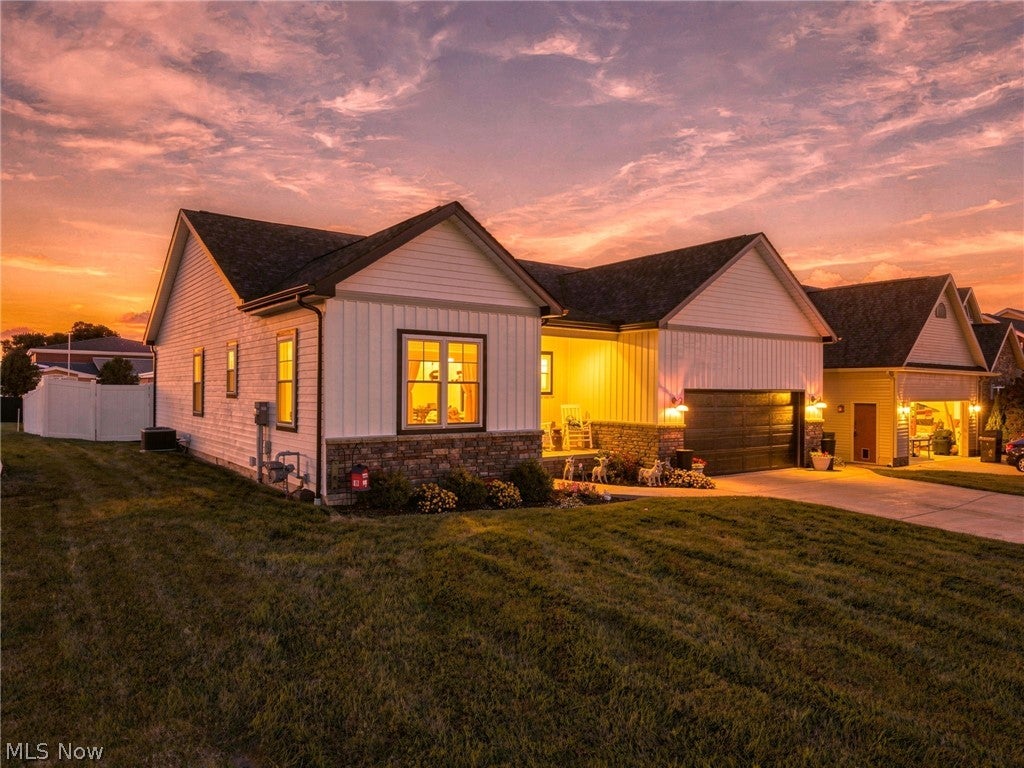
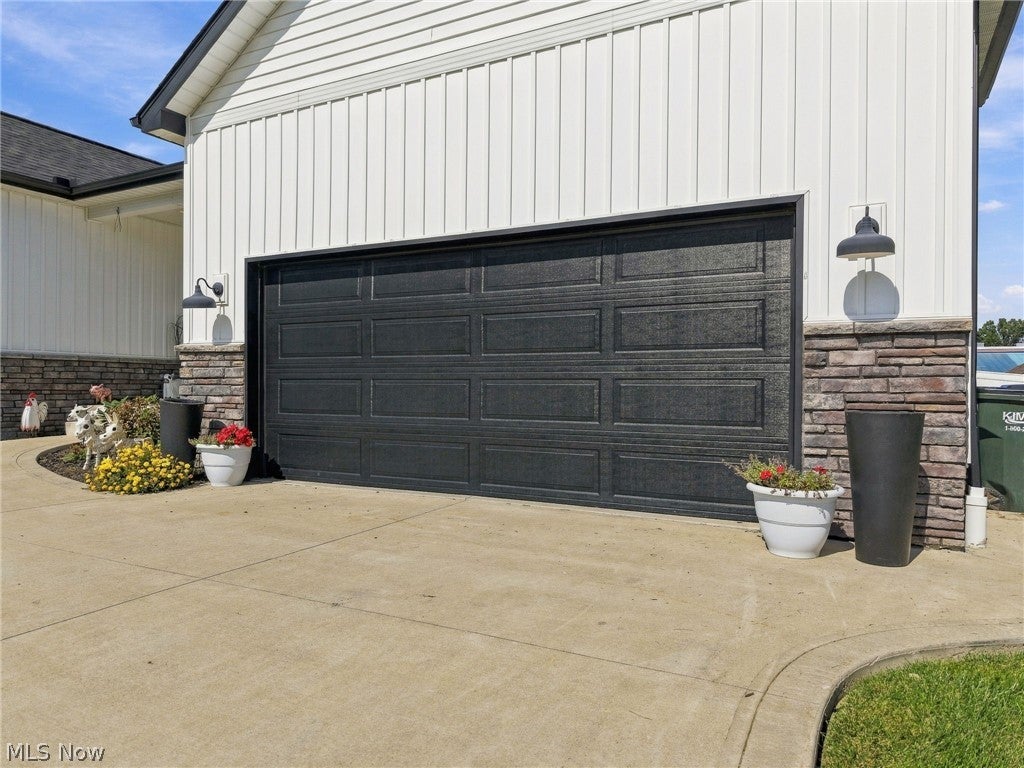
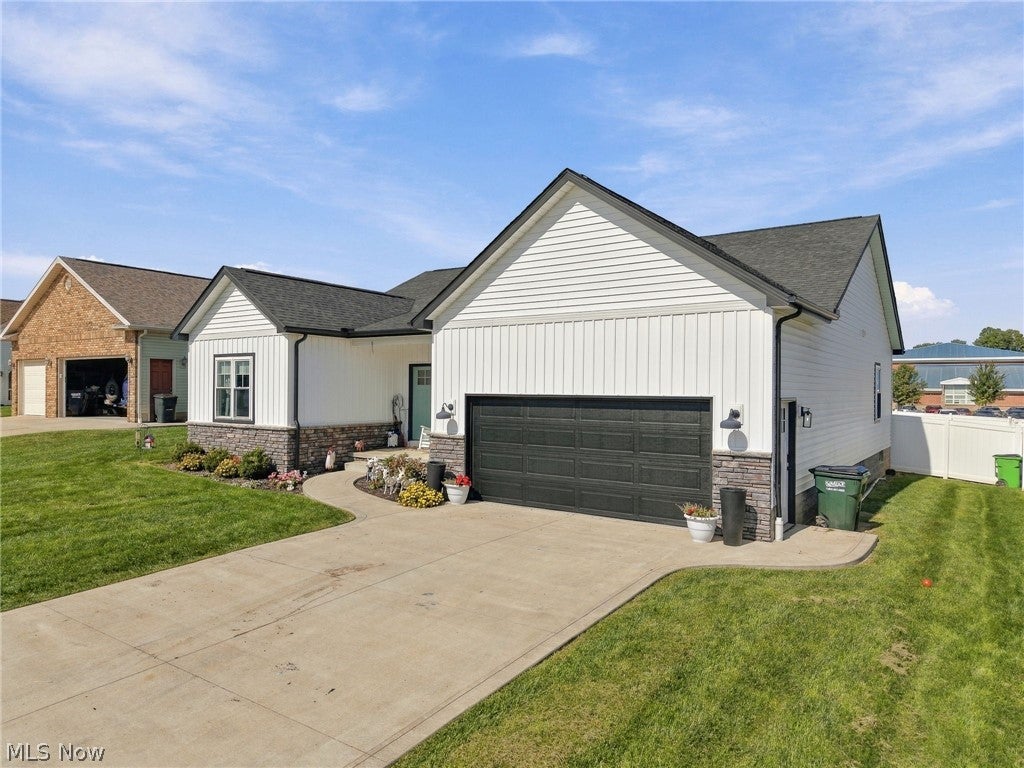
Enter an interest rate to see your estimated monthly payment.Welcome to your dream home in Massillon, Ohio, within the Tuslaw Schools District! This charming 3-bedroom, 2-bathroom ranch offers modern elegance, thoughtful design, and plenty of space both inside and out. Exceptional curb appeal welcomes you with stone accents and a covered front porch. Step inside to an inviting open floor plan featuring 9-foot ceilings, neutral décor, and an abundance of natural light. The kitchen is a true highlight, boasting quartz countertops, two-toned cabinetry, a spacious island with seating, pull-out pantry drawers, subway tile backsplash, and stainless-steel appliances. The kitchen flows seamlessly into the dining area and great room, where a shiplap accent wall and sliding doors lead to your private outdoor retreat. The spacious master suite offers privacy with a sliding barn door leading to a luxurious bathroom complete with dual sinks, a tiled walk-in shower, and a large 9x7 walk-in closet. Two additional bedrooms share a full bath featuring a tile shower surround, stylish vanity, and linen storage. Convenience is key with a first-floor laundry room located just off the 2-car attached garage. The laundry area features shiplap walls, a utility sink, and a built-in drop spot for added organization. The lower level provides even more living space with a finished recreation room, along with a large storage room for all your extra belongings. Outside, this home truly shines! The fully fenced backyard is designed for entertaining and relaxing, featuring an above-ground pool, hot tub, gazebo, and oversized concrete patio area. Whether you're enjoying a summer afternoon by the pool, unwinding in the hot tub, or gathering with friends and family under the gazebo, this backyard offers the perfect private escape. Located within walking distance to all Tuslaw schools, this home combines comfort, style, convenience, and fantastic outdoor living. Don’t miss your opportunity to make this beautiful home yours—schedule your showing today!
| 3 days ago | Status changed to Active Under Contract | |
| 3 days ago | Listing updated with changes from the MLS® | |
| a week ago | Listing first seen on site |

The data relating to real estate for sale on this website comes in part from the Internet Data Exchange program of MLS NOW. Real estate listings held by brokerage firms other than are marked with the Internet Data Exchange logo and detailed information about them includes the name of the listing broker(s). The photos may be altered, edited, enhanced or virtually staged. Information Deemed Reliable But Not Guaranteed. Copyright 2026 - Multiple Listing Service, Inc. – All Rights Reserved.