1655 St Rt 60, Ashland, OH, 44805

Save
Ask
Tour
Hide
Share
$465,000
10 Days On Site

1655 St Rt 60
Ashland, OH 44805

For Sale|Single Family Residence|Active
2
Beds
3
Total Baths
3
Full Baths
1,818
SqFt
$256
/SqFt
2007
Built
County:
Ashland
Call Now: 330-440-3253
Is this the listing for you? We can help make it yours.
330-440-3253
1655 St Rt 601655 St Rt 601655 St Rt 601655 St Rt 60
Save
Ask
Tour
Hide
Share

Mortgage Calculator

Monthly Payment (Est.)

Enter an interest rate to see your estimated monthly payment.
Calculator powered by Showcase IDX, a Constellation1 Company. Copyright ©2026 Information is deemed reliable but not guaranteed.

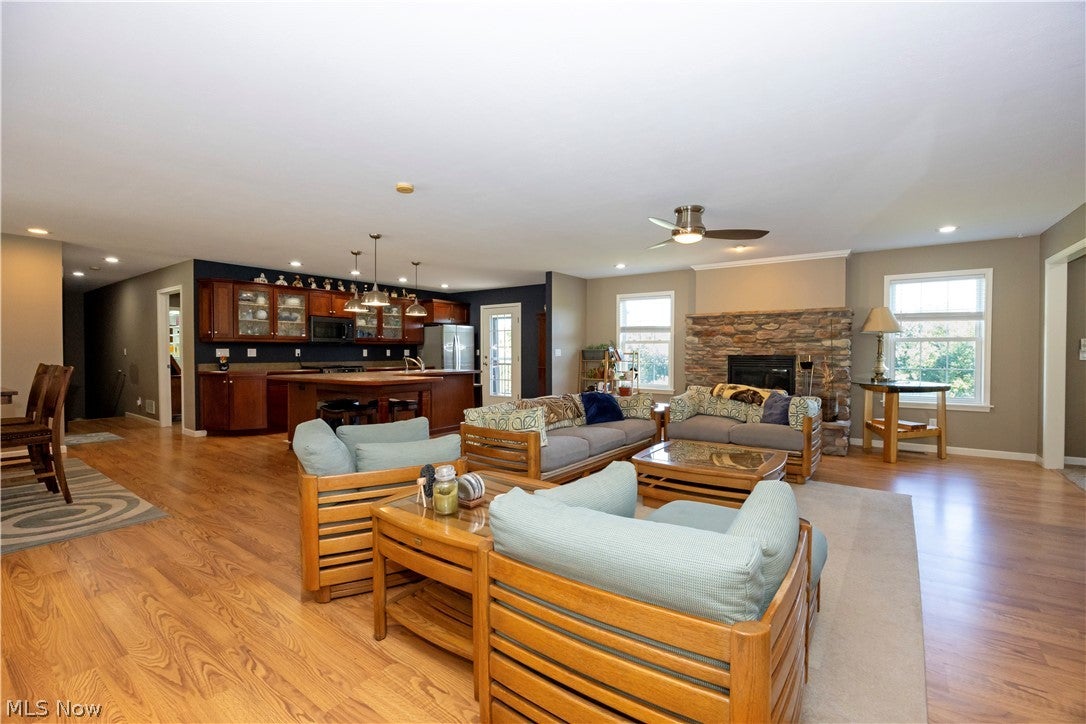
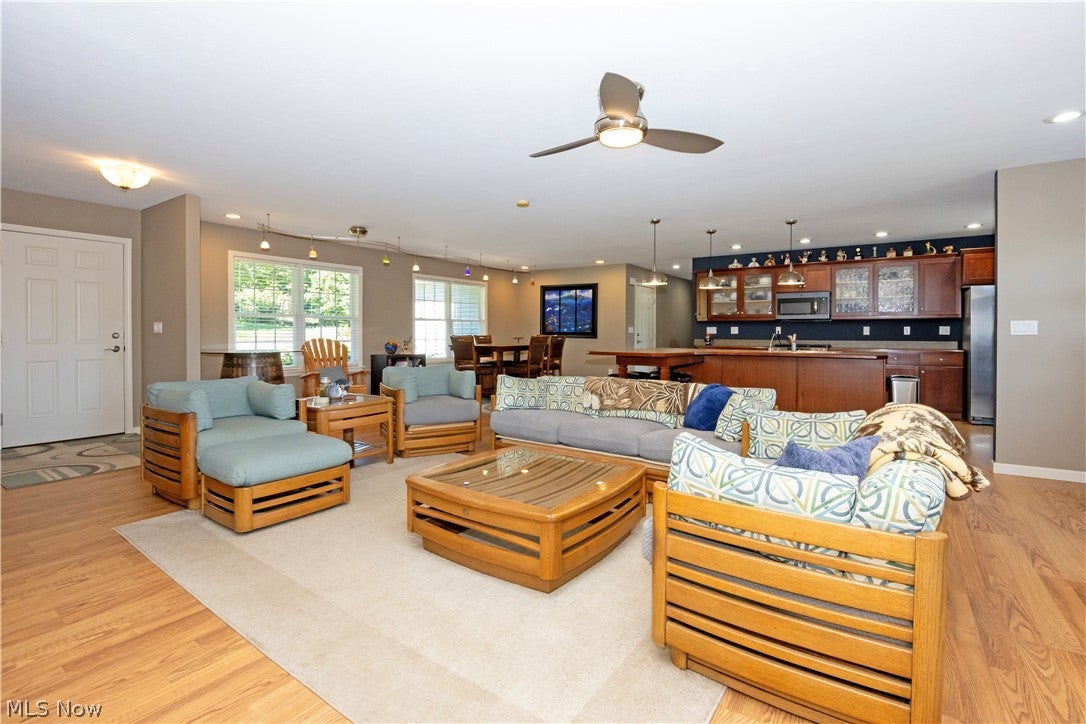
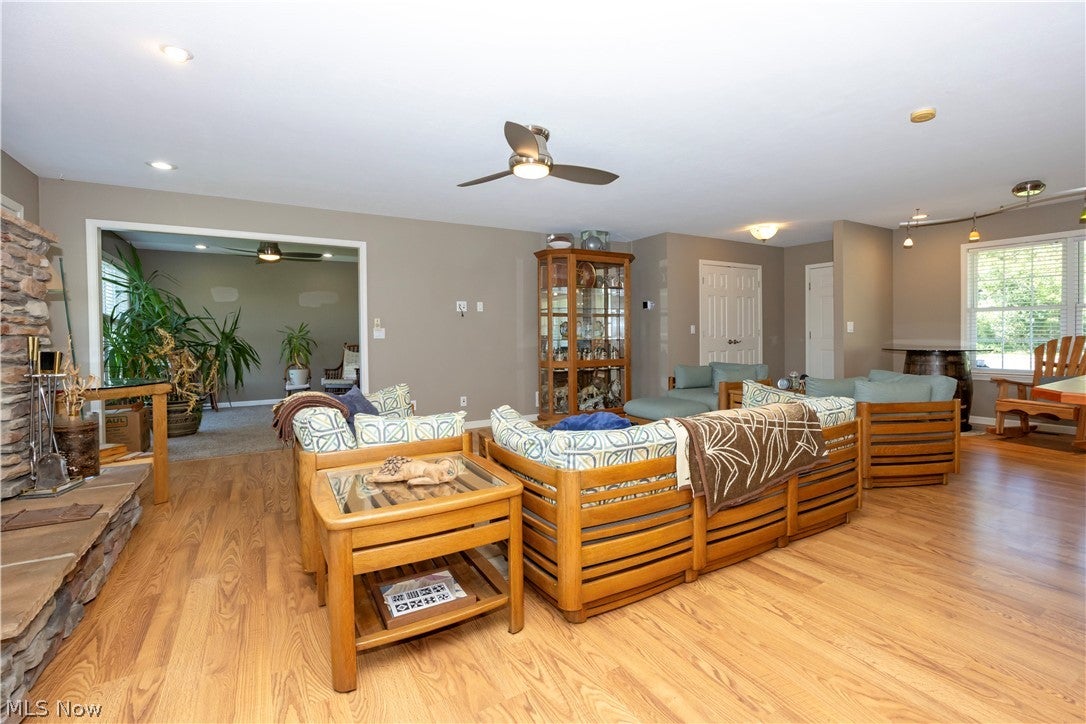
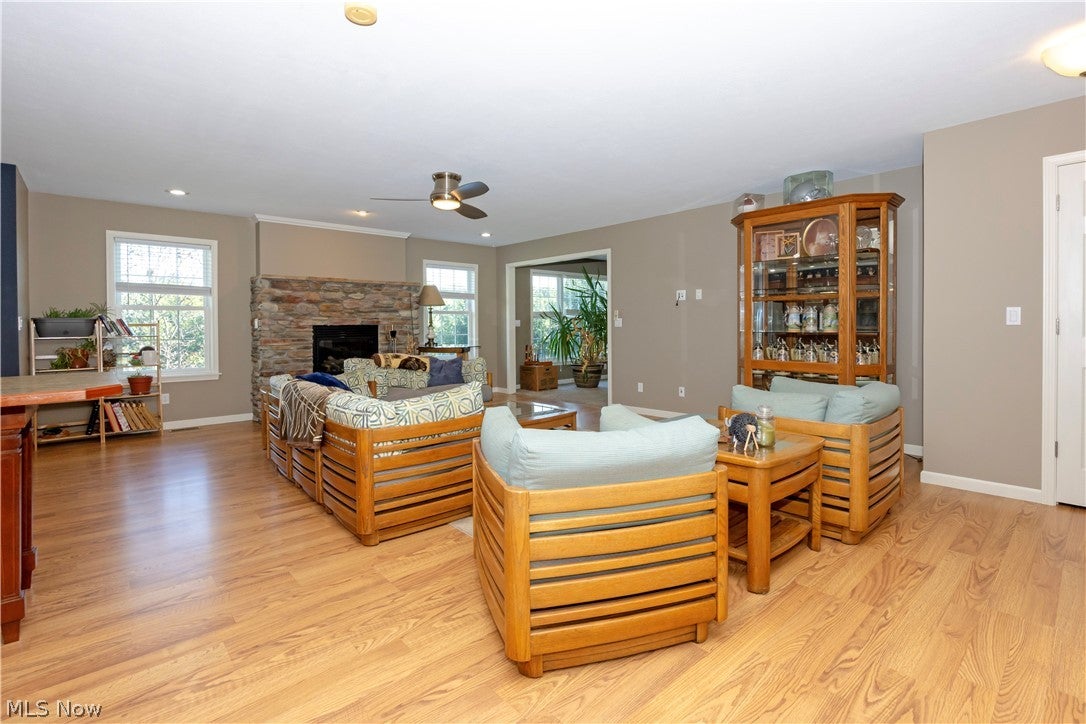
Enjoy nearly 4 acres of open space, partially fenced in yard with walk-out basement. This custom-built ranch located between Ashland & Hayesville offers beautiful views from the multiple large windows or the expansive wraparound deck. The open main floor connects the kitchen, dining area, and living room w a stone gas fireplace. The primary suite offers a walk-in closet w convenient laundry area and private bath. The office or den area could be converted into a 3rd bedroom if desired & is located beside a 2nd full bath and the 2nd bedroom. In the lower level there is a third full bath, plenty of space for storage, and an open rec room. With the extra tall ceilings in the basement, it would be easy to finish additional space if desired. Property also features an attached 2 car garage & a small workshop/shed in the backyard. Schedule your showing soon! Ashland City School District

Save
Ask
Tour
Hide
Share
Listing Snapshot
Price 
$465,000
Days On Site 
10 Days
Bedrooms 
2
Inside Area (SqFt) 
1,818 sqft
Total Baths 
3
Full Baths 
3
Partial Baths 
N/A
Lot Size 
3.973 Acres
Year Built 
2007
MLS® Number 
5248525
Status 
Active
Property Tax 
$4,165.76
HOA/Condo/Coop Fees 
N/A
Sq Ft Source 
N/A
Friends & Family
Recent Activity
a week agoListing first seen on site
2 weeks agoListing updated with changes from the MLS®
General Features
Acres 
3.973
Attached Garage 
Yes
Garage 
Yes
Garage Spaces 
2
Land Lease 
No
Levels 
One
Parking 
AttachedGarageGarage Door Opener
Property Sub Type 
Single Family Residence
Sewer 
Mound SepticSeptic Tank
Special Circumstances 
Standard
SqFt Above 
1818
Style 
Ranch
Water Source 
Well
Interior Features
Appliances 
DryerDishwasherDisposalMicrowaveRangeRefrigeratorWater SoftenerWasher
Basement 
FullWalk-Out Access
Cooling 
Central AirHeat Pump
Fireplace 
Yes
Fireplace Features 
Living RoomPropaneGas
Fireplaces 
1
Heating 
Heat PumpElectricFireplace(s)
Interior 
Kitchen IslandOpen FloorplanWalk-In Closet(s)Master Downstairs
Laundry Features 
Main Level
Main Level Bedrooms 
2
Window Features 
Double Pane Windows
Bedroom 
Dimensions - 13 x 13Level - First
Kitchen 
Dimensions - 11 x 19Level - First
Living Room 
Dimensions - 18 x 28Level - First
Office 
Dimensions - 10 x 12Level - FirstDescription - Office/den
PrimaryBedroom 
Dimensions - 19 x 15Level - First
Recreation 
Dimensions - 35 x 22Level - Lower
Save
Ask
Tour
Hide
Share
Exterior Features
Construction Details 
Vinyl Siding
Fencing 
Back YardPartial
Lot Features 
SlopedRolling Slope
Other Structures 
Shed(s)
Patio And Porch 
Deck
Roof 
Composition
Windows/Doors 
Double Pane Windows
Community Features
School District 
Ashland CSD - 301
Township 
Montgomery Twp
Financing Terms Available 
CashConventionalFHAUSDA LoanVA Loan
Schools
School District
Ashland CSD - 301
Elementary School
Unknown
Middle School
Unknown
High School
Unknown
Listing courtesy of Shannon Hill of RE/MAX Showcase


The data relating to real estate for sale on this website comes in part from the Internet Data Exchange program of MLS NOW. Real estate listings held by brokerage firms other than are marked with the Internet Data Exchange logo and detailed information about them includes the name of the listing broker(s). The photos may be altered, edited, enhanced or virtually staged. Information Deemed Reliable But Not Guaranteed. Copyright 2026 - Multiple Listing Service, Inc. – All Rights Reserved.

Neighborhood & Commute
Source: Walkscore
Disclosure: Community information and market data powered by Constellation Data Labs. Information is deemed reliable but not guaranteed.
Save
Ask
Tour
Hide
Share