8612 Mackenzie Avenue NW, North Canton, OH, 44720

Save
Ask
Tour
Hide
Share
$689,900
10 Days On Site

8612 Mackenzie Avenue NW
North Canton, OH 44720

For Sale|Single Family Residence|Active
4
Beds
3
Total Baths
3
Full Baths
4,007
SqFt
$172
/SqFt
2002
Built
Subdivision:
Saint James Place Allotment 05
County:
Stark
Call Now: 330-440-3253
Is this the listing for you? We can help make it yours.
330-440-3253
8612 Mackenzie Avenue NW8612 Mackenzie Avenue NW8612 Mackenzie Avenue NW8612 Mackenzie Avenue NW
Save
Ask
Tour
Hide
Share

Mortgage Calculator

Monthly Payment (Est.)

Enter an interest rate to see your estimated monthly payment.
Calculator powered by Showcase IDX, a Constellation1 Company. Copyright ©2026 Information is deemed reliable but not guaranteed.

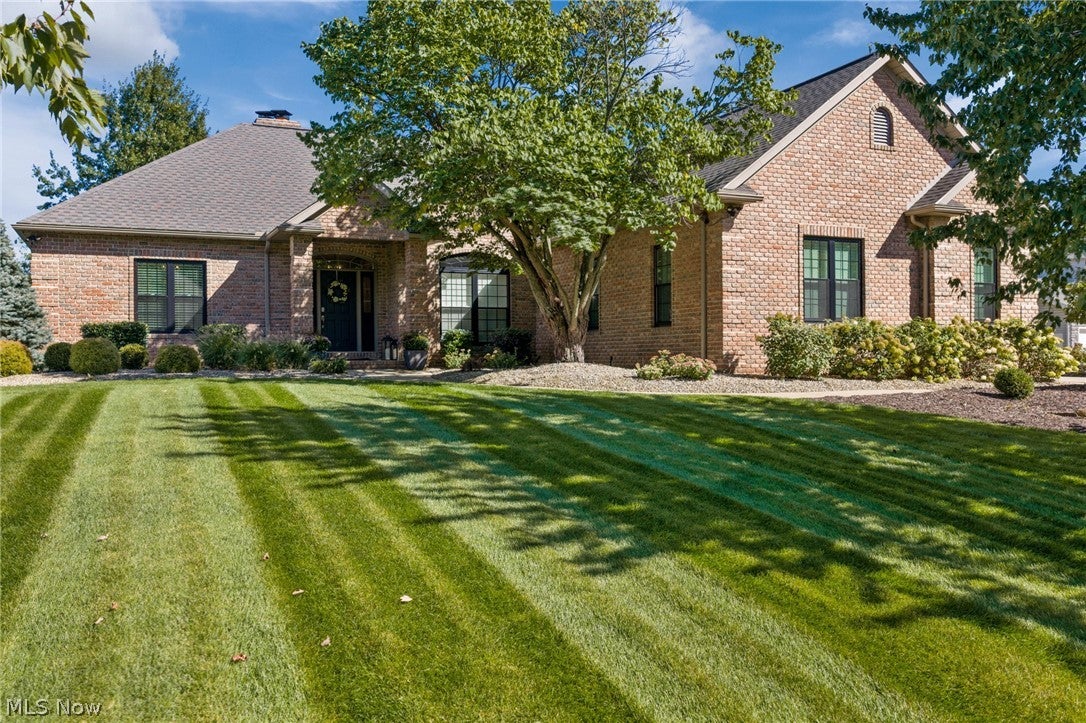
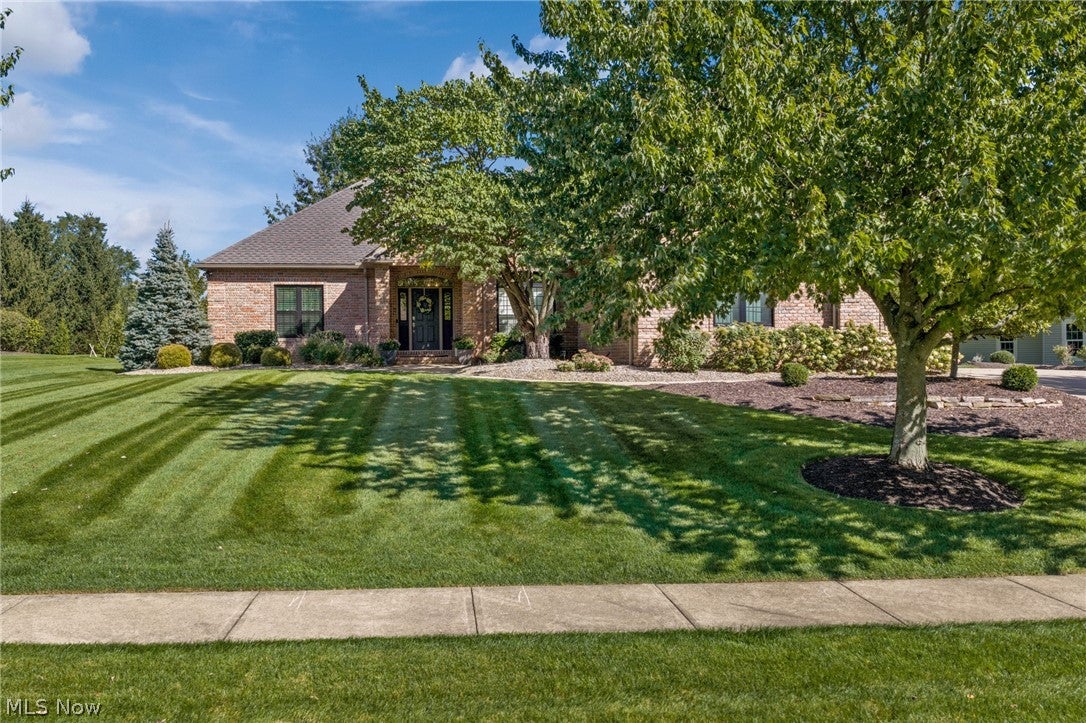
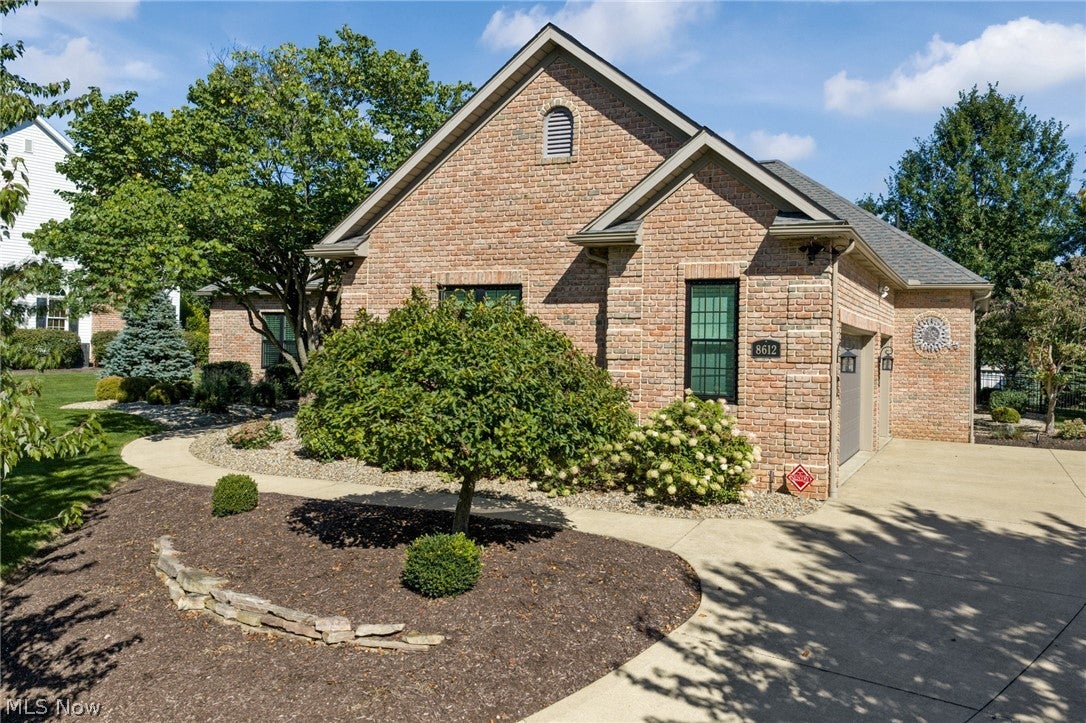
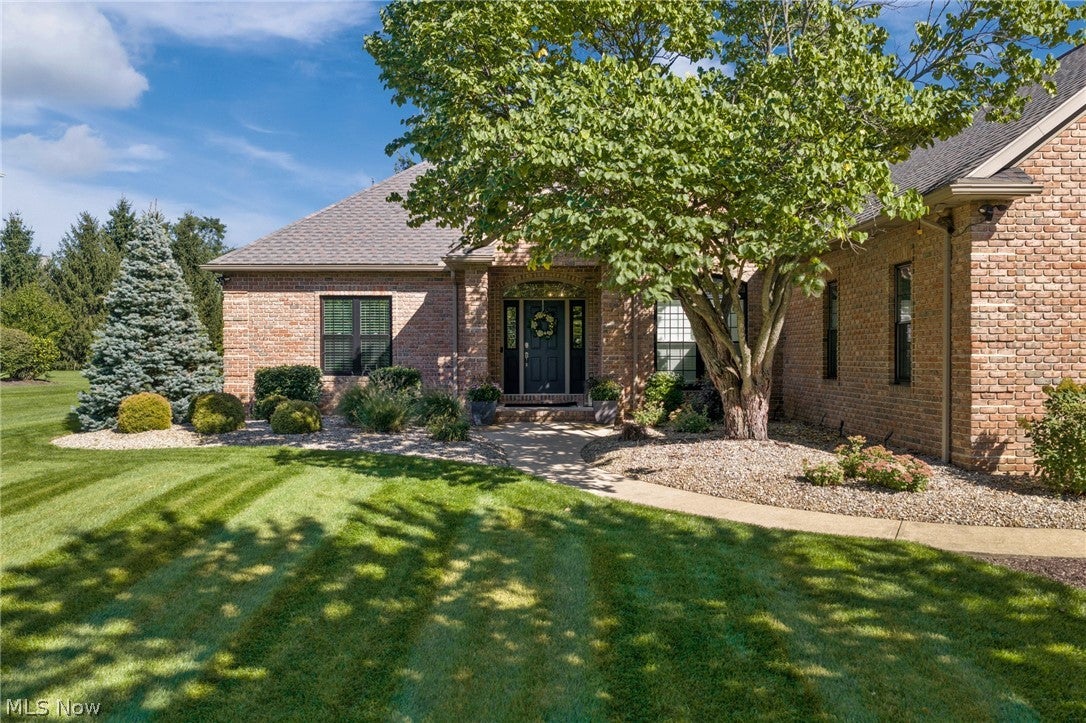
This St. James ranch has it all! The striking curb appeal is just the beginning of everything it has to offer. Offering approximately 4,000 total finished square feet including 3-4 bedrooms, 3 full baths, and an additional living suite! The main floor boasts over 2,300 square feet not including the cozy screened-in porch located at the back of the home. A mixture of warm wood accents and modern decor and design offer the best of both worlds. Two bedrooms (one used as an office) are located on one side of the home with the main living areas in the center including a formal dining, great room, kitchen, dinette, and porch. The modern kitchen offers an eating bar, granite tops, walk-in pantry, dinette, and access to the patio. The primary owner’s suite on the main floor is oversized with an en-suite featuring double sinks, tub, separate shower, and a large walk-in closet. Journey to the lower level which is almost completely finished but still provides room for storage. An entire living suite provides plenty of versatility whether it’s for in-laws, teens, or guests. Enjoy the 4th bedroom, large full bath, kitchen, family room, and bonus room. The lower level walks up to the garage for another way to exit with convenience. The half-acre lot has beautiful landscaping including new Kentucky bluegrass sod, new Pella triple pane black framed windows, updated carpet, Rainbird Irrigation system, refinished hardwood flooring, a fully fenced yard, and a 3-car side load garage in a sought-after neighborhood await the new owner. Impressive!

Save
Ask
Tour
Hide
Share
Listing Snapshot
Price 
$689,900
Days On Site 
10 Days
Bedrooms 
4
Inside Area (SqFt) 
4,007 sqft
Total Baths 
3
Full Baths 
3
Partial Baths 
N/A
Lot Size 
0.4917 Acres
Year Built 
2002
MLS® Number 
5248569
Status 
Active
Property Tax 
$5,875
HOA/Condo/Coop Fees 
$25 monthly
Sq Ft Source 
N/A
Friends & Family
Recent Activity
2 weeks agoListing first seen on site
2 weeks agoListing updated with changes from the MLS®
General Features
Acres 
0.4917
Attached Garage 
Yes
Garage 
Yes
Garage Spaces 
3
Land Lease 
No
Levels 
One
Number Of Stories 
1
Parking 
AttachedDirect AccessGarageGarage Door Opener
Property Sub Type 
Single Family Residence
Sewer 
Public Sewer
SqFt Above 
2307
SqFt Below 
1700
Style 
Ranch
Water Source 
Public
Interior Features
Appliances 
DishwasherDisposalMicrowaveRefrigeratorWasher
Basement 
FullPartially FinishedStorage SpaceWalk-Up AccessSump Pump
Cooling 
Central Air
Fireplace 
Yes
Fireplace Features 
Family Room
Fireplaces 
1
Heating 
Natural GasForced Air
Interior 
Eat-in KitchenGranite CountersPantryStorageWalk-In Closet(s)
Laundry Features 
Main LevelLaundry Room
Main Level Bedrooms 
3
Bedroom 
Dimensions - 10 x 15Level - First
Bonus Room 
Dimensions - 12 x 14Level - Basement
Dining Room 
Dimensions - 11 x 12Level - First
Great Room 
Dimensions - 18 x 21Level - First
Kitchen 
Dimensions - 11 x 13Level - First
PrimaryBedroom 
Dimensions - 17 x 18Level - First
Recreation 
Dimensions - 24 x 28Level - Basement
Sunroom 
Dimensions - 13 x 16Level - First
Save
Ask
Tour
Hide
Share
Exterior Features
Construction Details 
BrickVinyl Siding
Fencing 
FencedFullWrought Iron
Patio And Porch 
EnclosedPatioPorch
Roof 
AsphaltFiberglass
Community Features
Association Fee 
$300.0
Association Fee Frequency 
Annually
School District 
North Canton CSD - 7611
Township 
Lake Twp
Financing Terms Available 
CashConventionalFHAVA Loan
Schools
School District
North Canton CSD - 7611
Elementary School
Unknown
Middle School
Unknown
High School
Unknown
Listing courtesy of Amy Wengerd of EXP Realty, LLC.


The data relating to real estate for sale on this website comes in part from the Internet Data Exchange program of MLS NOW. Real estate listings held by brokerage firms other than are marked with the Internet Data Exchange logo and detailed information about them includes the name of the listing broker(s). The photos may be altered, edited, enhanced or virtually staged. Information Deemed Reliable But Not Guaranteed. Copyright 2026 - Multiple Listing Service, Inc. – All Rights Reserved.

Neighborhood & Commute
Source: Walkscore
Disclosure: Community information and market data powered by Constellation Data Labs. Information is deemed reliable but not guaranteed.
Save
Ask
Tour
Hide
Share