5411 Bridgecreek Avenue NW, Canton, OH, 44718

Save
Ask
Tour
Hide
Share
$750,000
10 Days On Site

5411 Bridgecreek Avenue NW
Canton, OH 44718

For Sale|Single Family Residence|Active
4
Beds
4
Total Baths
3
Full Baths
1
Partial Bath
3,928
SqFt
$191
/SqFt
1991
Built
Subdivision:
Mallards Crossing
County:
Stark
Call Now: 330-440-3253
Is this the listing for you? We can help make it yours.
330-440-3253
5411 Bridgecreek Avenue NW5411 Bridgecreek Avenue NW5411 Bridgecreek Avenue NW5411 Bridgecreek Avenue NW
Save
Ask
Tour
Hide
Share

Mortgage Calculator

Monthly Payment (Est.)

Enter an interest rate to see your estimated monthly payment.
Calculator powered by Showcase IDX, a Constellation1 Company. Copyright ©2026 Information is deemed reliable but not guaranteed.

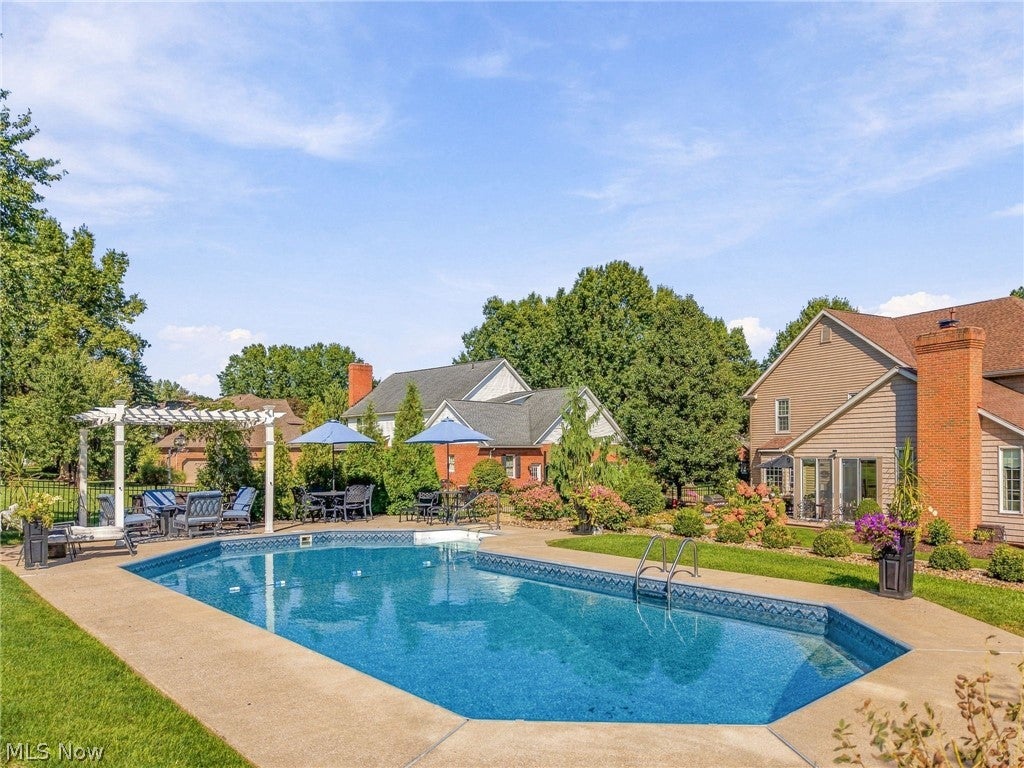
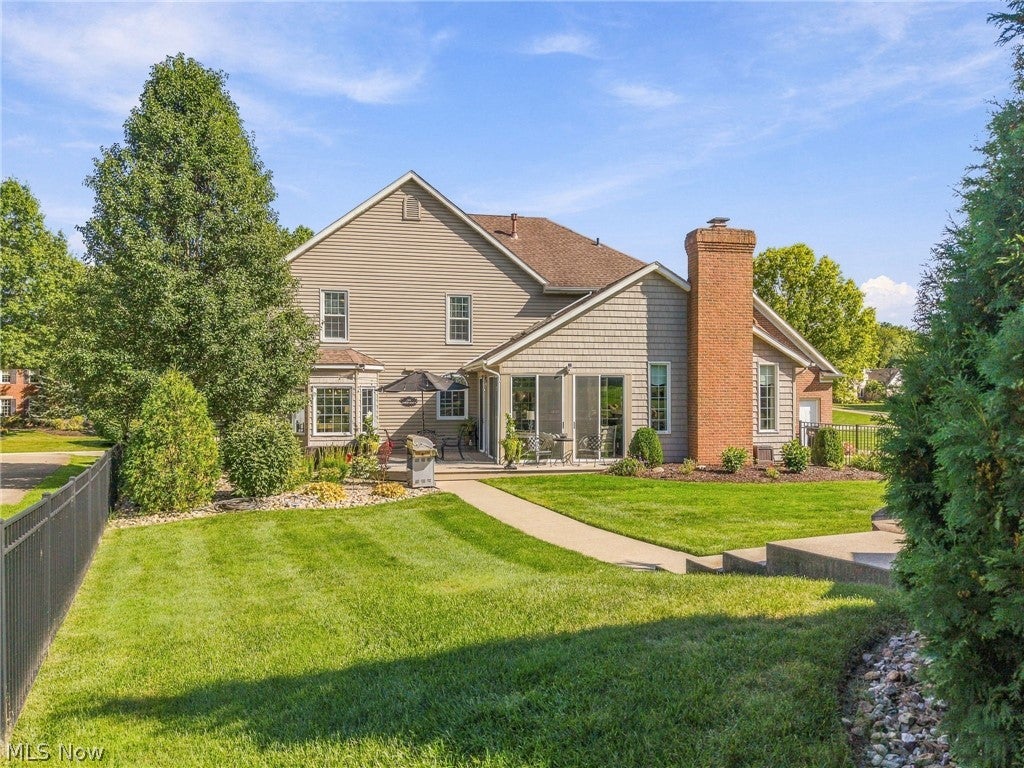
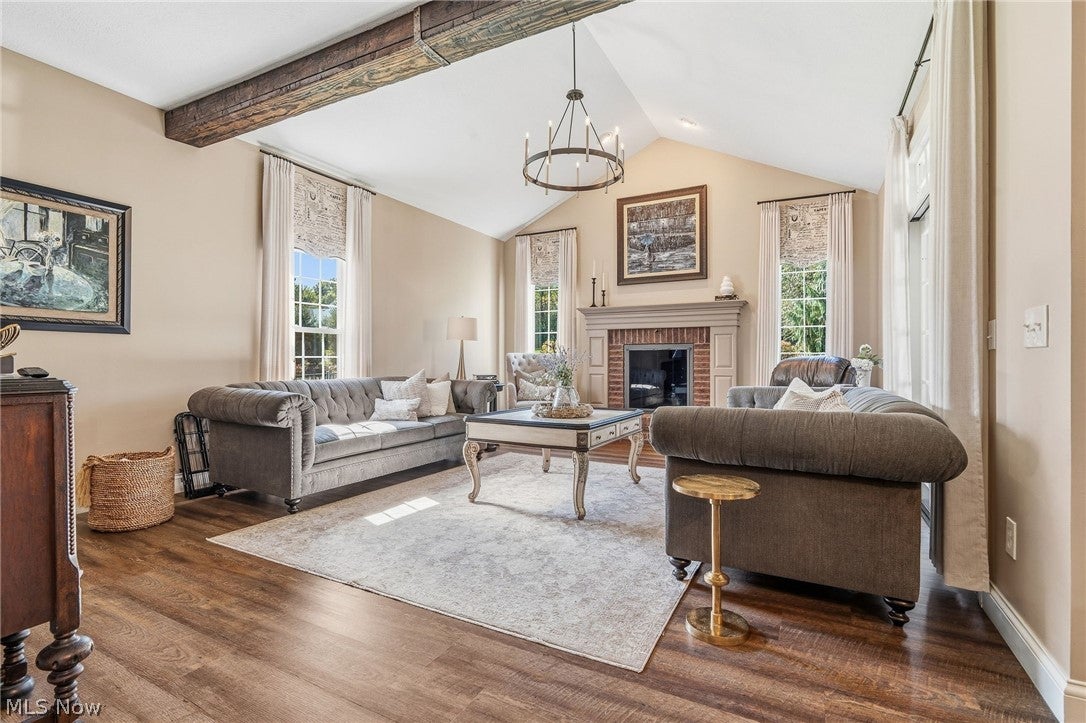
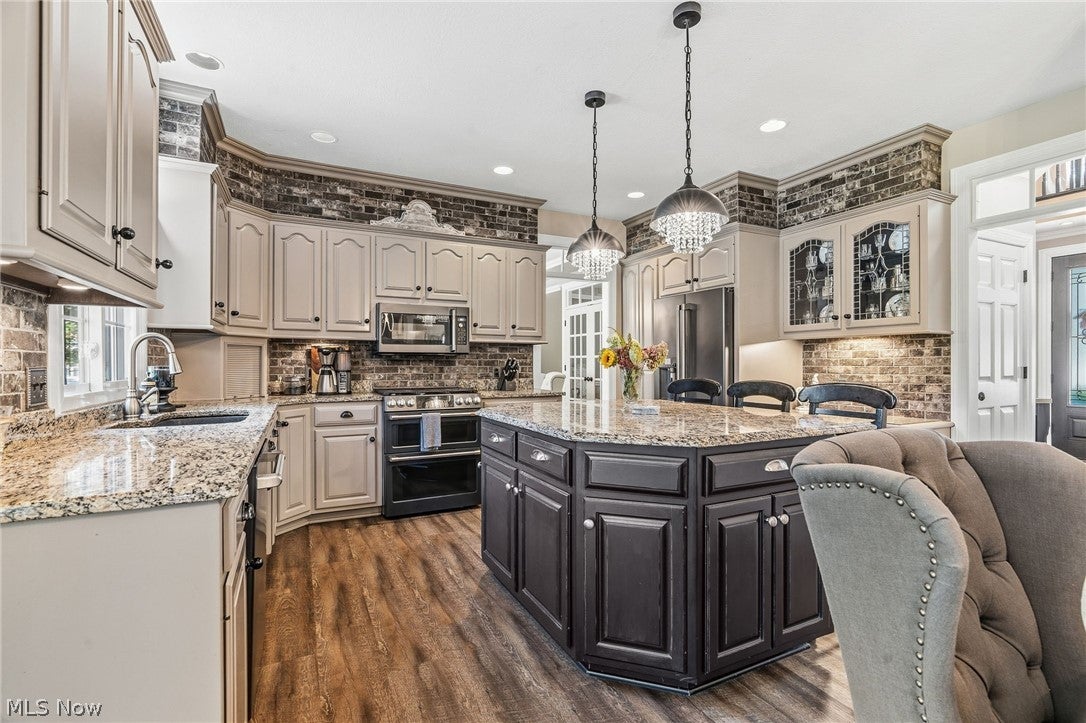
Welcome to this beautifully updated brick Colonial nestled on a desirable corner lot in Mallards Crossing. Offering four bedrooms, four bathrooms, a three-car garage, and finished living space throughout, this Jackson Local Schools home combines timeless style with thoughtful updates and inviting spaces for everyday living and entertaining. Enter through the new double front doors into the two-story foyer with an open staircase and wool carpet runner. The main level features a home office with built-in bookcases and a coffered ceiling, formal living and dining rooms with new wool carpeting, and newer LVP flooring throughout much of the home. At the heart of the home is an updated kitchen with granite countertops, backsplash, under-cabinet lighting, Café appliances, and a large center island. The breakfast nook with coffee bar opens to the sunroom, creating a bright space to enjoy your morning coffee while overlooking the private backyard. Outside, enjoy an in-ground swimming pool and plenty of room for summer barbecues, pool days, and relaxing fall evenings. The first floor also includes a laundry room, three-quarter bathroom, and access to the three-car garage. The finished lower level offers a gym or multipurpose area, recreation room, wet bar/game area, and full bathroom. Upstairs, the spacious primary suite features a walk-in closet and completely remodeled bathroom with tiled shower, tiled floors, quartz vanity tops, and makeup vanity. Three additional bedrooms share a full guest bathroom with double sinks. Conveniently located near grocery stores, shopping, dining, schools, parks, recreation, and more, this home offers space, comfort, and convenience in a desirable neighborhood setting

Save
Ask
Tour
Hide
Share
Listing Snapshot
Price 
$750,000
Days On Site 
10 Days
Bedrooms 
4
Inside Area (SqFt) 
3,928 sqft
Total Baths 
4
Full Baths 
3
Partial Baths 
1
Lot Size 
0.73 Acres
Year Built 
1991
MLS® Number 
5248571
Status 
Active
Property Tax 
$8,357
HOA/Condo/Coop Fees 
N/A
Sq Ft Source 
N/A
Friends & Family
Recent Activity
a week agoListing first seen on site
2 weeks agoListing updated with changes from the MLS®
General Features
Acres 
0.73
Direction Faces 
East
Disclosures 
Principal Is Real Estate Licensed
Foundation 
Combination
Garage 
Yes
Garage Spaces 
3
Land Lease 
No
Levels 
Two
Number Of Stories 
2
Parking 
Private
Property Sub Type 
Single Family Residence
Sewer 
Public Sewer
SqFt Above 
3203
SqFt Below 
725
Style 
Colonial
Water Source 
Public
Interior Features
Appliances 
DishwasherDisposalRangeRefrigerator
Basement 
FullFinished
Cooling 
Ceiling Fan(s)Central Air
Fireplace 
Yes
Fireplace Features 
Great Room
Fireplaces 
1
Heating 
Natural GasForced Air
Interior 
Wet BarBookcasesBuilt-in FeaturesTray Ceiling(s)Ceiling Fan(s)Crown MoldingCathedral Ceiling(s)Coffered Ceiling(s)Double VanityEat-in KitchenGranite CountersHis and Hers ClosetsKitchen IslandOpen FloorplanPantryStone CountersRecessed LightingStorageBarWalk-In Closet(s)
Laundry Features 
Main LevelLaundry RoomSink
Bedroom 
Dimensions - 12 x 12Level - Second
Den 
Dimensions - 12 x 12Level - FirstFeatures - Bookcases, Built-in Features, Coffered Ceiling(s)
Dining Room 
Dimensions - 12 x 17Level - FirstFeatures - Tray Ceiling(s)
EatInKitchen 
Dimensions - 15 x 27Level - FirstFeatures - Built-in Features, Granite CountersDescription - Custom kitchen with large center island and granite countertops
Great Room 
Dimensions - 15 x 21Level - First
Gym 
Dimensions - 13 x 20Level - Lower
Laundry 
Dimensions - 8 x 10Level - First
Living Room 
Dimensions - 13 x 17Level - First
PrimaryBathroom 
Dimensions - 10 x 17Level - SecondFeatures - Built-in Features, Stone Counters
PrimaryBedroom 
Dimensions - 18 x 20Level - SecondFeatures - Cathedral Ceiling(s), Walk-In Closet(s)
Recreation 
Dimensions - 17 x 34Level - LowerFeatures - Wet Bar, Central Vacuum, Bar
Sunroom 
Dimensions - 11 x 14Level - First
Save
Ask
Tour
Hide
Share
Exterior Features
Construction Details 
Concrete
Fencing 
Back Yard
Lot Features 
Back YardCorner LotLandscapedPrivate
Patio And Porch 
DeckGlass Enclosed
Pool Features 
FencedIn GroundSalt WaterPrivate
Private Pool 
Yes
Roof 
AsphaltFiberglass
Community Features
School District 
Jackson LSD - 7605
Township 
Jackson Twp
Schools
School District
Jackson LSD - 7605
Elementary School
Unknown
Middle School
Unknown
High School
Unknown
Listing courtesy of David L Maltese of DeHOFF REALTORS


The data relating to real estate for sale on this website comes in part from the Internet Data Exchange program of MLS NOW. Real estate listings held by brokerage firms other than are marked with the Internet Data Exchange logo and detailed information about them includes the name of the listing broker(s). The photos may be altered, edited, enhanced or virtually staged. Information Deemed Reliable But Not Guaranteed. Copyright 2026 - Multiple Listing Service, Inc. – All Rights Reserved.

Neighborhood & Commute
Source: Walkscore
Disclosure: Community information and market data powered by Constellation Data Labs. Information is deemed reliable but not guaranteed.
Save
Ask
Tour
Hide
Share