2033 Carlile Drive, Uniontown, OH, 44685

Save
Ask
Tour
Hide
Share
$249,900
7 Days On Site

2033 Carlile Drive
Uniontown, OH 44685

For Sale|Condominium|Active
3
Beds
2
Total Baths
2
Full Baths
2,640
SqFt
$95
/SqFt
1972
Built
Subdivision:
Country Club Twnhs North Condo
County:
Summit
Call Now: 330-440-3253
Is this the listing for you? We can help make it yours.
330-440-3253
2033 Carlile Drive2033 Carlile Drive2033 Carlile Drive2033 Carlile Drive
Save
Ask
Tour
Hide
Share

Mortgage Calculator

Monthly Payment (Est.)

Enter an interest rate to see your estimated monthly payment.
Calculator powered by Showcase IDX, a Constellation1 Company. Copyright ©2026 Information is deemed reliable but not guaranteed.

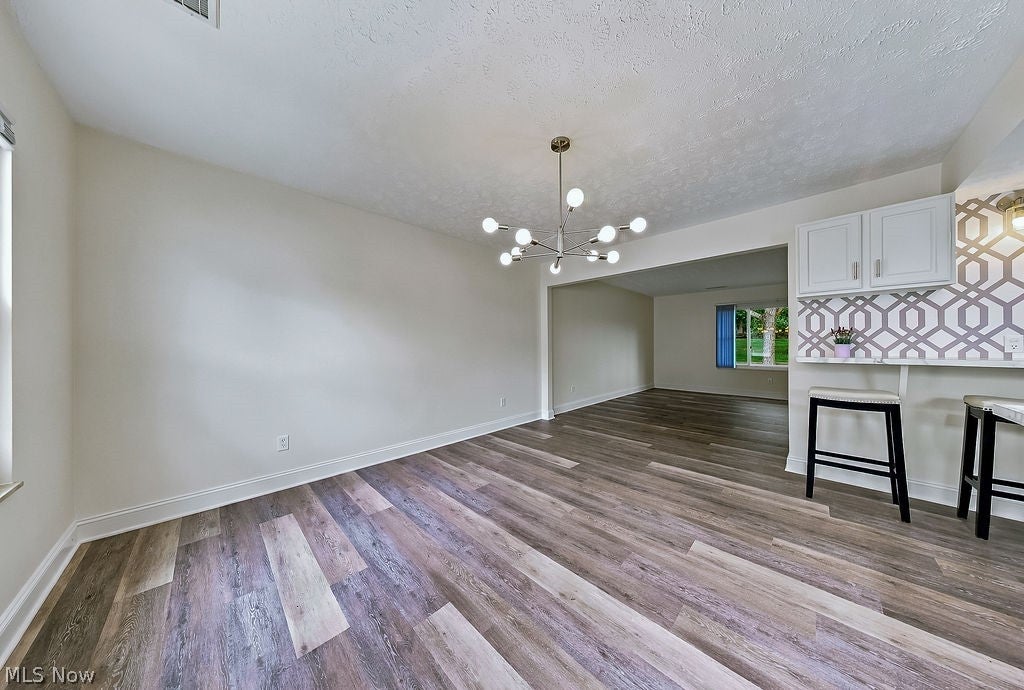
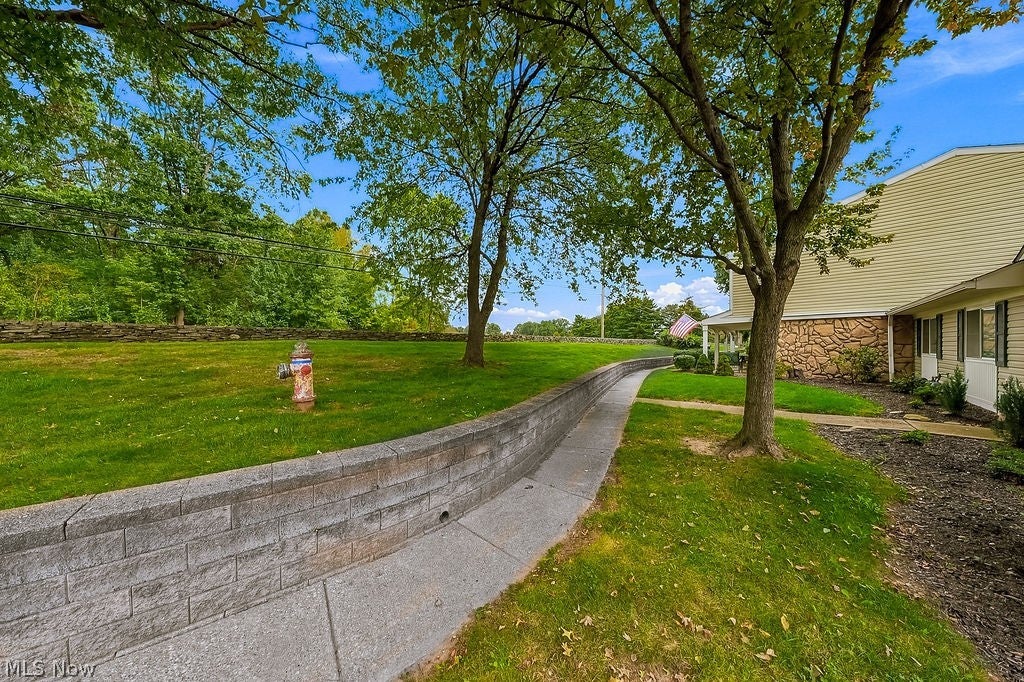
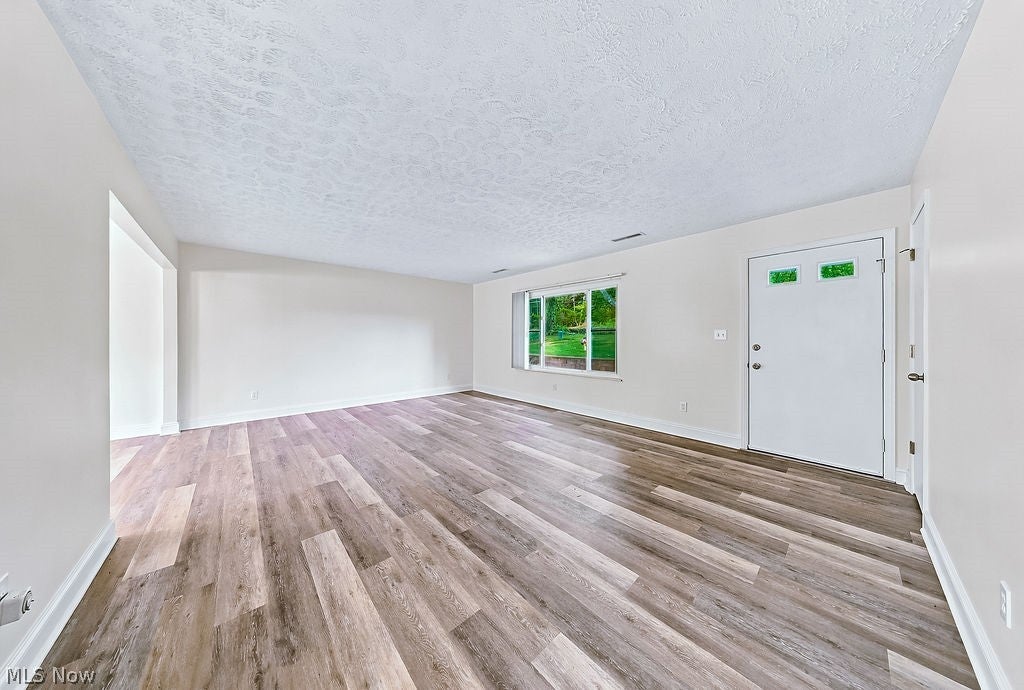
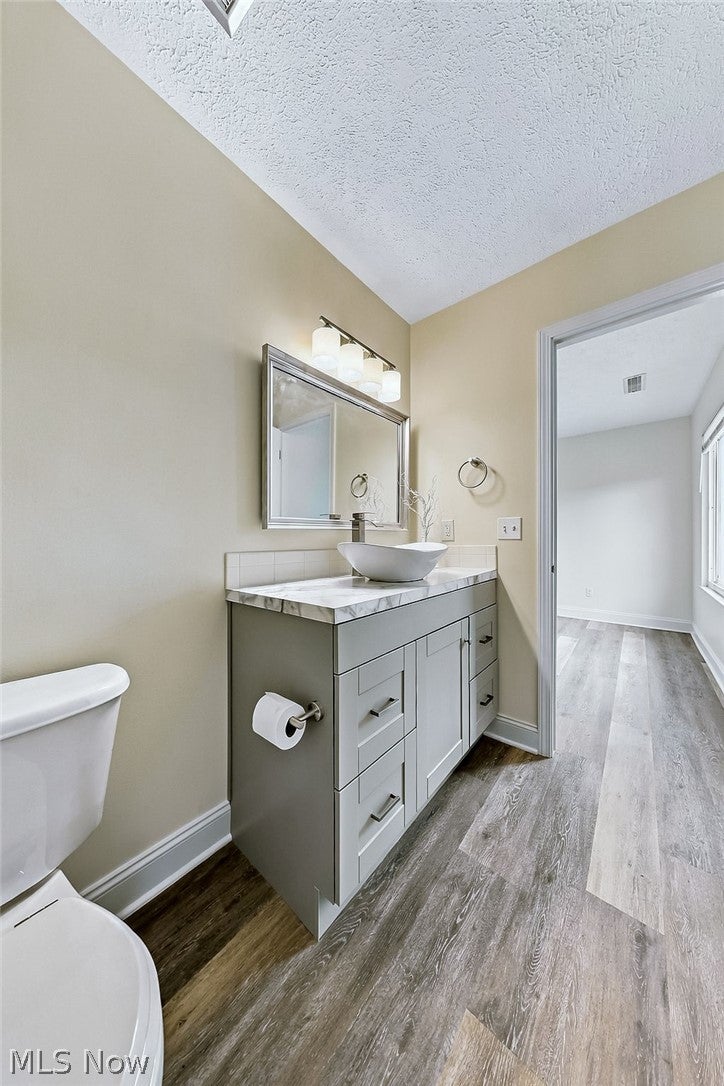
Easy, single-level living meets comfort and convenience in this beautifully updated 3-bedroom, 2-full-bath ranch condo. The open, inviting floor plan creates an effortless flow between the spacious living room, dining area, and well-appointed kitchen, making everyday living and entertaining a breeze. The kitchen offers generous cabinetry, ample counter space, and modern appliances. The private primary suite features a full bath and plenty of closet space, while two additional bedrooms provide flexibility for guests, a home office, hobbies, or whatever fits your lifestyle. A second full bath and convenient in-unit laundry add to the functionality of this thoughtfully designed home. Enjoy the benefits of true one-floor living with, a 2-car garage, and a private patio, perfect for enjoying your morning coffee or unwinding at the end of the day. With exterior maintenance handled by the association, you can spend less time on upkeep and more time enjoying your home. Ideally situated near shopping, dining, parks, and major highways, this move-in-ready condo offers the space you need with the low-maintenance lifestyle you've been looking for. Come see how easy condo living can be!

Save
Ask
Tour
Hide
Share
Listing Snapshot
Price 
$249,900
Days On Site 
7 Days
Bedrooms 
3
Inside Area (SqFt) 
2,640 sqft
Total Baths 
2
Full Baths 
2
Partial Baths 
N/A
Lot Size 
0.0303 Acres
Year Built 
1972
MLS® Number 
5248590
Status 
Active
Property Tax 
$2,079
HOA/Condo/Coop Fees 
$275 monthly
Sq Ft Source 
N/A
Friends & Family
Recent Activity
a week agoListing first seen on site
a week agoListing updated with changes from the MLS®
General Features
Acres 
0.0303
Foundation 
Slab
Garage 
Yes
Garage Spaces 
2
Home Warranty 
Yes
Land Lease 
No
Levels 
One
Number Of Stories 
1
Parking 
Garage
Pets 
Cats OKDogs OKNumber LimitYes
Property Condition 
Updated/Remodeled
Property Sub Type 
Condominium
Sewer 
Public Sewer
SqFt Above 
1320
SqFt Below 
1320
Style 
Conventional, Ranch
Water Source 
Public
Interior Features
Appliances 
RangeRefrigeratorWasher
Basement 
None
Cooling 
Central Air
Heating 
Forced Air
Interior 
Built-in Features
Laundry Features 
Main Level
Main Level Bedrooms 
3
Save
Ask
Tour
Hide
Share
Exterior Features
Construction Details 
Vinyl Siding
Exterior 
Playground
Fencing 
FencedFullGateVinyl
Lot Features 
Corner LotNear Golf Course
Patio And Porch 
Patio
Pool Features 
CommunityPrivate
Private Pool 
Yes
Roof 
AsphaltFiberglass
Community Features
Association Fee 
$275.0
Association Fee Frequency 
Monthly
Community Features 
PoolClubhouseFitness CenterPlayground
School District 
Green LSD (Summit)- 7707
Township 
Green
Financing Terms Available 
CashConventional
Schools
School District
Green LSD (Summit)- 7707
Elementary School
Unknown
Middle School
Unknown
High School
Unknown
Listing courtesy of Nikki Smith of RE/MAX Crossroads Properties


The data relating to real estate for sale on this website comes in part from the Internet Data Exchange program of MLS NOW. Real estate listings held by brokerage firms other than are marked with the Internet Data Exchange logo and detailed information about them includes the name of the listing broker(s). The photos may be altered, edited, enhanced or virtually staged. Information Deemed Reliable But Not Guaranteed. Copyright 2026 - Multiple Listing Service, Inc. – All Rights Reserved.

Neighborhood & Commute
Source: Walkscore
Disclosure: Community information and market data powered by Constellation Data Labs. Information is deemed reliable but not guaranteed.
Save
Ask
Tour
Hide
Share