10850 E Bayshore Road Cardinal 72, Marblehead, OH, 43440

Save
Ask
Tour
Hide
Share
$624,900
6 Days On Site

10850 E Bayshore Road Cardinal 72
Marblehead, OH 43440

For Sale|Single Family Residence|Active
3
Beds
2
Total Baths
2
Full Baths
1,372
SqFt
$455
/SqFt
2024
Built
Subdivision:
Waterview At Bay Point
County:
Ottawa
Call Now: 330-440-3253
Is this the listing for you? We can help make it yours.
330-440-3253
10850 E Bayshore Road Cardinal 7210850 E Bayshore Road Cardinal 7210850 E Bayshore Road Cardinal 7210850 E Bayshore Road Cardinal 72
Save
Ask
Tour
Hide
Share

Mortgage Calculator

Monthly Payment (Est.)

Enter an interest rate to see your estimated monthly payment.
Calculator powered by Showcase IDX, a Constellation1 Company. Copyright ©2026 Information is deemed reliable but not guaranteed.

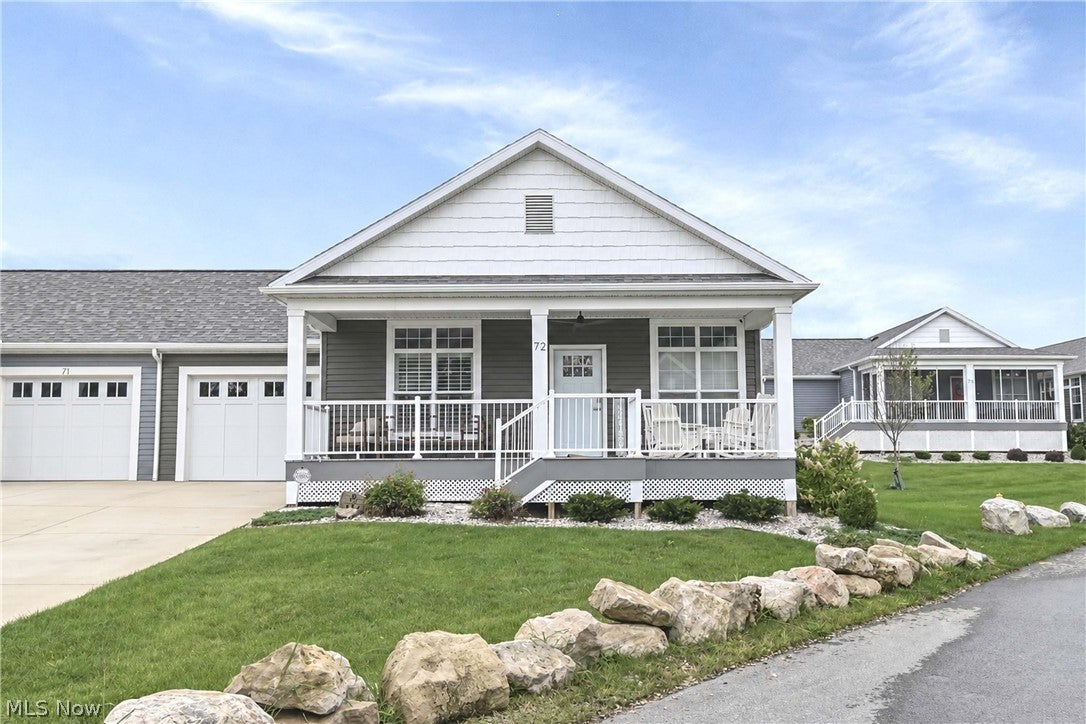
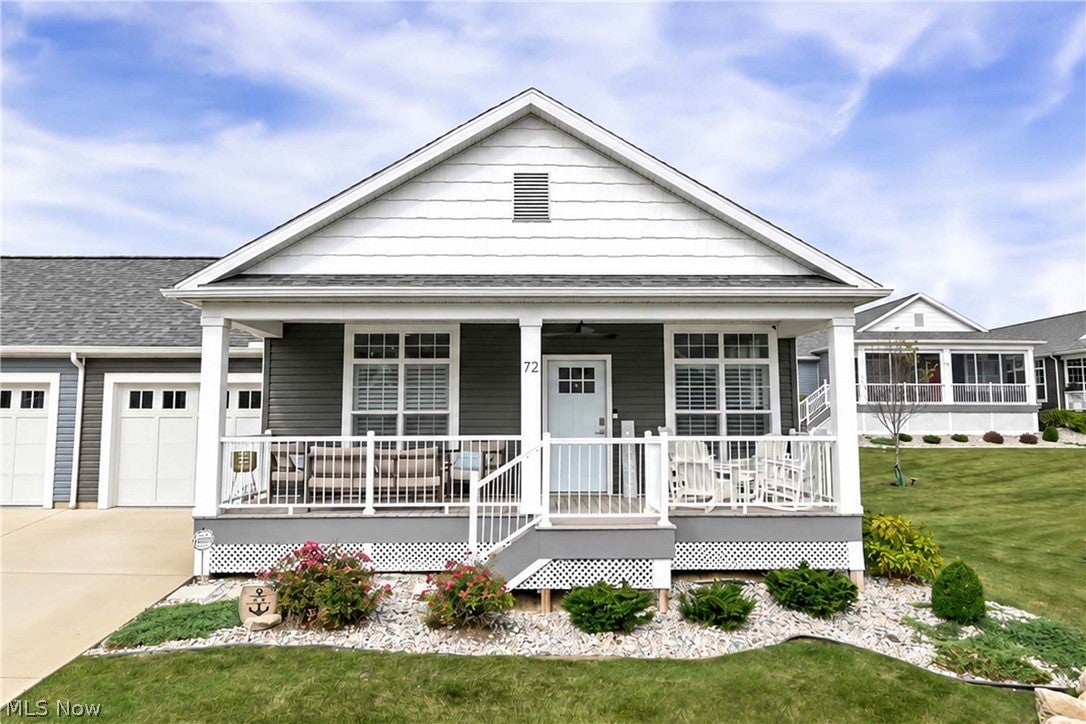
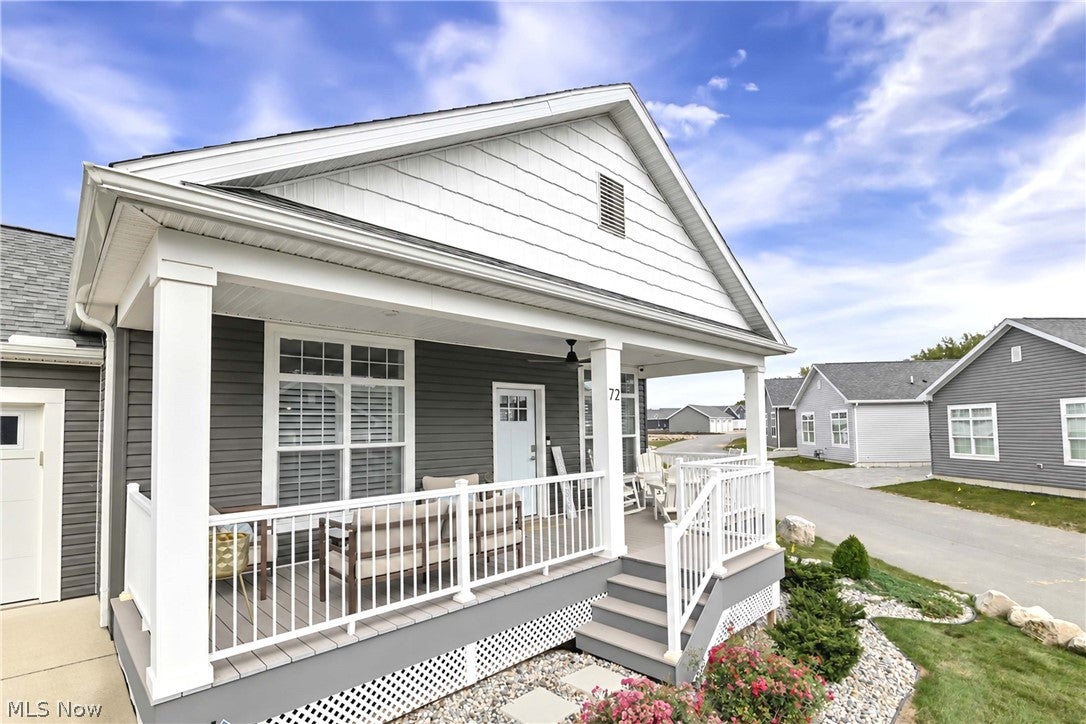
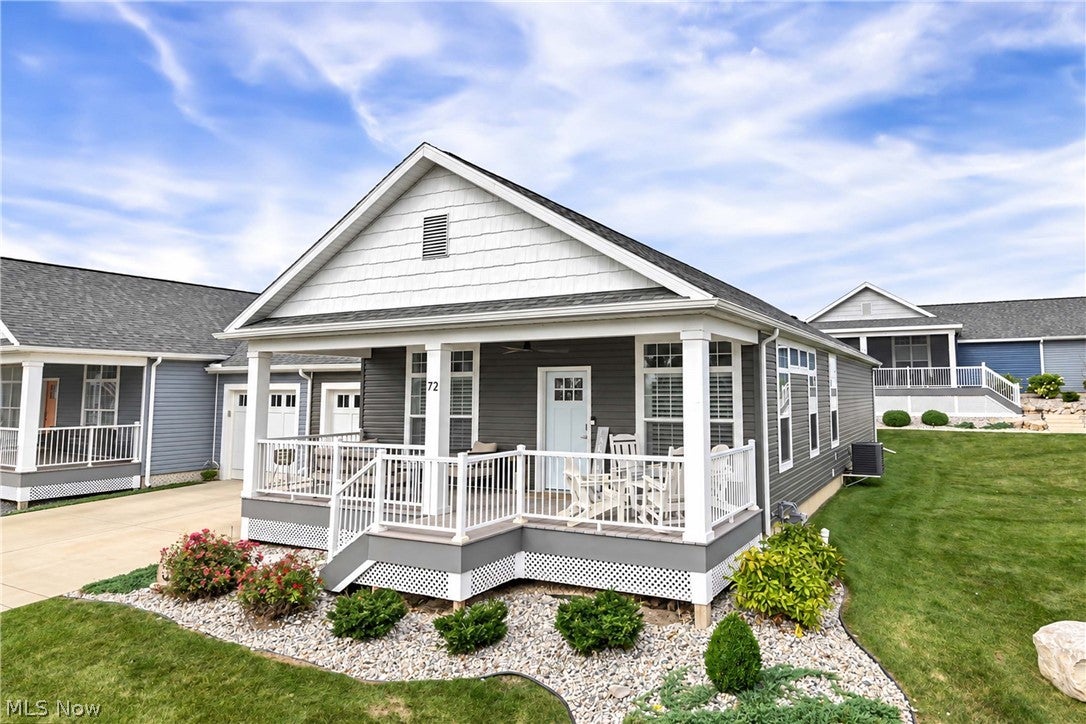
Turn-Key Lake Erie Retreat! Move-in Ready! Welcome to Waterview at Bay Point! This 3-bedroom, 2-bath turn-key home is ideally situated on a desirable corner lot overlooking green space. Enjoy an extra-long driveway with plenty of parking and a move-in-ready home offered fully furnished. A golf cart is also included, making it easy to enjoy the community and surrounding area. Just bring your suitcase and start enjoying the Waterview lifestyle! This home offers the ultimate resort lifestyle in a gated community just steps from Lake Erie. It has tasteful decor and features and modern open layout! ! Relax on your large front porch, or take a short stroll to the beach, marina, clubhouse, pool, fitness center, and more. Waterview is golf cart friendly - getting around the community is a breeze! Located adjacent to the Bay Point Resort, this home offers access to a pickle ball/basketball court, a fishing pier, and year-round community amenities. Whether you're looking for a weekend getaway, vacation rental, or a full-time residence, this home delivers it all! Just unpack and start living the lake life! Don't miss this amazing home! Your perfect summer starts here!

Save
Ask
Tour
Hide
Share
Listing Snapshot
Price 
$624,900
Days On Site 
6 Days
Bedrooms 
3
Inside Area (SqFt) 
1,372 sqft
Total Baths 
2
Full Baths 
2
Partial Baths 
N/A
Lot Size 
N/A
Year Built 
2024
MLS® Number 
5248642
Status 
Active
Property Tax 
$6,900
HOA/Condo/Coop Fees 
$265 monthly
Sq Ft Source 
N/A
Friends & Family
Recent Activity
7 days agoListing first seen on site
7 days agoListing updated with changes from the MLS®
General Features
Attached Garage 
Yes
Direction Faces 
North
Foundation 
Concrete Perimeter
Garage 
Yes
Garage Spaces 
1
Home Warranty 
Yes
Land Lease 
Yes
Lease Amount 
$569.09
Levels 
One
Number Of Stories 
1
Parking 
AttachedDrivewayGaragePaved
Pets 
Yes
Property Sub Type 
Single Family Residence
Security 
Carbon Monoxide Detector(s)Smoke Detector(s)
Sewer 
Public Sewer
Special Circumstances 
Standard
SqFt Above 
1372
Style 
Ranch
Water Source 
Public
Interior Features
Appliances 
DryerDishwasherDisposalMicrowaveRangeRefrigeratorWasher
Basement 
Crawl Space
Cooling 
Central Air
Fireplace 
Yes
Fireplace Features 
DecorativeElectric
Fireplaces 
1
Heating 
Natural GasForced Air
Interior 
Open Floorplan
Laundry Features 
Electric Dryer HookupMain LevelIn Unit
Main Level Bedrooms 
3
Window Features 
Insulated Windows
Bedroom 
Dimensions - 10 x 12Level - First
Dining Room 
Dimensions - ND x NDLevel - First
Kitchen 
Dimensions - 13 x 17Level - First
Laundry 
Dimensions - 13 x 6Level - First
Living Room 
Dimensions - 13 x 17Level - First
PrimaryBedroom 
Dimensions - 13 x 14Level - First
Save
Ask
Tour
Hide
Share
Exterior Features
Construction Details 
Vinyl Siding
Lot Features 
Corner Lot
Patio And Porch 
DeckFront Porch
Pool Features 
AssociationCommunityPrivate
Private Pool 
Yes
Roof 
Asphalt
Windows/Doors 
Insulated Windows
Community Features
Association Fee 
$265.0
Association Fee Frequency 
Monthly
Community Features 
PoolClubhouseFitness CenterFishingGatedLake
School District 
Danbury LSD - 6202
Township 
Danbury Twp
Financing Terms Available 
CashConventional
Schools
School District
Danbury LSD - 6202
Elementary School
Unknown
Middle School
Unknown
High School
Unknown
Listing courtesy of Michelle Waldron of Street Sotheby's International Realty


The data relating to real estate for sale on this website comes in part from the Internet Data Exchange program of MLS NOW. Real estate listings held by brokerage firms other than are marked with the Internet Data Exchange logo and detailed information about them includes the name of the listing broker(s). The photos may be altered, edited, enhanced or virtually staged. Information Deemed Reliable But Not Guaranteed. Copyright 2026 - Multiple Listing Service, Inc. – All Rights Reserved.

Neighborhood & Commute
Source: Walkscore
Disclosure: Community information and market data powered by Constellation Data Labs. Information is deemed reliable but not guaranteed.
Save
Ask
Tour
Hide
Share