4731 Buhl Boulevard, Uniontown, OH, 44685

Save
Ask
Tour
Hide
Share
$459,900
1 Day On Site

4731 Buhl Boulevard
Uniontown, OH 44685

For Sale|Single Family Residence|Active
3
Beds
4
Total Baths
4
Full Baths
4,381
SqFt
$105
/SqFt
2004
Built
Subdivision:
Sherylton Hills
County:
Summit
Call Now: 330-440-3253
Is this the listing for you? We can help make it yours.
330-440-3253
4731 Buhl Boulevard4731 Buhl Boulevard4731 Buhl Boulevard4731 Buhl Boulevard
Save
Ask
Tour
Hide
Share

Mortgage Calculator

Monthly Payment (Est.)

Enter an interest rate to see your estimated monthly payment.
Calculator powered by Showcase IDX, a Constellation1 Company. Copyright ©2026 Information is deemed reliable but not guaranteed.

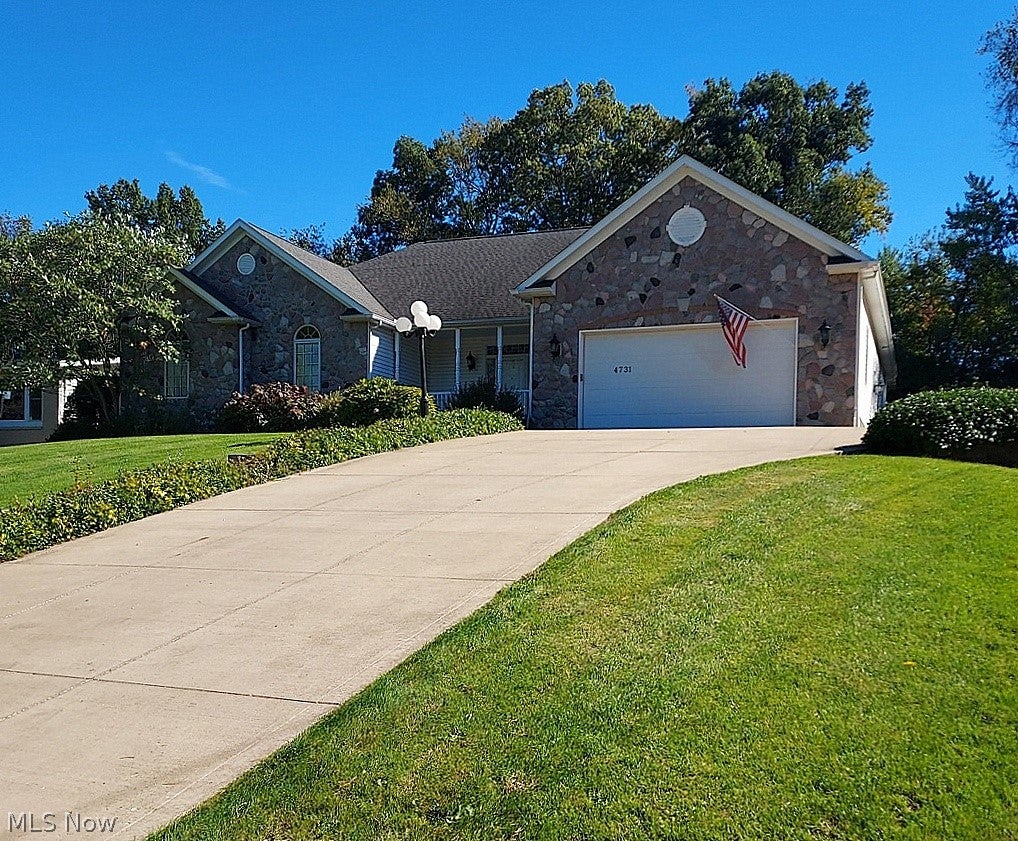
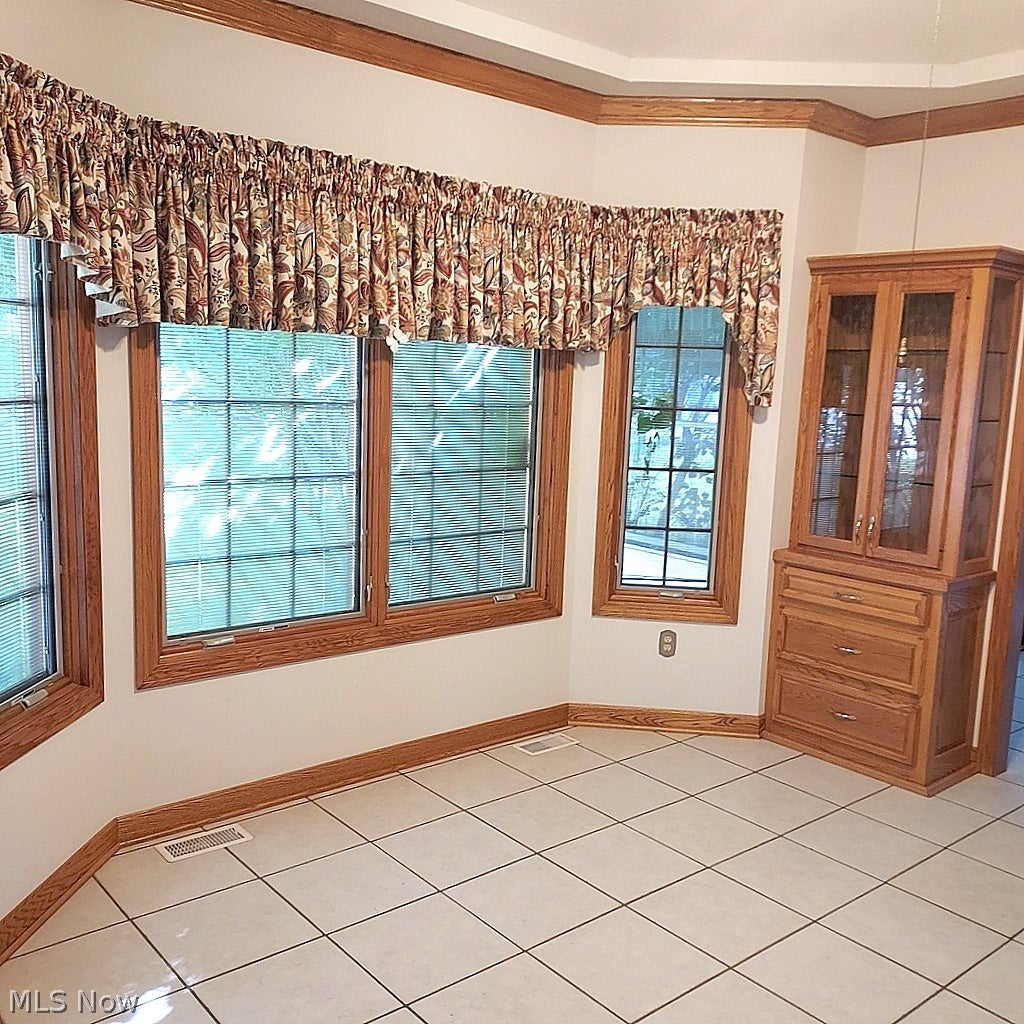
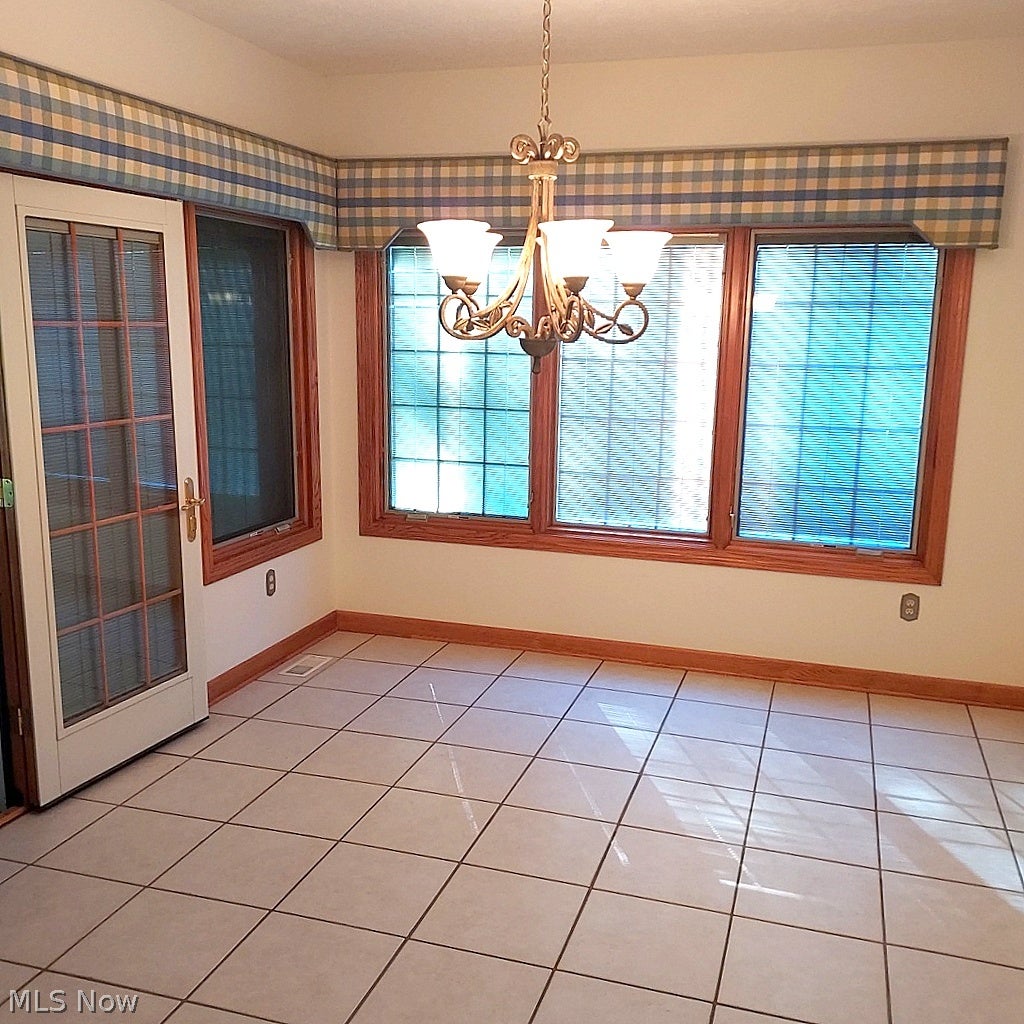
A rare opportunity to own a custom designed and meticulously built spacious one floor living home. The open floor plan features a massive fireplace with stone hearth. The great room is flanked by the dining area and gourmet kitchen. All of the high end appliances stay which surround the custom designed island. This area includes an enclosed pantry and nearby laundry room with high end washer and dryer that remain. Enjoy the sun in the 4 season room overlooking the private yard. Mature plantings offer year round privacy and beauty. Enjoy Pella’s best windows throughout. The floor plan boasts a spacious primary suite which features two spacious closets and glamour bath with walk in tub and shower. Two more bedrooms and two more full bathrooms on the main floor render plenty of space for living, office, or play. The full basement is partially finished with the same attention to detail to include ample closets and a full bathroom – that’s a total of 4 full baths! This area features an inviting suite that could lend itself to a 4th bedroom, playroom, hobby room, home gym, home theater, teen or guest suite. The huge remaining basement space offers a world of possibilities. Among the many bells and whistles is a back up generator for those unforeseen storms. Much of this home is wheelchair accessible to include a ramp in the garage that can remain at the buyer’s request. This move in ready home has been lovingly maintained showing pride of ownership.

Save
Ask
Tour
Hide
Share
Listing Snapshot
Price 
$459,900
Days On Site 
1 Day
Bedrooms 
3
Inside Area (SqFt) 
4,381 sqft
Total Baths 
4
Full Baths 
4
Partial Baths 
N/A
Lot Size 
0.5165 Acres
Year Built 
2004
MLS® Number 
5248671
Status 
Active
Property Tax 
$6,611
HOA/Condo/Coop Fees 
N/A
Sq Ft Source 
N/A
Friends & Family
Recent Activity
yesterdayListing first seen on site
yesterdayListing updated with changes from the MLS®
General Features
Acres 
0.5165
Disclosures 
Principal Is Real Estate Licensed
Foundation 
Block
Garage 
Yes
Garage Spaces 
2
Land Lease 
No
Levels 
One
Number Of Stories 
1
Parking 
Additional Parking
Property Sub Type 
Single Family Residence
Sewer 
Public Sewer
SqFt Above 
2381
SqFt Below 
2000
Style 
Ranch
Water Source 
Public
Interior Features
Appliances 
CooktopDryerDishwasherDisposalRefrigeratorWasher
Basement 
Partially FinishedStorage SpaceSump Pump
Cooling 
Ceiling Fan(s)Central Air
Fireplace 
Yes
Fireplaces 
1
Heating 
Natural GasForced Air
Interior 
Built-in FeaturesCedar Closet(s)Ceiling Fan(s)Entrance FoyerEat-in KitchenKitchen IslandOpen FloorplanRecessed Lighting
Main Level Bedrooms 
3
Bedroom 
Dimensions - 29 x 14Level - Lower
Dining Room 
Dimensions - 25 x 14Level - First
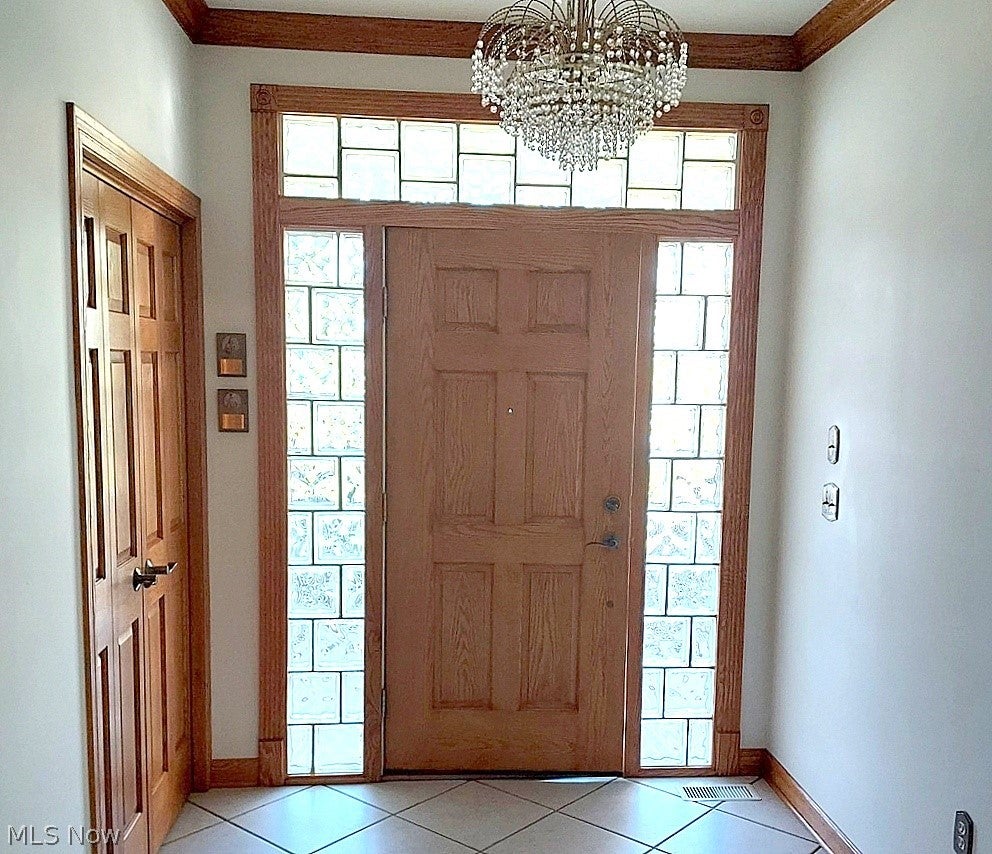
EntryFoyer 
Dimensions - 10 x 7Level - First
Great Room 
Dimensions - 15 x 25Level - First
Kitchen 
Dimensions - 10 x 15Level - First
Laundry 
Dimensions - 11 x 6Level - First
PrimaryBedroom 
Dimensions - 14 x 20Level - First
Sunroom 
Dimensions - 12 x 15Level - First
Save
Ask
Tour
Hide
Share
Exterior Features
Construction Details 
Other
Roof 
AsphaltFiberglass
Community Features
School District 
Green LSD (Summit)- 7707
Township 
Green
Schools
School District
Green LSD (Summit)- 7707
Elementary School
Unknown
Middle School
Unknown
High School
Unknown
Listing courtesy of Victoria J Burns of Burns Realty Group, LLC.


The data relating to real estate for sale on this website comes in part from the Internet Data Exchange program of MLS NOW. Real estate listings held by brokerage firms other than are marked with the Internet Data Exchange logo and detailed information about them includes the name of the listing broker(s). The photos may be altered, edited, enhanced or virtually staged. Information Deemed Reliable But Not Guaranteed. Copyright 2026 - Multiple Listing Service, Inc. – All Rights Reserved.

Neighborhood & Commute
Source: Walkscore
Disclosure: Community information and market data powered by Constellation Data Labs. Information is deemed reliable but not guaranteed.
Save
Ask
Tour
Hide
Share