1158 Garwood Drive, Painesville, OH, 44077

Save
Ask
Tour
Hide
Share
$349,900
10 Days On Site

1158 Garwood Drive
Painesville, OH 44077

For Sale|Single Family Residence|Active Under Contract
4
Beds
3
Total Baths
2
Full Baths
1
Partial Bath
1,792
SqFt
$195
/SqFt
1990
Built
County:
Lake
Call Now: 330-440-3253
Is this the listing for you? We can help make it yours.
330-440-3253
1158 Garwood Drive1158 Garwood Drive1158 Garwood Drive1158 Garwood Drive
Save
Ask
Tour
Hide
Share

Mortgage Calculator

Monthly Payment (Est.)

Enter an interest rate to see your estimated monthly payment.
Calculator powered by Showcase IDX, a Constellation1 Company. Copyright ©2026 Information is deemed reliable but not guaranteed.

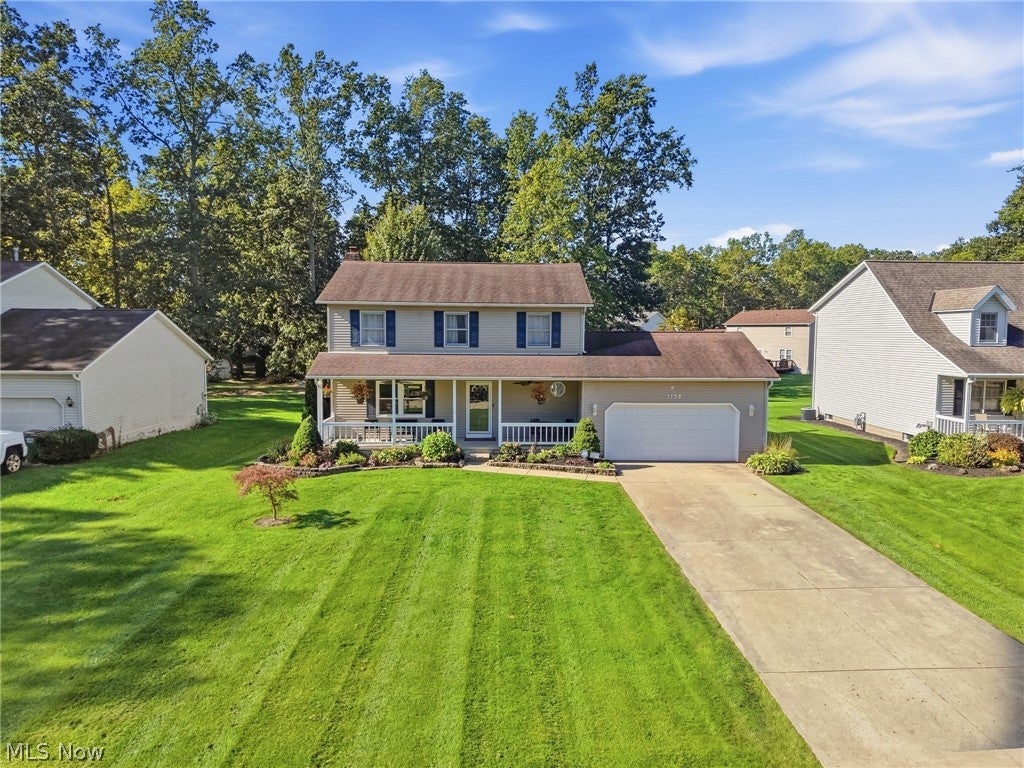
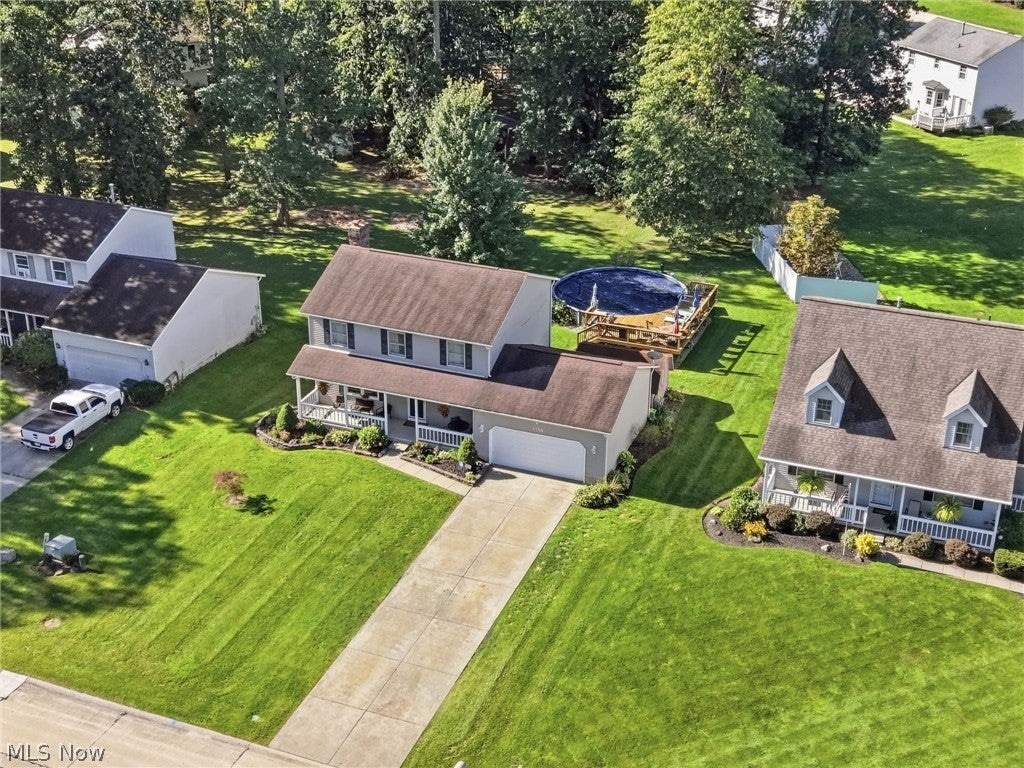
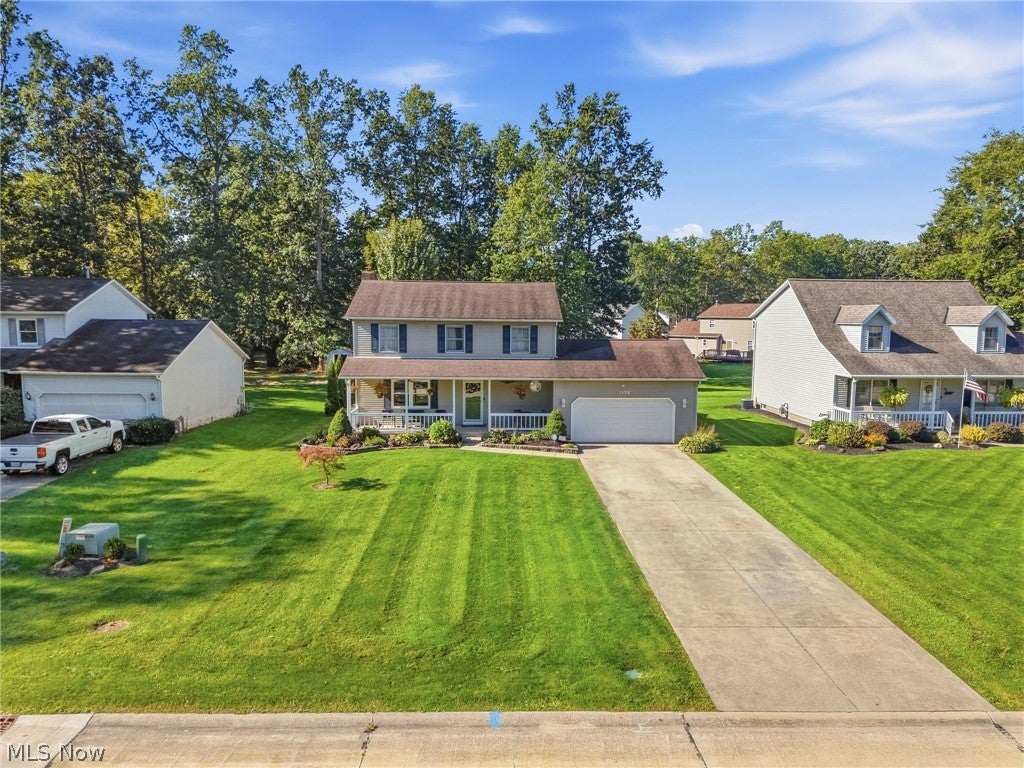
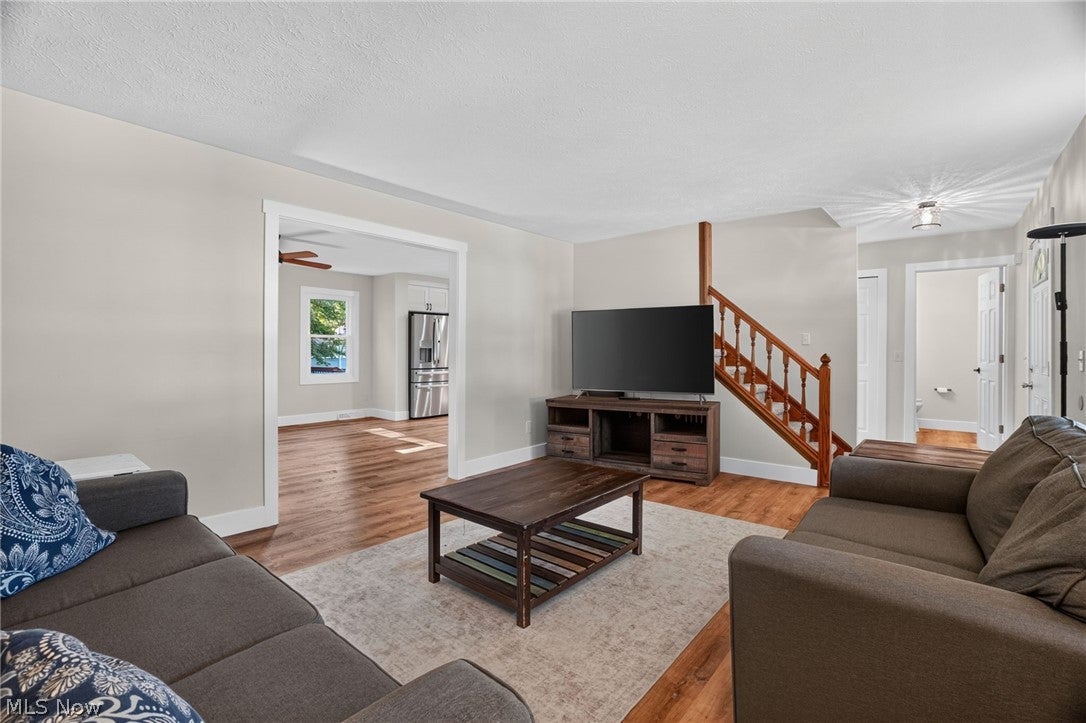
Welcome home to this beautifully updated 4-bedroom, 2.5-bath Colonial in the desirable Heatherstone Development! Offering fresh, modern updates, comfortable living spaces, and an incredible backyard designed for entertaining, this home is truly move-in ready. Step inside to find new flooring and carpeting throughout, fresh interior paint, and updated main-floor windows. The beautifully remodeled kitchen features new cabinetry, quartz countertops, sink, and all-new stainless steel appliances. The main-floor half bath has also been completely remodeled. Upstairs you'll find four spacious bedrooms, including a primary bedroom with private ensuite bath, plus a beautifully remodeled hallway bath. Major improvements provide added peace of mind, including a new electrical panel, furnace and central air conditioning, hot water tank, and sump pump. The partially finished basement offers additional living space with newer carpeting and a storage closet beneath the stairs—perfect for a recreation room, playroom, or home gym. Outside is where this home really shines! Enjoy the beautiful yard featuring a 27-foot round above-ground pool with newer attached pool deck, bromine filtration system, and gas pool heater. The newly replaced back deck features a wooden gazebo and outdoor electricity—perfect for summer cookouts and relaxing. Additional improvements include an invisible fence providing pet access to the front and backyard, retractable screen door at the garage entrance, front porch fans, garden floodlights, an additional garage outlet, and outdoor outlet. With extensive updates inside and out and a fantastic backyard, this Heatherstone home offers so much to love. Move right in, unpack, and enjoy!

Save
Ask
Tour
Hide
Share
Listing Snapshot
Price 
$349,900
Days On Site 
10 Days
Bedrooms 
4
Inside Area (SqFt) 
1,792 sqft
Total Baths 
3
Full Baths 
2
Partial Baths 
1
Lot Size 
0.34 Acres
Year Built 
1990
MLS® Number 
5248678
Status 
Active Under Contract
Property Tax 
$4,388
HOA/Condo/Coop Fees 
$5.83 monthly
Sq Ft Source 
N/A
Friends & Family
Recent Activity
2 weeks agoListing updated with changes from the MLS®
2 weeks agoListing first seen on site
General Features
Acres 
0.34
Attached Garage 
Yes
Foundation 
Block
Garage 
Yes
Garage Spaces 
2
Land Lease 
No
Levels 
Two
Number Of Stories 
2
Parking 
AttachedGarageGarage Door Opener
Property Sub Type 
Single Family Residence
Sewer 
Public Sewer
SqFt Above 
1792
Style 
Colonial, Conventional
Water Source 
Public
Interior Features
Appliances 
DryerDishwasherDisposalRangeRefrigeratorWasher
Basement 
FullSump Pump
Cooling 
Central AirCeiling Fan(s)
Fireplace 
Yes
Fireplace Features 
Wood Burning
Fireplaces 
1
Heating 
Natural GasForced Air
Bedroom 
Dimensions - 12 x 12Level - Second
Dining Room 
Dimensions - 12 x 10Level - First
Family Room 
Dimensions - 17 x 14Level - First
Kitchen 
Dimensions - 14 x 10Level - First
Living Room 
Dimensions - 17 x 14Level - First
PrimaryBedroom 
Dimensions - 17 x 13Level - Second
Recreation 
Dimensions - 25 x 14Level - Lower
Save
Ask
Tour
Hide
Share
Exterior Features
Construction Details 
FrameVinyl Siding
Lot Features 
Level
Other Structures 
Shed(s)
Patio And Porch 
DeckFront Porch
Pool Features 
Above Ground
Roof 
AsphaltFiberglass
Community Features
Association Fee 
$70.0
Association Fee Frequency 
Annually
School District 
Riverside LSD Lake- 4306
Township 
Painesville
Schools
School District
Riverside LSD Lake- 4306
Elementary School
Unknown
Middle School
Unknown
High School
Unknown
Listing courtesy of Stephanie A Bosworth of McDowell Homes Real Estate Services


The data relating to real estate for sale on this website comes in part from the Internet Data Exchange program of MLS NOW. Real estate listings held by brokerage firms other than are marked with the Internet Data Exchange logo and detailed information about them includes the name of the listing broker(s). The photos may be altered, edited, enhanced or virtually staged. Information Deemed Reliable But Not Guaranteed. Copyright 2026 - Multiple Listing Service, Inc. – All Rights Reserved.

Neighborhood & Commute
Source: Walkscore
Disclosure: Community information and market data powered by Constellation Data Labs. Information is deemed reliable but not guaranteed.
Save
Ask
Tour
Hide
Share