6785 Tanglewood Drive, Boardman, OH, 44512

Save
Ask
Tour
Hide
Share
$495,000
6 Days On Site

6785 Tanglewood Drive
Boardman, OH 44512

For Sale|Single Family Residence|Active
4
Beds
4
Total Baths
3
Full Baths
1
Partial Bath
3,000
SqFt
$165
/SqFt
1969
Built
Subdivision:
Tanglewood Estates
County:
Mahoning
Call Now: 330-440-3253
Is this the listing for you? We can help make it yours.
330-440-3253
Upcoming Open Houses
Sun, Oct 11, 11:00 AM - 12:30 PM
6785 Tanglewood Drive6785 Tanglewood Drive6785 Tanglewood Drive6785 Tanglewood Drive
Save
Ask
Tour
Hide
Share

Mortgage Calculator

Monthly Payment (Est.)

Enter an interest rate to see your estimated monthly payment.
Calculator powered by Showcase IDX, a Constellation1 Company. Copyright ©2026 Information is deemed reliable but not guaranteed.

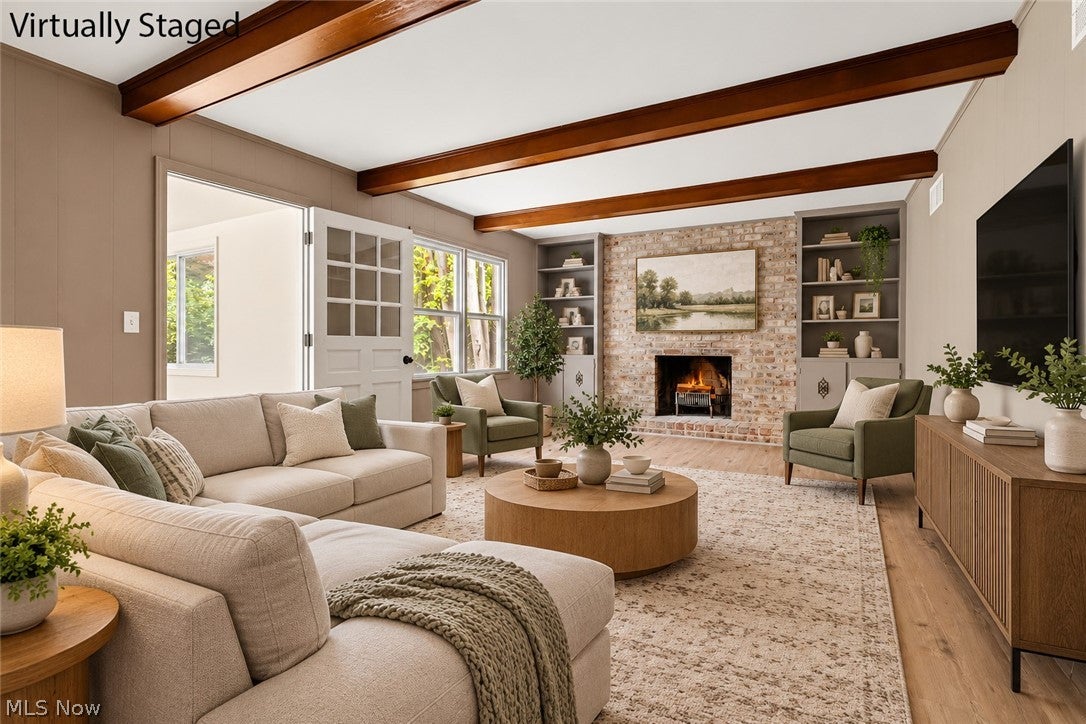
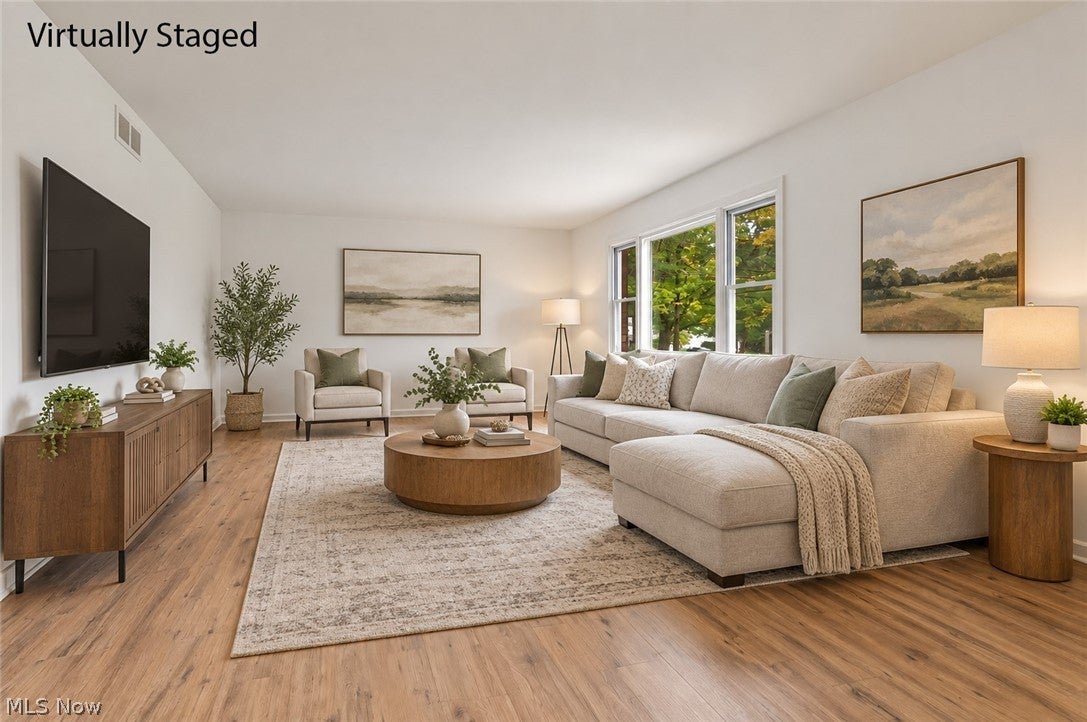
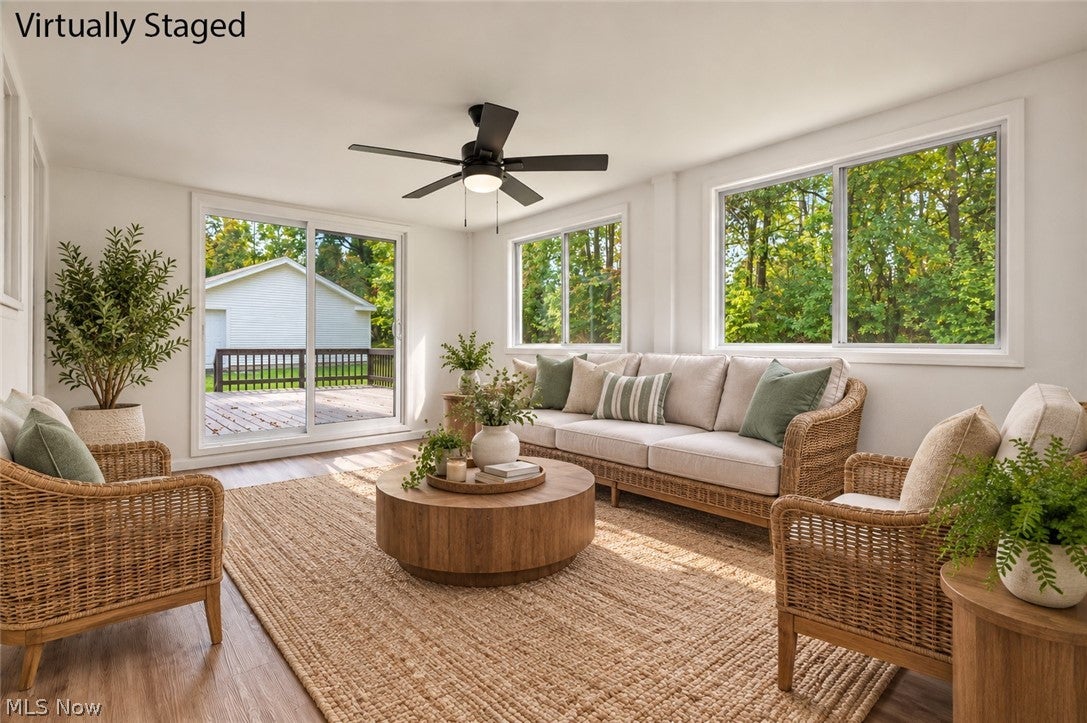
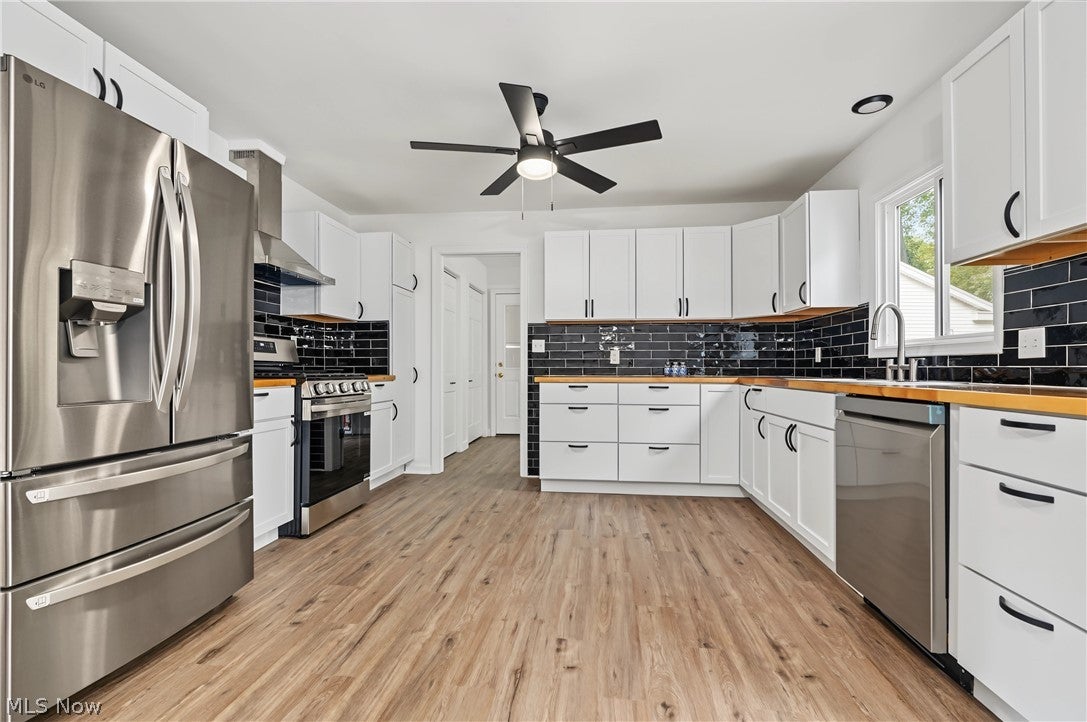
Welcome home to a beautifully renovated brick residence tucked away on a quiet dead-end street, offering a wonderful combination of privacy, space, and thoughtful updates throughout. This top-to-bottom renovation has already taken care of the major details, including a brand-new roof, energy-efficient windows, and an updated electrical panel. Inside, the main floor feels bright, welcoming, and easy to live in, with durable new vinyl plank flooring flowing throughout the formal living and dining areas. The beautifully updated eat-in kitchen features brand-new cabinetry, quartz countertops, and stainless steel appliances, creating a stylish and functional space for everyday meals and entertaining. Just beyond the kitchen, double sliding glass doors open to a massive private rear deck, with additional access from the sunroom addition — creating an exceptional outdoor setting for gatherings, relaxing, and enjoying the privacy of the backyard. The family room offers a warm and inviting atmosphere with double doors, a striking floor-to-ceiling brick fireplace, and a custom-beamed ceiling. Main-floor laundry adds an extra layer of everyday convenience. Upstairs, four generously sized bedrooms feature beautiful hardwood flooring. The primary suite offers a spacious retreat complete with an expansive walk-in closet and a luxurious ensuite bath featuring dual quartz vanities and a custom tiled shower. Three additional bedrooms share a beautifully renovated full bath with dual vanities and a deep soaking tub. The full basement provides even more possibilities, already equipped with a finished third full bathroom and ready to be transformed into whatever best fits your lifestyle — whether that means a home theater, gym, recreation space, or something entirely your own. With its extensive updates, generous living spaces, beautiful finishes, and private setting, this home offers the rare opportunity to simply settle in and enjoy.

Save
Ask
Tour
Hide
Share
Listing Snapshot
Price 
$495,000
Days On Site 
6 Days
Bedrooms 
4
Inside Area (SqFt) 
3,000 sqft
Total Baths 
4
Full Baths 
3
Partial Baths 
1
Lot Size 
0.917 Acres
Year Built 
1969
MLS® Number 
5248695
Status 
Active
Property Tax 
$5,229
HOA/Condo/Coop Fees 
N/A
Sq Ft Source 
N/A
Friends & Family
Recent Activity
6 days agoListing first seen on site
7 days agoListing updated with changes from the MLS®
General Features
Acres 
0.917
Attached Garage 
Yes
Garage 
Yes
Garage Spaces 
4
Land Lease 
No
Levels 
Two
Number Of Stories 
2
Parking 
AttachedDetachedGarage
Property Condition 
Updated/Remodeled
Property Sub Type 
Single Family Residence
Sewer 
Public Sewer
Special Circumstances 
Standard
SqFt Above 
3000
Style 
Colonial
Water Source 
Public
Interior Features
Basement 
Dimensions - ND x NDLevel - Lower
Cooling 
Ceiling Fan(s)Central Air
Fireplace 
Yes
Fireplace Features 
Family Room
Fireplaces 
1
Heating 
Forced Air
Interior 
Beamed CeilingsBookcasesBuilt-in FeaturesCeiling Fan(s)ChandelierDouble VanityEntrance FoyerEat-in KitchenSoaking TubWalk-In Closet(s)
Laundry Features 
Main LevelLaundry RoomSink
Bathroom 
Dimensions - 8 x 7Level - Second
Bedroom 
Dimensions - 15 x 12Level - Second
EntryFoyer 
Dimensions - 14 x 13Level - First
Family Room 
Dimensions - 21 x 13Level - First
Kitchen 
Dimensions - 19 x 13Level - First
Laundry 
Dimensions - 11 x 8Level - Lower
Living Room 
Dimensions - 21 x 14Level - First
PrimaryBedroom 
Dimensions - 19 x 13Level - SecondFeatures - Walk-In Closet(s)
Sunroom 
Dimensions - 17 x 11Level - First
Save
Ask
Tour
Hide
Share
Exterior Features
Construction Details 
Brick
Patio And Porch 
DeckGlass Enclosed
Roof 
AsphaltFiberglass
Community Features
School District 
Boardman LSD - 5002
Township 
Boardman Twp
Schools
School District
Boardman LSD - 5002
Elementary School
Unknown
Middle School
Unknown
High School
Unknown
Listing courtesy of Holly Ritchie of Keller Williams Chervenic Rlty


The data relating to real estate for sale on this website comes in part from the Internet Data Exchange program of MLS NOW. Real estate listings held by brokerage firms other than are marked with the Internet Data Exchange logo and detailed information about them includes the name of the listing broker(s). The photos may be altered, edited, enhanced or virtually staged. Information Deemed Reliable But Not Guaranteed. Copyright 2026 - Multiple Listing Service, Inc. – All Rights Reserved.

Neighborhood & Commute
Source: Walkscore
Disclosure: Community information and market data powered by Constellation Data Labs. Information is deemed reliable but not guaranteed.
Save
Ask
Tour
Hide
Share