1440 Elizabeth Boulevard, Painesville Twp, OH, 44077

Save
Ask
Tour
Hide
Share
$323,000
8 Days On Site

1440 Elizabeth Boulevard
Painesville Twp, OH 44077

For Sale|Single Family Residence|Active Under Contract
4
Beds
3
Total Baths
2
Full Baths
1
Partial Bath
1,680
SqFt
$192
/SqFt
2020
Built
Subdivision:
Encore at Heisley Park
County:
Lake
Call Now: 330-440-3253
Is this the listing for you? We can help make it yours.
330-440-3253
1440 Elizabeth Boulevard1440 Elizabeth Boulevard1440 Elizabeth Boulevard1440 Elizabeth Boulevard
Save
Ask
Tour
Hide
Share

Mortgage Calculator

Monthly Payment (Est.)

Enter an interest rate to see your estimated monthly payment.
Calculator powered by Showcase IDX, a Constellation1 Company. Copyright ©2026 Information is deemed reliable but not guaranteed.

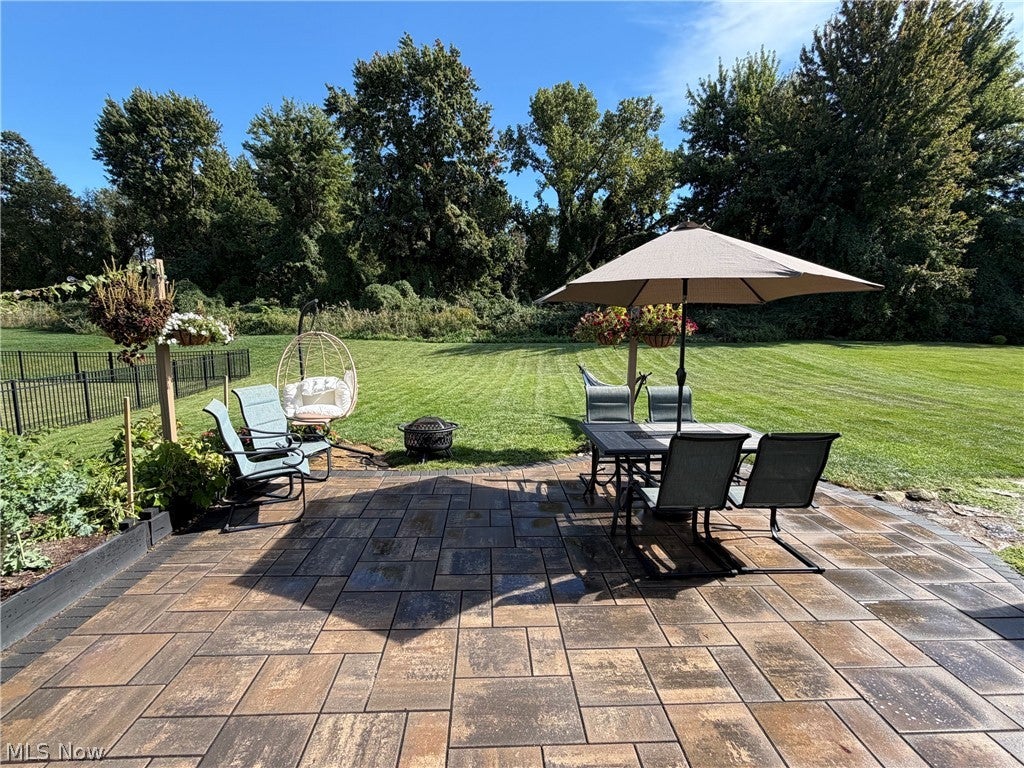
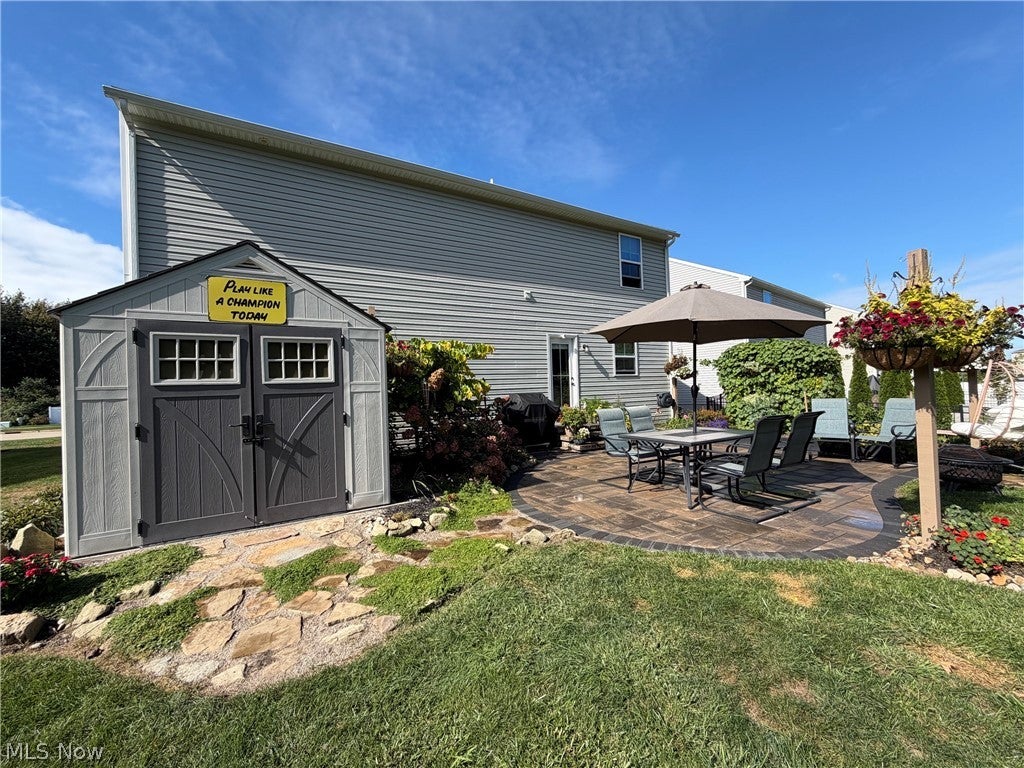
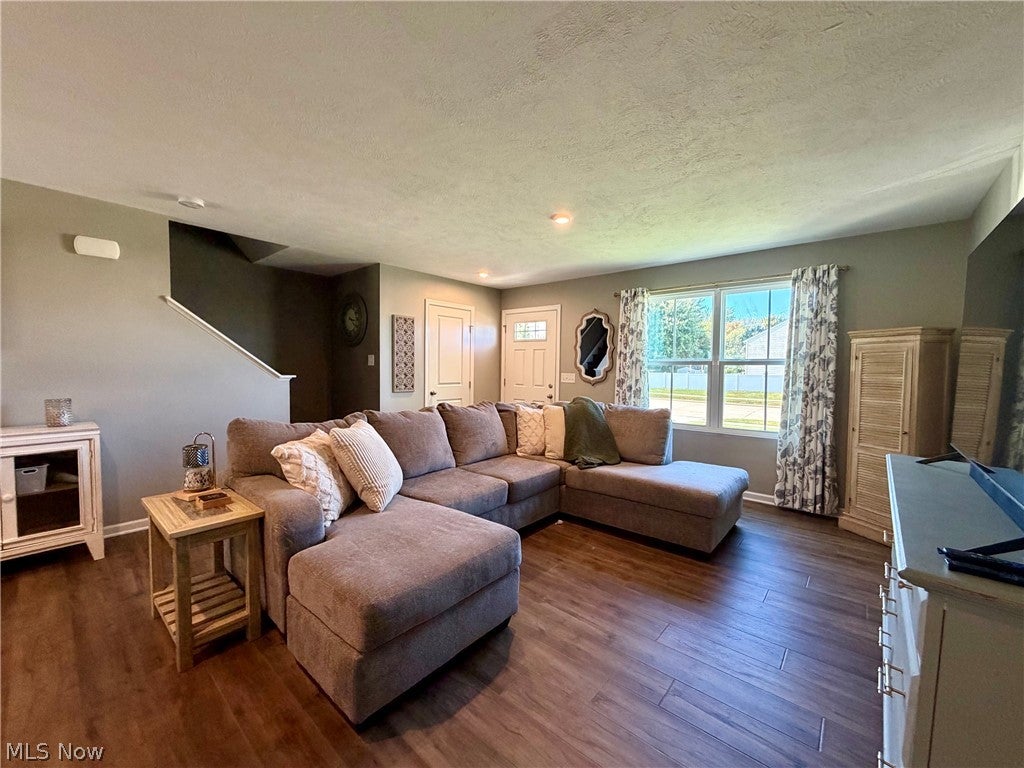
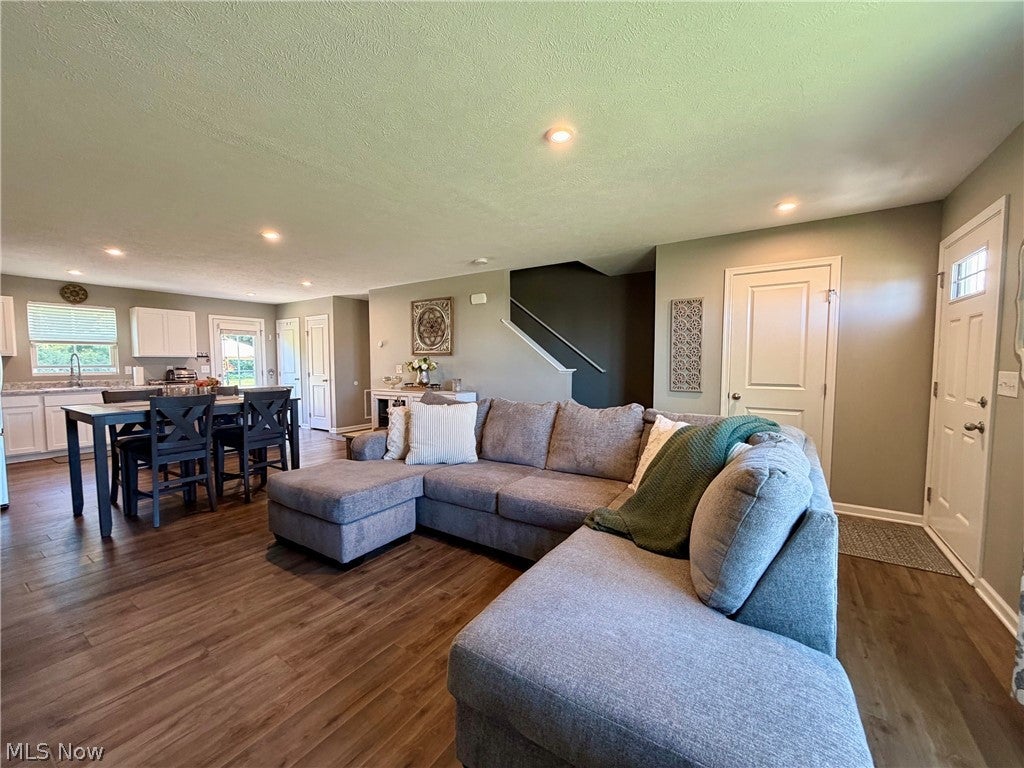
WELCOME HOME to this 6-year young 4 Bedroom & 2.5 Bath Colonial in desirable Encore at Heisley Park! This warm & inviting home includes open concept living with tasteful decor & newer wide plank vinyl flooring throughout. Great Room with recessed lighting flows seamlessly into the Dining area & Kitchen with center island breakfast bar, stainless steel appliances & patio access. All 4 Bedrooms on upper level includes Primary Suite with accent wall, walk-in closet & private full bath with double sink vanity. The additional 3 bedrooms have generous walk-in closet space & full guest bath to share. Convenient second floor Laundry Room, washer & dryer stay. Finish the full basement for additional living space. Central air. Relax & entertain on the beautiful paver patio overlooking private deep manicured backyard with wooded views. This home has great curb appeal with vinyl/shake siding, covered entry, double wide concrete driveway on nicely landscaped lot. 2+car attached garage plus 12x10 storage shed. This wonderful home is ready for your family to enjoy for many years to come! Close to shopping, restaurants & easy freeway access!

Save
Ask
Tour
Hide
Share
Listing Snapshot
Price 
$323,000
Days On Site 
8 Days
Bedrooms 
4
Inside Area (SqFt) 
1,680 sqft
Total Baths 
3
Full Baths 
2
Partial Baths 
1
Lot Size 
0.304 Acres
Year Built 
2020
MLS® Number 
5248710
Status 
Active Under Contract
Property Tax 
$4,238
HOA/Condo/Coop Fees 
$25 monthly
Sq Ft Source 
N/A
Friends & Family
Recent Activity
5 days agoStatus changed to Active Under Contract
5 days agoListing updated with changes from the MLS®
a week agoListing first seen on site
General Features
Acres 
0.304
Attached Garage 
Yes
Direction Faces 
Northwest
Garage 
Yes
Garage Spaces 
2
Land Lease 
No
Levels 
Two
Parking 
AttachedConcreteDrivewayGarageGarage Door Opener
Property Sub Type 
Single Family Residence
Sewer 
Public Sewer
SqFt Above 
1680
Style 
Colonial
Water Source 
Public
Interior Features
Appliances 
DryerDishwasherMicrowaveRangeRefrigeratorWasher
Basement 
FullUnfinished
Cooling 
Central Air
Fireplace Features 
None
Heating 
Natural GasForced Air
Interior 
Breakfast BarDouble VanityEat-in KitchenOpen FloorplanRecessed LightingStorageWalk-In Closet(s)
Laundry Features 
Laundry RoomUpper Level
Bedroom 
Dimensions - 11 x 10Level - Second
Dining Room 
Dimensions - 12 x 10Level - First
EatInKitchen 
Dimensions - 12 x 11Level - First
Great Room 
Dimensions - 16 x 16Level - First
Laundry 
Dimensions - 7 x 5Level - Second
PrimaryBedroom 
Dimensions - 14 x 16Level - Second
Save
Ask
Tour
Hide
Share
Exterior Features
Construction Details 
Vinyl Siding
Exterior 
Private Yard
Other Structures 
Shed(s)
Patio And Porch 
Patio
Pool Features 
None
Roof 
AsphaltFiberglass
Community Features
Association Fee 
$300.0
Association Fee Frequency 
Annually
Community Features 
PlaygroundPark
School District 
Riverside LSD Lake- 4306
Township 
Painesville Twp
Schools
School District
Riverside LSD Lake- 4306
Elementary School
Unknown
Middle School
Unknown
High School
Unknown
Listing courtesy of Dan McCaskey of RE/MAX Revealty


The data relating to real estate for sale on this website comes in part from the Internet Data Exchange program of MLS NOW. Real estate listings held by brokerage firms other than are marked with the Internet Data Exchange logo and detailed information about them includes the name of the listing broker(s). The photos may be altered, edited, enhanced or virtually staged. Information Deemed Reliable But Not Guaranteed. Copyright 2026 - Multiple Listing Service, Inc. – All Rights Reserved.

Neighborhood & Commute
Source: Walkscore
Disclosure: Community information and market data powered by Constellation Data Labs. Information is deemed reliable but not guaranteed.
Save
Ask
Tour
Hide
Share