117 Patterson Lane, Follansbee, WV, 26037

Save
Ask
Tour
Hide
Share
$99,900
10 Days On Site

117 Patterson Lane
Follansbee, WV 26037

For Sale|Single Family Residence|Active
3
Beds
3
Total Baths
3
Full Baths
2,618
SqFt
$38
/SqFt
1971
Built
County:
Brooke
Call Now: 330-440-3253
Is this the listing for you? We can help make it yours.
330-440-3253
117 Patterson Lane117 Patterson Lane117 Patterson Lane117 Patterson Lane
Save
Ask
Tour
Hide
Share

Mortgage Calculator

Monthly Payment (Est.)

Enter an interest rate to see your estimated monthly payment.
Calculator powered by Showcase IDX, a Constellation1 Company. Copyright ©2026 Information is deemed reliable but not guaranteed.

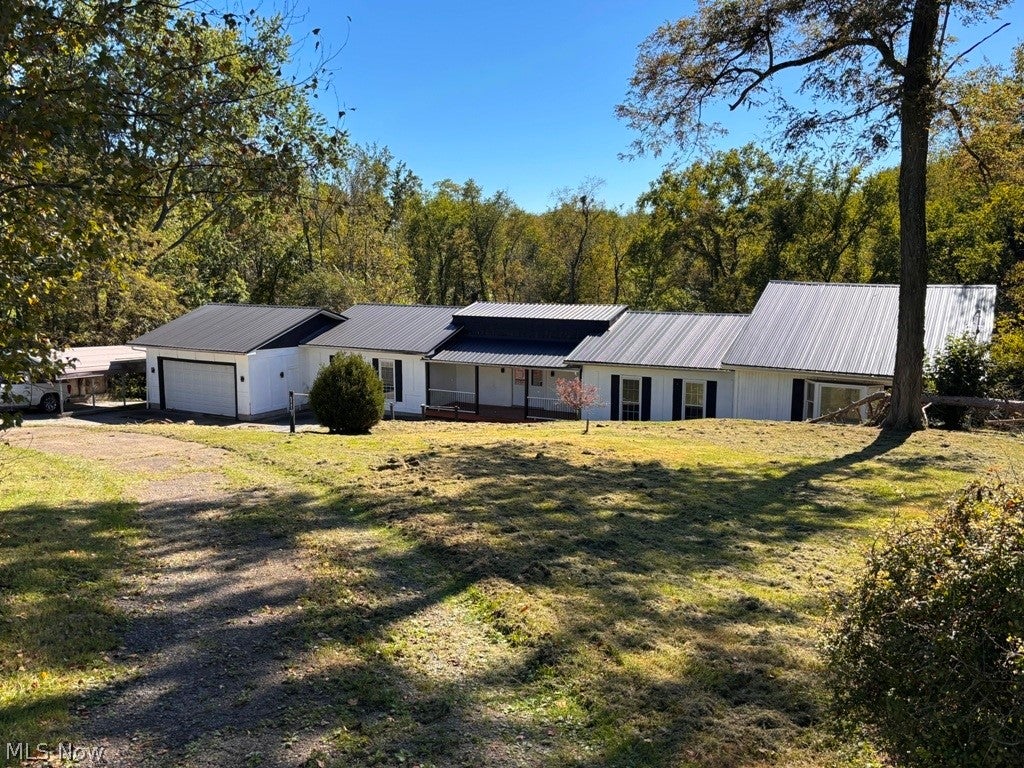
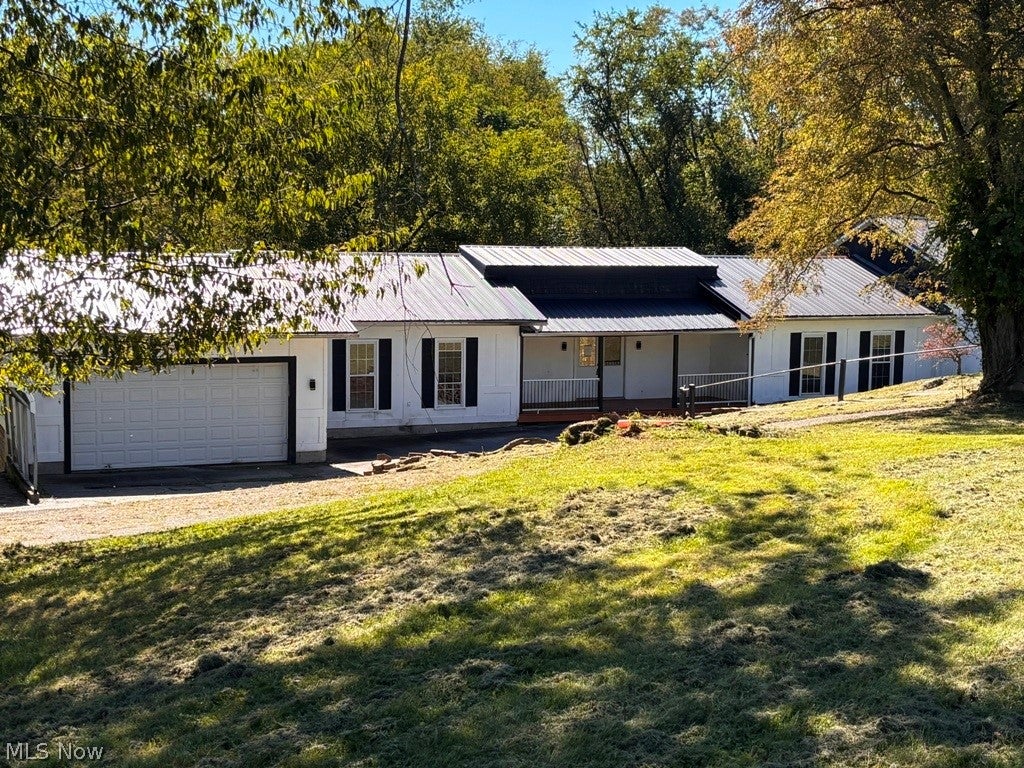
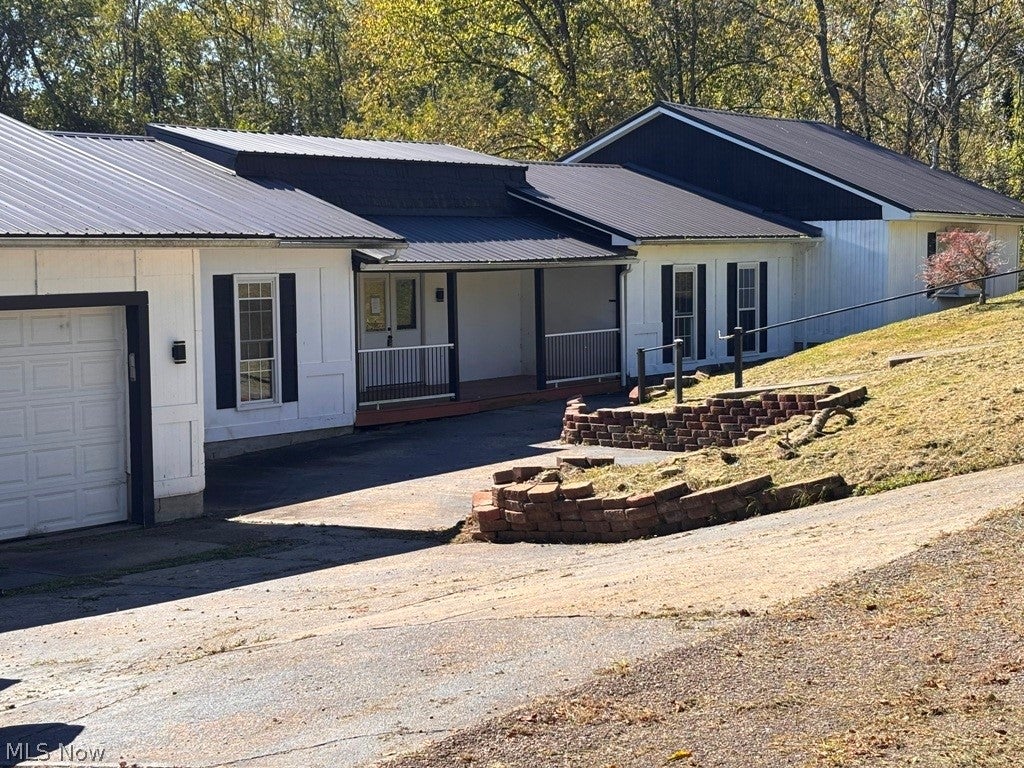
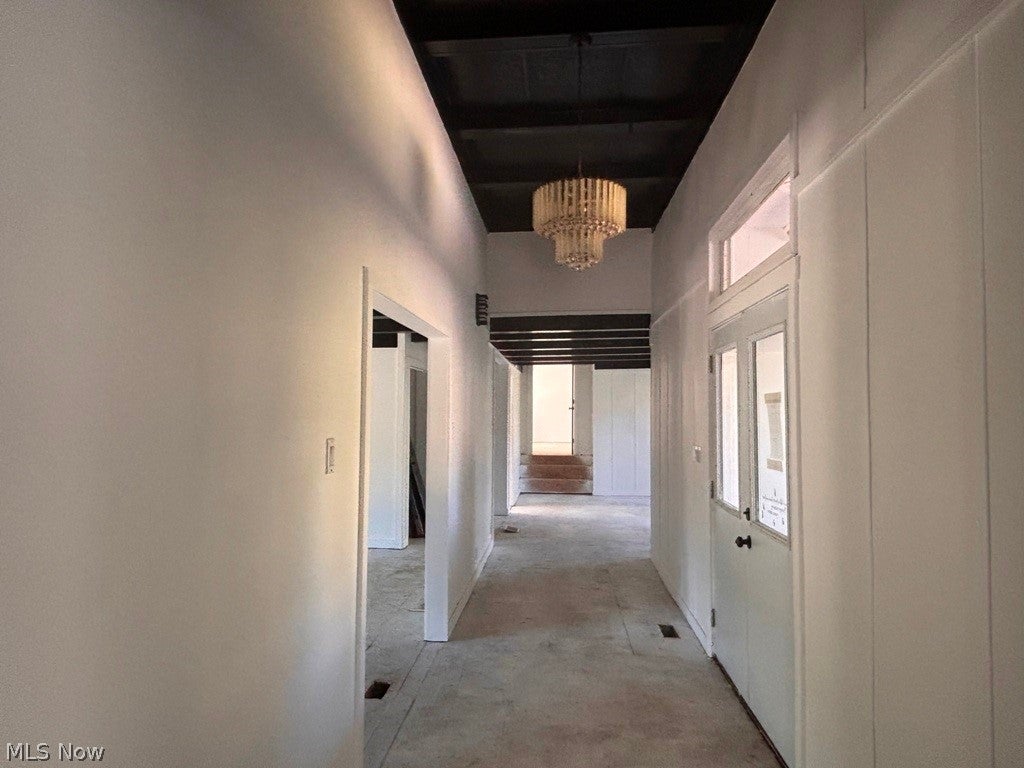
Enjoy spacious one-level living in this sprawling 3-bedroom, 3-bath ranch situated on .62 acres! A covered front porch welcomes you into a large entry foyer leading to a spacious living room and comfortable main-floor family room with a wood-burning stove. The oversized equipped kitchen and dining area offers plenty of room for gathering and entertaining, with two sets of sliding doors opening to multi-level backyard decks. The generously sized primary suite features a sitting area, double closets and a large private bath with a soaking tub and separate walk-in shower. Two additional bedrooms, two full baths, a convenient main-floor laundry and mudroom complete the floor plan. The home underwent extensive renovations during prior ownership and currently needs flooring throughout, offering an opportunity to add your own finishing touches. An attached 2-car garage, additional carport and circular driveway provide plenty of parking. Enjoy the peaceful country atmosphere while still being just minutes from everyday amenities!

Save
Ask
Tour
Hide
Share
Listing Snapshot
Price 
$99,900
Days On Site 
10 Days
Bedrooms 
3
Inside Area (SqFt) 
2,618 sqft
Total Baths 
3
Full Baths 
3
Partial Baths 
N/A
Lot Size 
0.62 Acres
Year Built 
1971
MLS® Number 
5248714
Status 
Active
Property Tax 
$710
HOA/Condo/Coop Fees 
N/A
Sq Ft Source 
N/A
Friends & Family
Recent Activity
a week agoListing first seen on site
2 weeks agoListing updated with changes from the MLS®
General Features
Acres 
0.62
Attached Garage 
Yes
Carport 
2
Foundation 
Block
Garage 
Yes
Garage Spaces 
2
Land Lease 
No
Levels 
One
Number Of Stories 
1
Parking 
AttachedCircular DrivewayCarportGarageOn Site
Property Condition 
Fixer
Property Sub Type 
Single Family Residence
Sewer 
Public Sewer
Special Circumstances 
In Foreclosure
SqFt Above 
2618
Style 
Ranch
Water Source 
Public
Interior Features
Appliances 
DishwasherRangeRefrigerator
Basement 
Partial
Cooling 
Central Air
Fireplace 
Yes
Fireplace Features 
Family RoomWood Burning StoveWood Burning
Fireplaces 
1
Heating 
Natural GasForced AirWood
Interior 
Entrance FoyerEat-in Kitchen
Laundry Features 
In HallMain Level
Main Level Bedrooms 
3
Bathroom 
Dimensions - 9 x 7Level - First
Bedroom 
Dimensions - 13 x 11Level - First
EatInKitchen 
Dimensions - 32 x 13Level - FirstDescription - Equipped eat in kitchen/Dining Room combo w/access to large back door deck
EntryFoyer 
Dimensions - 25 x 6Level - First
Family Room 
Dimensions - 19 x 14Level - FirstDescription - Main Floor Family room w/wood burning stove
Laundry 
Dimensions - 9 x 6Level - First
Living Room 
Dimensions - 21 x 14Level - First
MudRoom 
Dimensions - 9 x 6Level - First
PrimaryBathroom 
Dimensions - 12 x 11Level - FirstDescription - Primary bathroom
PrimaryBedroom 
Dimensions - 34 x 17Level - FirstDescription - Main floor bedroom w/dbl closet, large bath & sitting area or nursery area
Save
Ask
Tour
Hide
Share
Exterior Features
Construction Details 
Vinyl Siding
Fencing 
None
Patio And Porch 
CoveredDeckFront Porch
Roof 
Metal
Community Features
School District 
Brooke WVCSD
Township 
Follansbee
Schools
School District
Brooke WVCSD
Elementary School
Unknown
Middle School
Unknown
High School
Unknown
Listing courtesy of Sally A Greathouse of Century 21 Greathouse Realty, LLC


The data relating to real estate for sale on this website comes in part from the Internet Data Exchange program of MLS NOW. Real estate listings held by brokerage firms other than are marked with the Internet Data Exchange logo and detailed information about them includes the name of the listing broker(s). The photos may be altered, edited, enhanced or virtually staged. Information Deemed Reliable But Not Guaranteed. Copyright 2026 - Multiple Listing Service, Inc. – All Rights Reserved.

Neighborhood & Commute
Source: Walkscore
Disclosure: Community information and market data powered by Constellation Data Labs. Information is deemed reliable but not guaranteed.
Save
Ask
Tour
Hide
Share