3411 Sweitzer Street NW, Uniontown, OH, 44685

Save
Ask
Tour
Hide
Share
$285,000
8 Days On Site

3411 Sweitzer Street NW
Uniontown, OH 44685

For Sale|Single Family Residence|Active
3
Beds
2
Total Baths
2
Full Baths
1,291
SqFt
$221
/SqFt
1951
Built
Subdivision:
Lake Sec 06
County:
Stark
Call Now: 330-440-3253
Is this the listing for you? We can help make it yours.
330-440-3253
3411 Sweitzer Street NW3411 Sweitzer Street NW3411 Sweitzer Street NW3411 Sweitzer Street NW
Save
Ask
Tour
Hide
Share

Mortgage Calculator

Monthly Payment (Est.)

Enter an interest rate to see your estimated monthly payment.
Calculator powered by Showcase IDX, a Constellation1 Company. Copyright ©2026 Information is deemed reliable but not guaranteed.

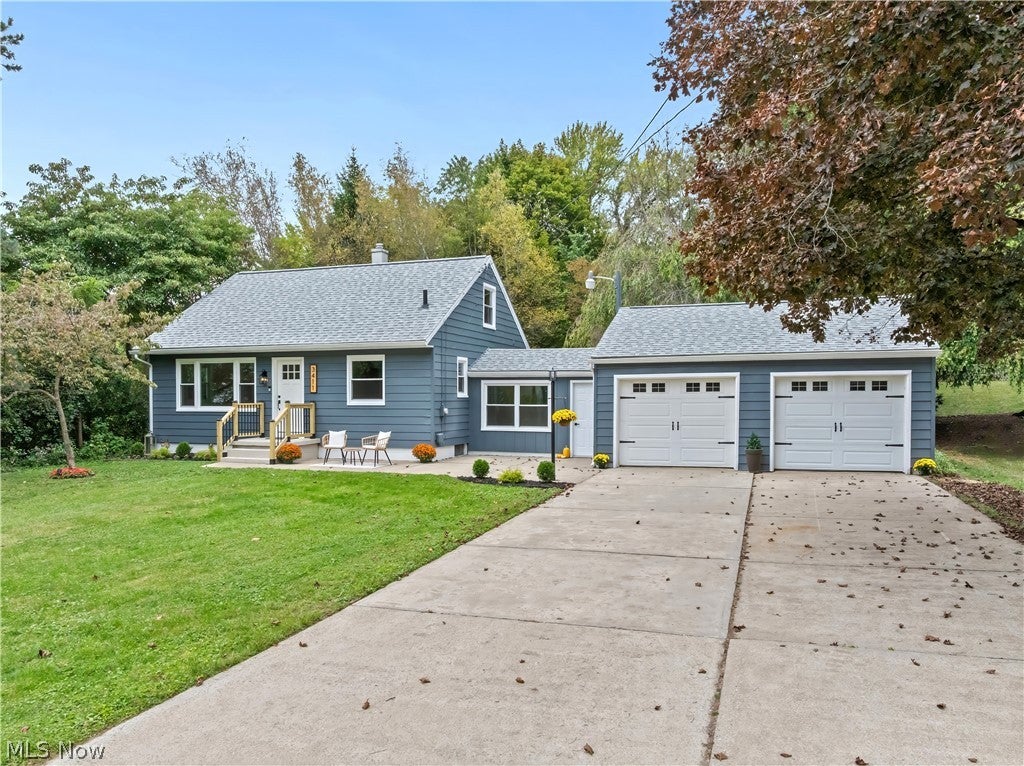
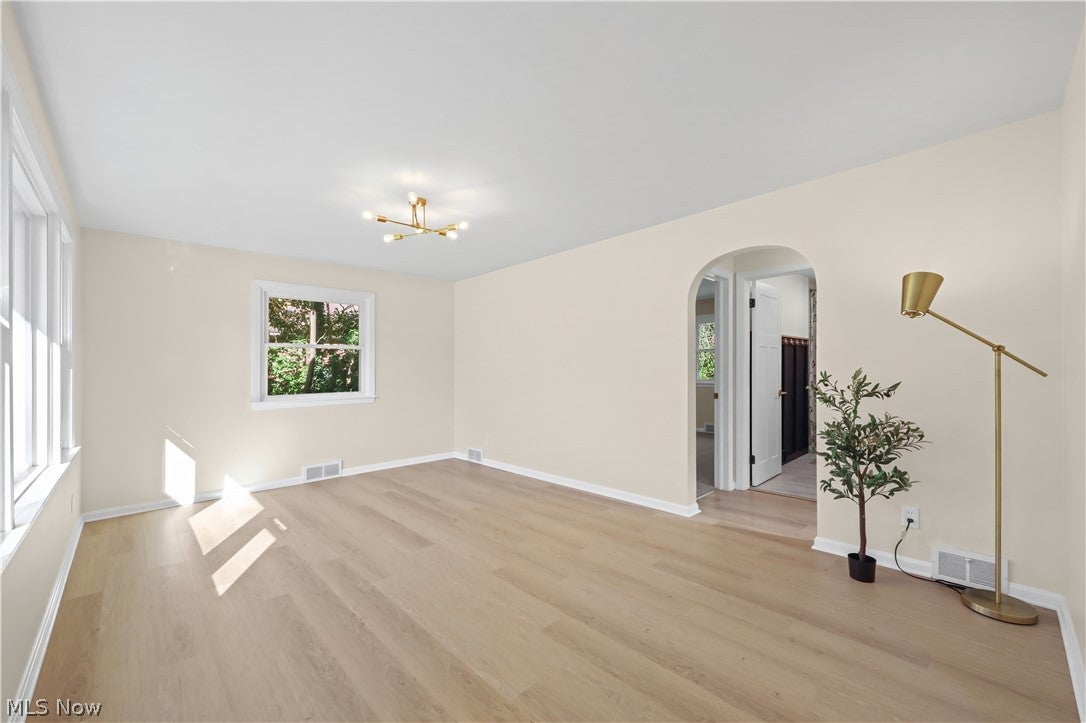
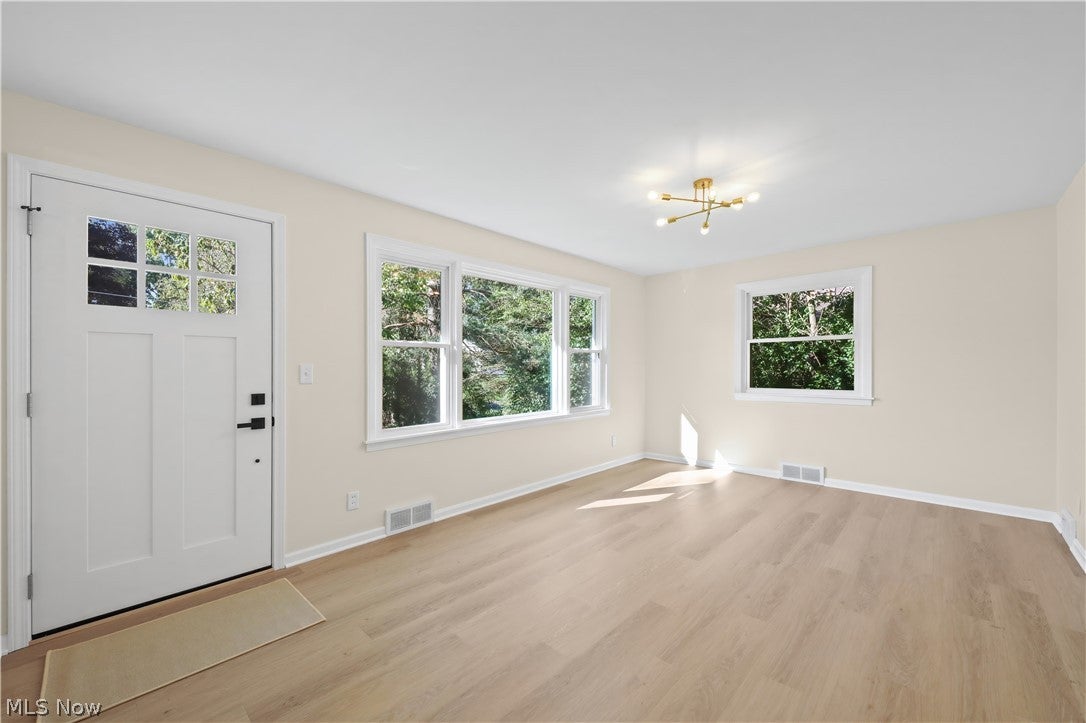
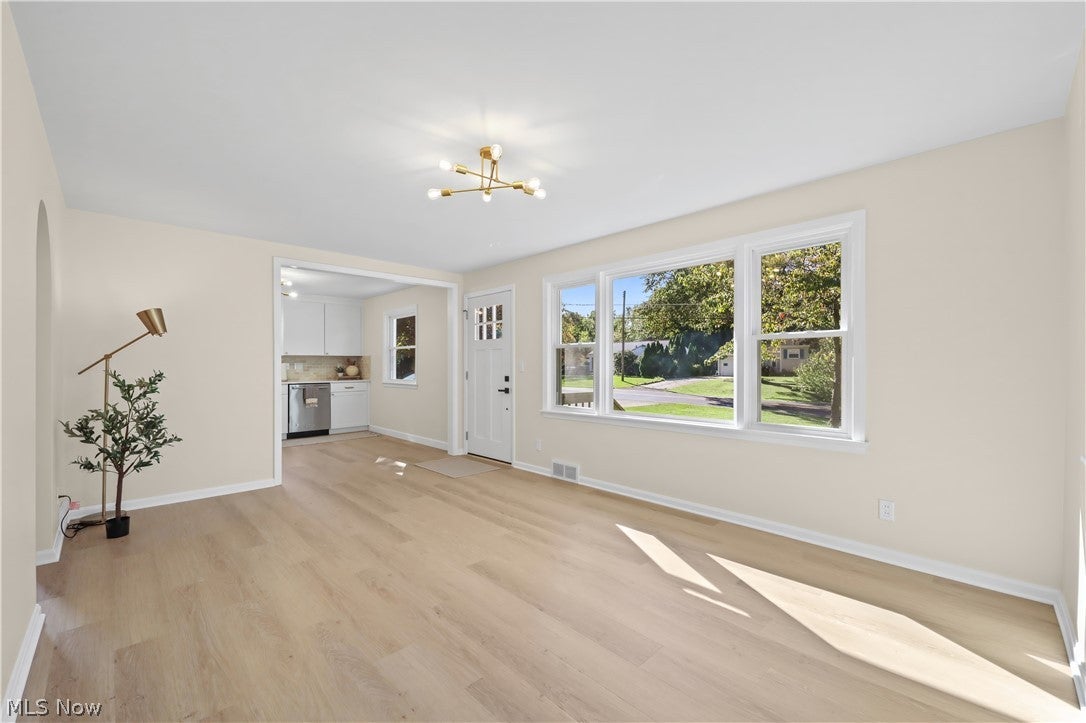
Welcome to 3411 Sweitzer St, a completely updated 3-bedroom, 2-full bath home in Lake Local School District. Situated on a spacious, private, partially wooded half-acre lot, this home has been renovated inside and out and is truly move-in ready. Inside, you’ll find a fully renovated kitchen with quartz countertops, updated bathrooms, new LVP flooring, new carpet, fresh trim, new interior doors, and stainless steel appliances. The basement adds flexible usable space for a home gym, play area, hobbies, or storage. All kitchen appliances, along with the washer and dryer, are included. Major updates include new double-pane windows (2026), new central AC (2026), a new front door, fresh exterior paint, and a new roof and gutters (2022). Step outside to a newly finished backyard living space featuring a stamped concrete patio, fire pit, storage barn, garden area, and plenty of room to relax or entertain. Mature trees and the partially wooded setting provide added privacy. Additional features include city water and sewer, a 2-car attached garage, and a large concrete driveway. With extensive updates already complete and a hard-to-find half-acre setting in Lake Local Schools, this home is ready for its next owner. Schedule your private showing today!

Save
Ask
Tour
Hide
Share
Listing Snapshot
Price 
$285,000
Days On Site 
8 Days
Bedrooms 
3
Inside Area (SqFt) 
1,291 sqft
Total Baths 
2
Full Baths 
2
Partial Baths 
N/A
Lot Size 
0.45 Acres
Year Built 
1951
MLS® Number 
5248729
Status 
Active
Property Tax 
$1,678
HOA/Condo/Coop Fees 
N/A
Sq Ft Source 
N/A
Friends & Family
Recent Activity
a week agoListing first seen on site
a week agoListing updated with changes from the MLS®
General Features
Acres 
0.45
Attached Garage 
Yes
Garage 
Yes
Garage Spaces 
2
Land Lease 
No
Levels 
Two
Parking 
AttachedConcreteDrivewayGarageGarage Door Opener
Property Condition 
Updated/Remodeled
Property Sub Type 
Single Family Residence
Security 
Carbon Monoxide Detector(s)Smoke Detector(s)
Sewer 
Public Sewer
Special Circumstances 
Standard
SqFt Above 
1291
Style 
Cape Cod
Water Source 
Public
Interior Features
Appliances 
DryerDishwasherFreezerDisposalMicrowaveRangeRefrigeratorWasher
Basement 
Unfinished
Cooling 
Ceiling Fan(s)Central Air
Heating 
Natural GasForced Air
Interior 
Cedar Closet(s)Ceiling Fan(s)Open FloorplanStone CountersStorageSmart ThermostatWalk-In Closet(s)
Laundry Features 
Washer HookupGas Dryer HookupIn BasementSink
Main Level Bedrooms 
2
Window Features 
Double Pane WindowsScreens
Save
Ask
Tour
Hide
Share
Exterior Features
Construction Details 
Aluminum Siding
Exterior 
Fire PitGardenLightingPrivate YardStorage
Lot Features 
Back YardFront YardGardenLandscapedPrivateWooded
Other Structures 
OutbuildingStorage
Patio And Porch 
Patio
Roof 
Shingle
Windows/Doors 
Double Pane WindowsScreens
Community Features
School District 
Lake LSD Stark- 7606
Township 
Lake Twp
Schools
School District
Lake LSD Stark- 7606
Elementary School
Unknown
Middle School
Unknown
High School
Unknown
Listing courtesy of Glen G Whitten of Ohio Property Group, LLC


The data relating to real estate for sale on this website comes in part from the Internet Data Exchange program of MLS NOW. Real estate listings held by brokerage firms other than are marked with the Internet Data Exchange logo and detailed information about them includes the name of the listing broker(s). The photos may be altered, edited, enhanced or virtually staged. Information Deemed Reliable But Not Guaranteed. Copyright 2026 - Multiple Listing Service, Inc. – All Rights Reserved.

Neighborhood & Commute
Source: Walkscore
Disclosure: Community information and market data powered by Constellation Data Labs. Information is deemed reliable but not guaranteed.
Save
Ask
Tour
Hide
Share