2819 Cadwallader Sonk Road, Cortland, OH, 44410

Save
Ask
Tour
Hide
Share
$499,999
5 Days On Site

2819 Cadwallader Sonk Road
Cortland, OH 44410

For Sale|Single Family Residence|Active
3
Beds
3
Total Baths
2
Full Baths
1
Partial Bath
2,479
SqFt
$202
/SqFt
1963
Built
County:
Trumbull
Call Now: 330-440-3253
Is this the listing for you? We can help make it yours.
330-440-3253
2819 Cadwallader Sonk Road2819 Cadwallader Sonk Road2819 Cadwallader Sonk Road2819 Cadwallader Sonk Road
Save
Ask
Tour
Hide
Share

Mortgage Calculator

Monthly Payment (Est.)

Enter an interest rate to see your estimated monthly payment.
Calculator powered by Showcase IDX, a Constellation1 Company. Copyright ©2026 Information is deemed reliable but not guaranteed.

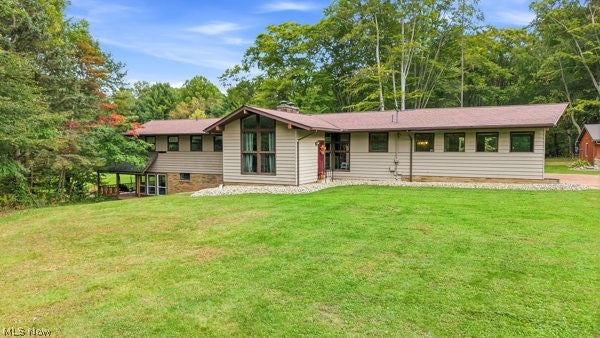
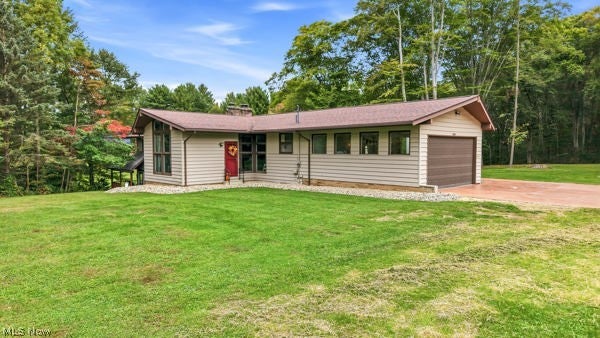
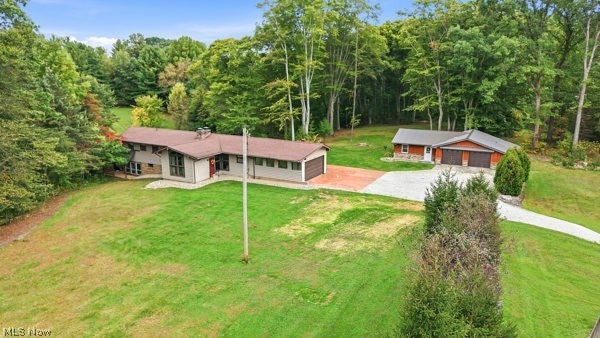
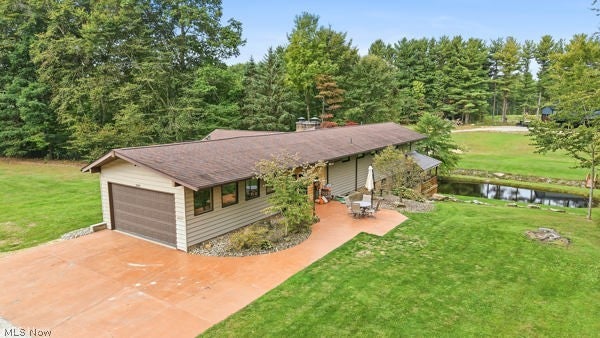
Your own private retreat on 7.5 acres in Bazetta Township! Escape to your own private paradise! This beautiful 3 bedroom, 2.5 bath split-level home is on 7.5 picturesque acres, offering privacy, abundant wildlife and breathtaking views! The main level welcomes you with a spacious family room featuring floor-to-ceiling windows that bring the beauty of nature indoors. The updated kitchen boasts granite countertops, soft-close cabinetry and newer appliances. An inviting eat-in area features a charming brick accent wall and cozy gas fireplace. Just two steps up, beautiful wainscoting adds an elegant touch a you enter the bedroom level, featuring three generously appointed bedrooms. The walk-out lower level offers incredible additional living space, including a second family room, full bath, bonus room with gas fireplace, home office and a wonderful four-season sunroom. Step outside onto the expansive wraparound porch overlooking your very own stocked pond and newly built 30 x 64 pole barn (16 ft high) with an 8 x 64 lean to. The perfect setting to relax, entertain or simply enjoy the peaceful surroundings! An over-sized two-car detached garage offers endless possibilities! With ample space for an enormous workshop or the potential to convert into guest quarters or an in-law suite, let your imagination run wild! AND THE BONUS...FREE GAS! Whether you're enjoying the abundant wildlife, relaxing by the pond or taking in the serenity of your private acreage, this exceptional property offers the perfect combination of country living and everyday comfort. 7.5 acres of privacy, endless possibilities and a place to call HOME! Schedule your private showing today!

Save
Ask
Tour
Hide
Share
Listing Snapshot
Price 
$499,999
Days On Site 
5 Days
Bedrooms 
3
Inside Area (SqFt) 
2,479 sqft
Total Baths 
3
Full Baths 
2
Partial Baths 
1
Lot Size 
7.534 Acres
Year Built 
1963
MLS® Number 
5248737
Status 
Active
Property Tax 
$4,600
HOA/Condo/Coop Fees 
N/A
Sq Ft Source 
N/A
Friends & Family
Recent Activity
6 days agoListing first seen on site
6 days agoListing updated with changes from the MLS®
General Features
Acres 
7.534
Attached Garage 
Yes
Garage 
Yes
Garage Spaces 
4
Home Warranty 
Yes
Land Lease 
No
Levels 
TwoOneMulti/Split
Number Of Stories 
1
Parking 
AttachedDetachedGarageGarage Door OpenerKitchen LevelShared DrivewayGarage Faces SideWorkshop in Garage
Property Sub Type 
Single Family Residence
Security 
Security SystemSmoke Detector(s)
Sewer 
Septic Tank
Special Circumstances 
Standard
SqFt Above 
1712
SqFt Below 
767
Style 
Split Level
Water Source 
Well
Interior Features
Appliances 
DryerDishwasherMicrowaveRangeRefrigeratorWasher
Basement 
FinishedWalk-Out Access
Cooling 
Central Air
Fireplace 
Yes
Fireplace Features 
Gas LogKitchenRecreation RoomGas
Fireplaces 
2
Heating 
BaseboardFireplace(s)
Laundry Features 
Lower Level
Main Level Bedrooms 
3
AdditlLivingSuite 
Dimensions - 12 x 12Level - LowerFeatures - Built-in FeaturesDescription - Gas fireplace, brick accent walls, built-in cabinetry
Bathroom 
Dimensions - 8 x 8Level - LowerDescription - Tile walk-in shower
Bedroom 
Dimensions - 13 x 15Level - FirstDescription - Currently used as a closet
EatInKitchen 
Dimensions - 12 x 14Level - FirstFeatures - Built-in FeaturesDescription - Floor to ceiling windows, built-in wine rack, gas fireplace
Family Room 
Dimensions - 15 x 16Level - FirstFeatures - Vaulted Ceiling(s)Description - Floor to ceiling windows
Kitchen 
Dimensions - 16 x 17Level - FirstDescription - Granite counters, farm sink, newer appliances, soft close cabinetry, walk-in pantry
MudRoom 
Dimensions - 4 x 12Level - FirstDescription - Access to attached garage
Office 
Dimensions - 7 x 10Level - LowerFeatures - Built-in FeaturesDescription - Built-in desk & cabinetry
Other 
Dimensions - 12 x 28Level - LowerDescription - Back Porch. Swing DOES NOT stay.
PrimaryBathroom 
Dimensions - 8 x 9Level - FirstDescription - Half bath/ double vanity
PrimaryBedroom 
Dimensions - 14 x 17Level - First
Recreation 
Dimensions - 15 x 17Level - LowerFeatures - Built-in FeaturesDescription - Built-ins, crown moulding
Sunroom 
Dimensions - 13 x 18Level - LowerDescription - Wall of windows, crown moulding
Save
Ask
Tour
Hide
Share
Exterior Features
Construction Details 
Vinyl Siding
Exterior 
Private Yard
Fencing 
None
Lot Features 
Back YardGentle SlopingIrregular LotWoodedWaterfront
Other Structures 
Barn(s)
Patio And Porch 
Rear PorchPatio
Roof 
AsphaltFiberglass
View 
HillsPondTrees/Woods
Waterfront 
Yes
Waterfront Features 
PondStream
Waterview 
HillsPondTrees/Woods
Community Features
School District 
Lakeview LSD - 7812
Township 
Bazetta Twp
Financing Terms Available 
CashConventionalFHAVA Loan
Schools
School District
Lakeview LSD - 7812
Elementary School
Unknown
Middle School
Unknown
High School
Unknown
Listing courtesy of Kim Dobson of Russell Real Estate Services


The data relating to real estate for sale on this website comes in part from the Internet Data Exchange program of MLS NOW. Real estate listings held by brokerage firms other than are marked with the Internet Data Exchange logo and detailed information about them includes the name of the listing broker(s). The photos may be altered, edited, enhanced or virtually staged. Information Deemed Reliable But Not Guaranteed. Copyright 2026 - Multiple Listing Service, Inc. – All Rights Reserved.

Neighborhood & Commute
Source: Walkscore
Disclosure: Community information and market data powered by Constellation Data Labs. Information is deemed reliable but not guaranteed.
Save
Ask
Tour
Hide
Share