
1966 Cranbrook DriveYoungstown, OH 44511
Mortgage Calculator
Monthly Payment (Est.)
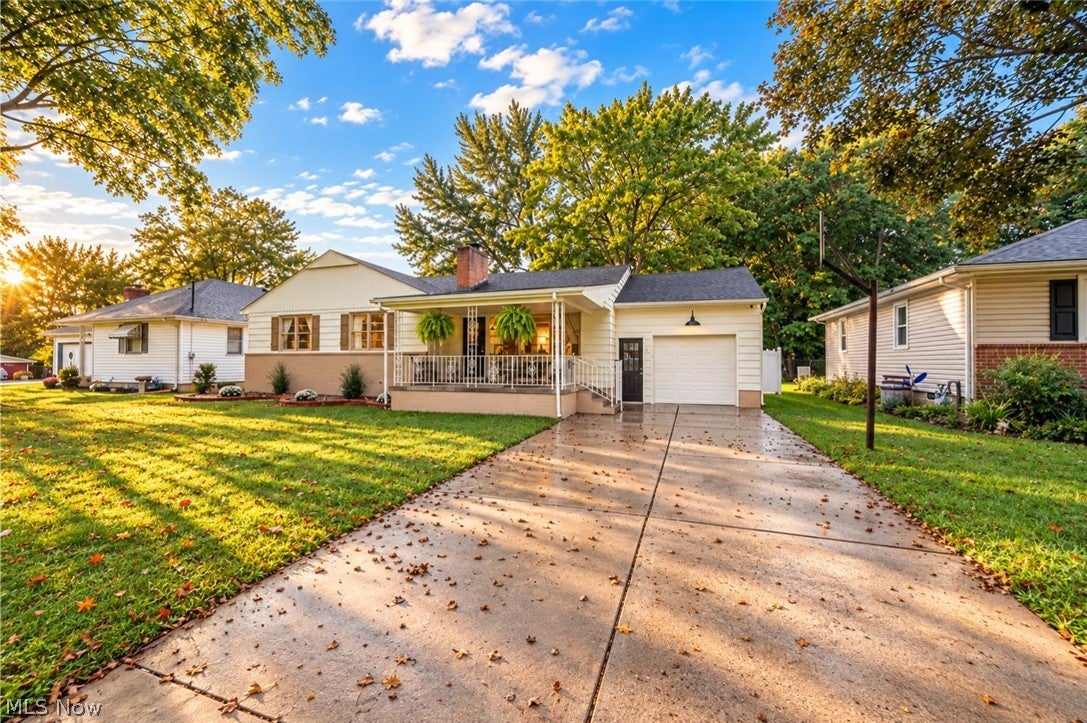
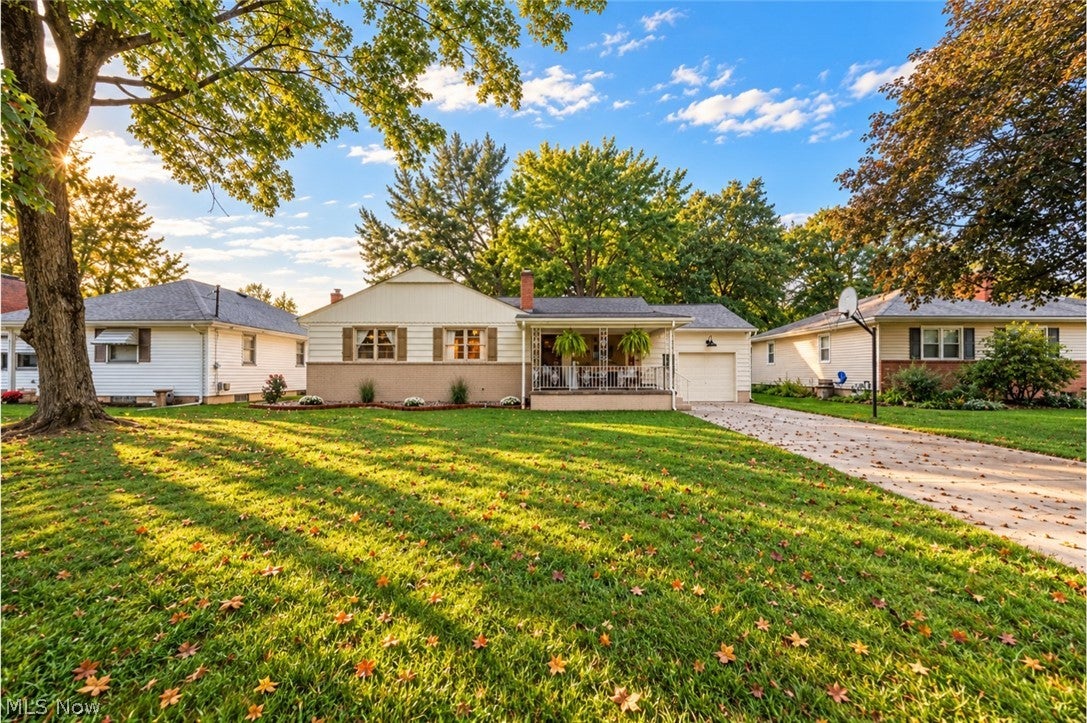
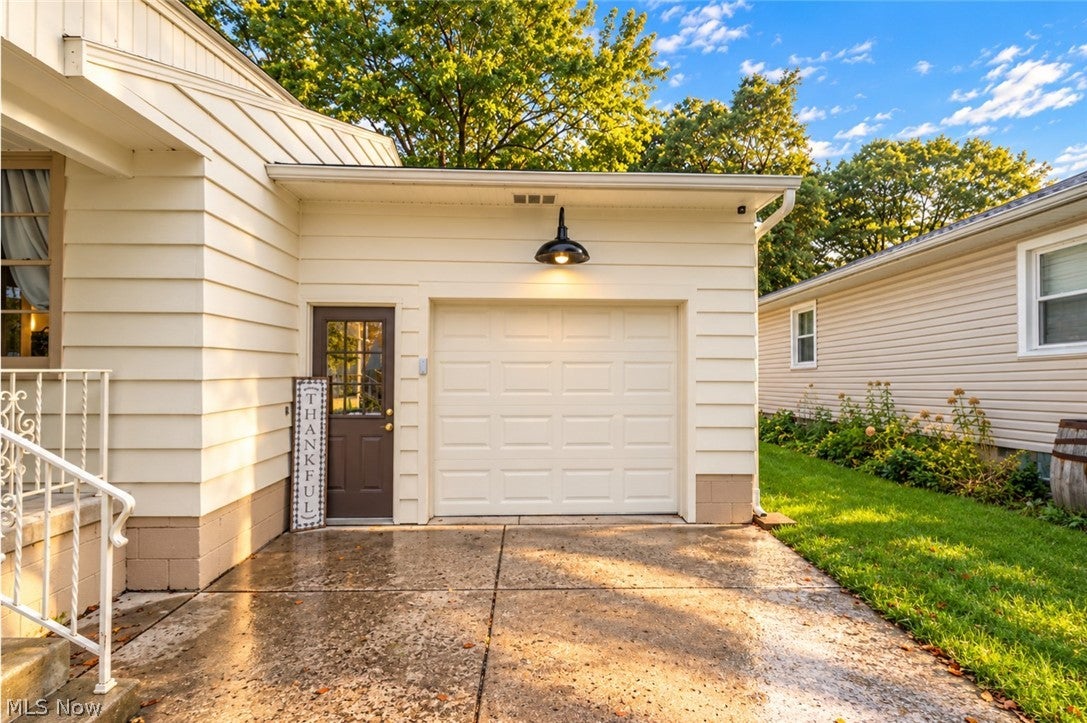
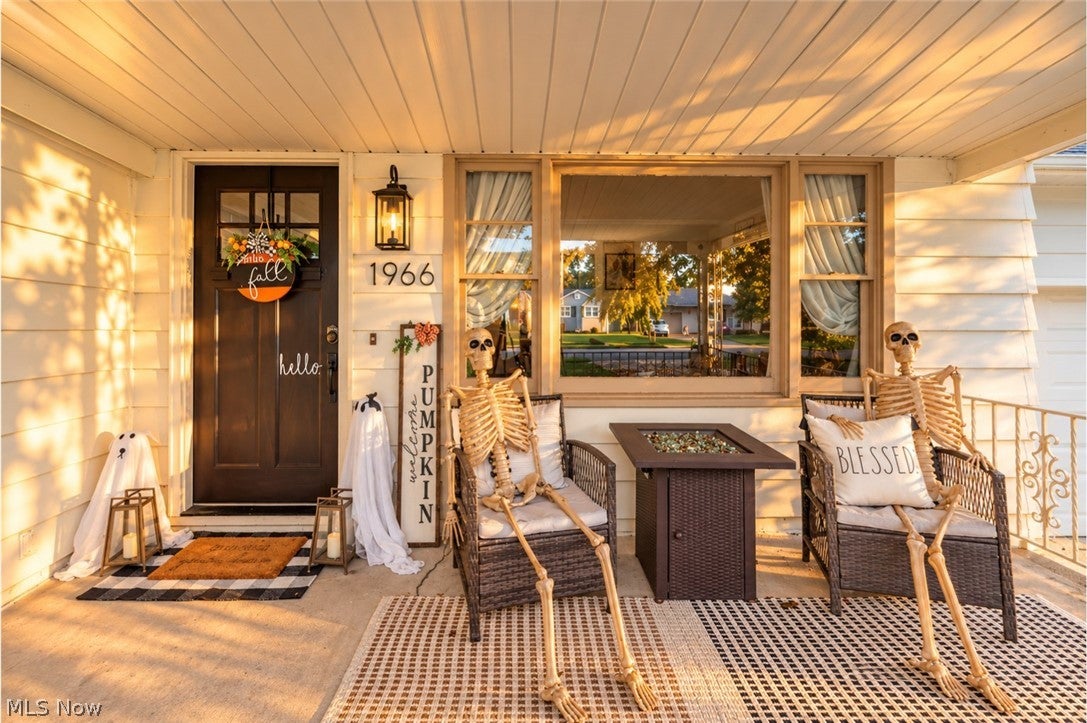
Enter an interest rate to see your estimated monthly payment.Welcome home to this beautifully updated three bedroom ranch where modern upgrades, timeless character and exceptional living spaces come together! A charming covered front porch invites you inside to a spacious family room featuring newly refinished hardwood floors, a cozy fireplace and an oversized picture window that fills the space with natural light. A separate dining room leads into the completely renovated kitchen showcasing new cabinetry, flooring, countertops, stylish backsplash and updated appliances. A built in wine fridge and pot filler add a touch of luxury to a space designed for everyday living and effortless entertaining. Just when you think you've seen it all, discover the home's second living room! This expansive retreat is full of character, featuring beautiful wood beamed ceilings, built in shelving, newer carpeting, a second fireplace and sliding glass doors opening directly to the patio. Whether hosting gatherings, entertaining friends or curling up by the fire, this versatile space is sure to become a favorite. The beautifully remodeled bathroom offers a new vanity, updated shower and HEATED ceramic tile flooring for added everyday luxury. Need even more room? The partially finished basement provides living space with endless possibilities for a recreation room, home gym, office, or hobby area. Step outside and discover your own private backyard retreat! Fully enclosed with vinyl fencing, this inviting outdoor space features a patio and brick fire pit, creating the perfect setting for summer barbecues, evenings under the stars, or simply unwinding at the end of the day. A convenient storage shed offers room for all your outdoor essentials. With three bedrooms, two fireplaces, multiple spacious living areas, a stunning renovated kitchen, and thoughtful upgrades throughout, this MOVE IN READY ranch offers the space, comfort, and modern updates you've been searching for. Schedule your private showing and discover what makes this home so special!
| a week ago | Status changed to Active Under Contract | |
| a week ago | Listing updated with changes from the MLS® | |
| a week ago | Listing first seen on site |

The data relating to real estate for sale on this website comes in part from the Internet Data Exchange program of MLS NOW. Real estate listings held by brokerage firms other than are marked with the Internet Data Exchange logo and detailed information about them includes the name of the listing broker(s). The photos may be altered, edited, enhanced or virtually staged. Information Deemed Reliable But Not Guaranteed. Copyright 2026 - Multiple Listing Service, Inc. – All Rights Reserved.