7035 Bear Road SE, Amsterdam, OH, 43903

Save
Ask
Tour
Hide
Share
$160,000
10 Days On Site

7035 Bear Road SE
Amsterdam, OH 43903

For Sale|Single Family Residence|Active
3
Beds
1
Total Bath
1
Full Bath
1,568
SqFt
$102
/SqFt
1920
Built
County:
Carroll
Call Now: 330-440-3253
Is this the listing for you? We can help make it yours.
330-440-3253
7035 Bear Road SE
Save
Ask
Tour
Hide
Share

Mortgage Calculator

Monthly Payment (Est.)

Enter an interest rate to see your estimated monthly payment.
Calculator powered by Showcase IDX, a Constellation1 Company. Copyright ©2026 Information is deemed reliable but not guaranteed.

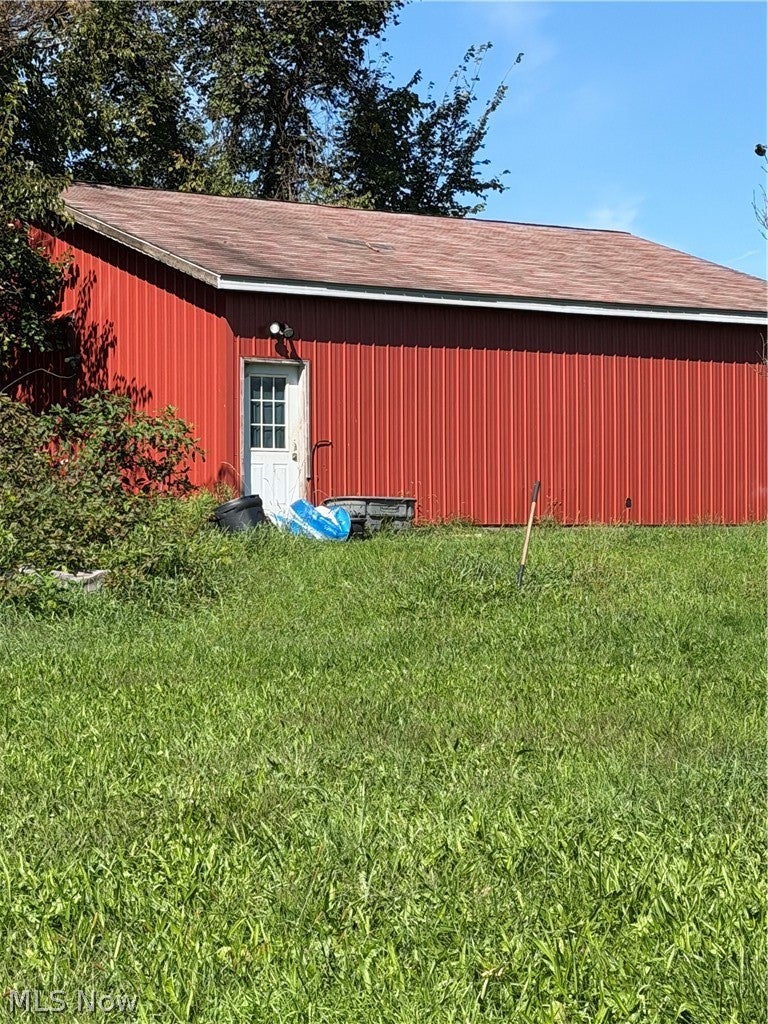
Bring your vision and make this country property your own! Located at 7035 Bear Rd. SE in Amsterdam, this 3-bedroom, 1-bath home sits on approximately four acres and offers plenty of room to create the country retreat you've been looking for. The home features high ceilings, a full walk-out basement, and plenty of potential for someone ready to renovate and add their own personal touches. Outside, you'll find a spacious 36'x34' horse barn, making this property a great option for horse owners, hobby farmers, or anyone needing additional storage. A large 38'x22' detached garage provides even more space for vehicles, equipment, or a workshop. The setpic does need to be replaced, and the seller is willing to pay for the replacement, offering added value for the next owner. With four acres of peaceful country surroundings, multiple outbuildings, and plenty of possibilities, this fixer-upper is ready for someone to bring it back to life and make it their own! Any mineral rights owned by the seller will transfer.

Save
Ask
Tour
Hide
Share
Listing Snapshot
Price 
$160,000
Days On Site 
10 Days
Bedrooms 
3
Inside Area (SqFt) 
1,568 sqft
Total Baths 
1
Full Baths 
1
Partial Baths 
N/A
Lot Size 
4 Acres
Year Built 
1920
MLS® Number 
5248757
Status 
Active
Property Tax 
$1,874
HOA/Condo/Coop Fees 
N/A
Sq Ft Source 
N/A
Friends & Family
Recent Activity
2 weeks agoListing first seen on site
2 weeks agoListing updated with changes from the MLS®
General Features
Acres 
4
Foundation 
Block
Garage 
Yes
Garage Spaces 
1
Land Lease 
No
Levels 
Two
Parking 
DrivewayGarage
Property Condition 
Fixer
Property Sub Type 
Single Family Residence
Sewer 
Septic Tank
SqFt Above 
1568
Style 
Conventional
Water Source 
Well
Interior Features
Appliances 
RangeRefrigerator
Basement 
FullWalk-Out Access
Heating 
Natural GasForced Air
Laundry Features 
Main Level
Window Features 
Wood Frames
Save
Ask
Tour
Hide
Share
Exterior Features
Construction Details 
BlockVinyl Siding
Fencing 
None
Lot Features 
Secluded
Other Structures 
Barn(s)
Patio And Porch 
Front Porch
Pool Features 
NonePrivate
Private Pool 
Yes
Roof 
Shingle
View 
Rural
Waterview 
Rural
Windows/Doors 
Wood Frames
Community Features
Community Features 
None
School District 
Carrollton EVSD - 1002
Township 
Loudon Twp
Horse Property 
Barn
Financing Terms Available 
CashConventional
Schools
School District
Carrollton EVSD - 1002
Elementary School
Unknown
Middle School
Unknown
High School
Unknown
Listing courtesy of Ashley Benning of Cutler Real Estate


The data relating to real estate for sale on this website comes in part from the Internet Data Exchange program of MLS NOW. Real estate listings held by brokerage firms other than are marked with the Internet Data Exchange logo and detailed information about them includes the name of the listing broker(s). The photos may be altered, edited, enhanced or virtually staged. Information Deemed Reliable But Not Guaranteed. Copyright 2026 - Multiple Listing Service, Inc. – All Rights Reserved.

Neighborhood & Commute
Source: Walkscore
Disclosure: Community information and market data powered by Constellation Data Labs. Information is deemed reliable but not guaranteed.
Save
Ask
Tour
Hide
Share