25137 Crosstie Trail, Columbia Station, OH, 44028

Save
Ask
Tour
Hide
Share
$749,900
9 Days On Site

25137 Crosstie Trail
Columbia Station, OH 44028

For Sale|Single Family Residence|Active
5
Beds
5
Total Baths
3
Full Baths
2
Partial Baths
3,412
SqFt
$220
/SqFt
2001
Built
Subdivision:
Redfern Farms Sub #2
County:
Lorain
Call Now: 330-440-3253
Is this the listing for you? We can help make it yours.
330-440-3253
25137 Crosstie Trail25137 Crosstie Trail25137 Crosstie Trail25137 Crosstie Trail
Save
Ask
Tour
Hide
Share

Mortgage Calculator

Monthly Payment (Est.)

Enter an interest rate to see your estimated monthly payment.
Calculator powered by Showcase IDX, a Constellation1 Company. Copyright ©2026 Information is deemed reliable but not guaranteed.

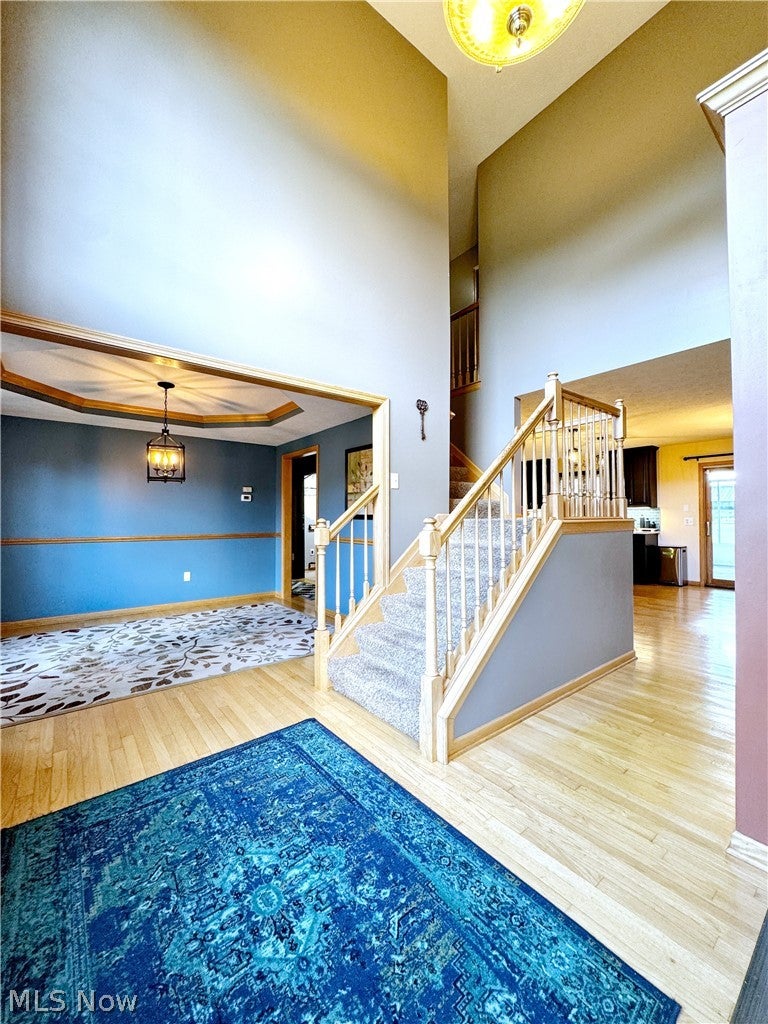
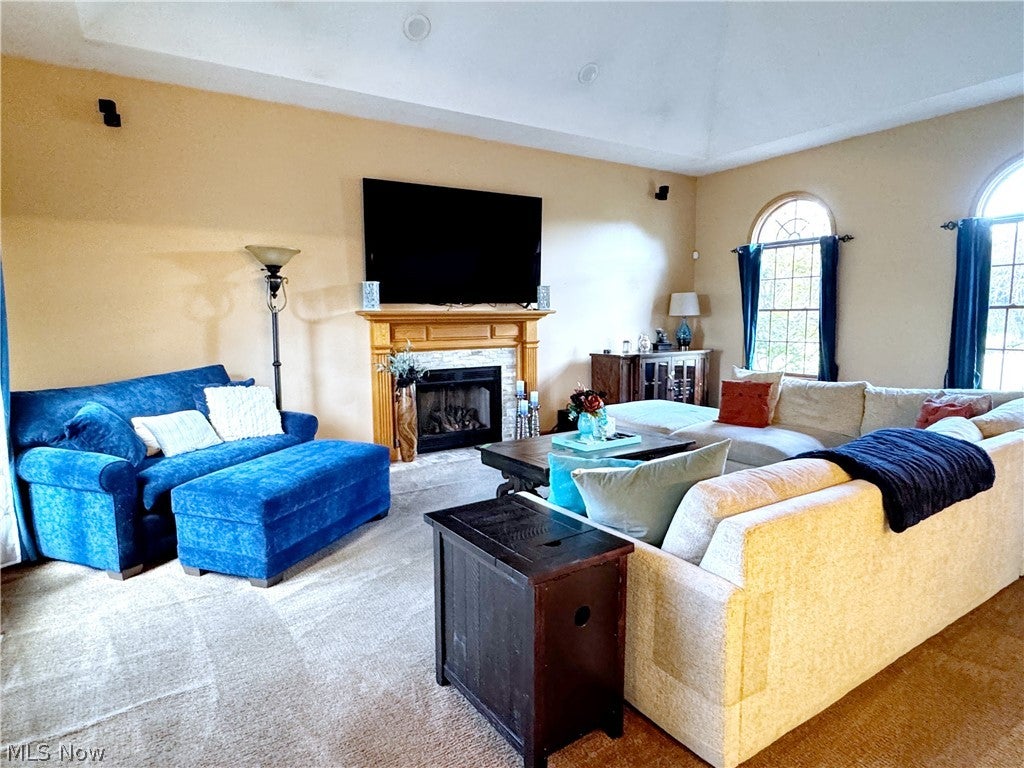
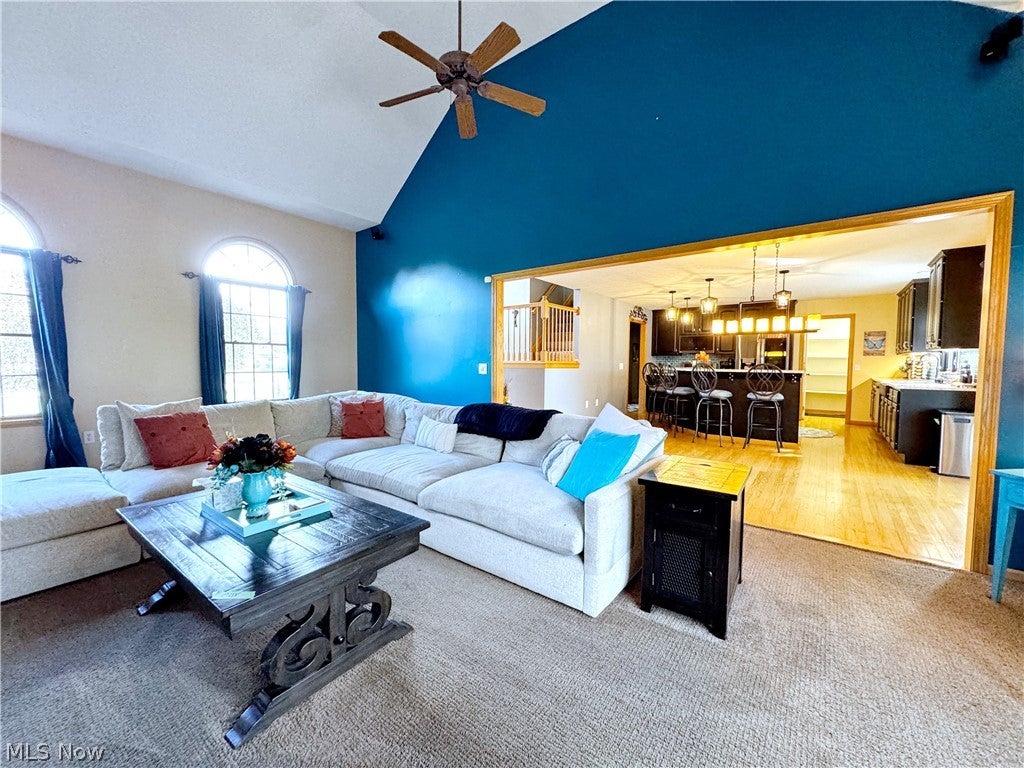
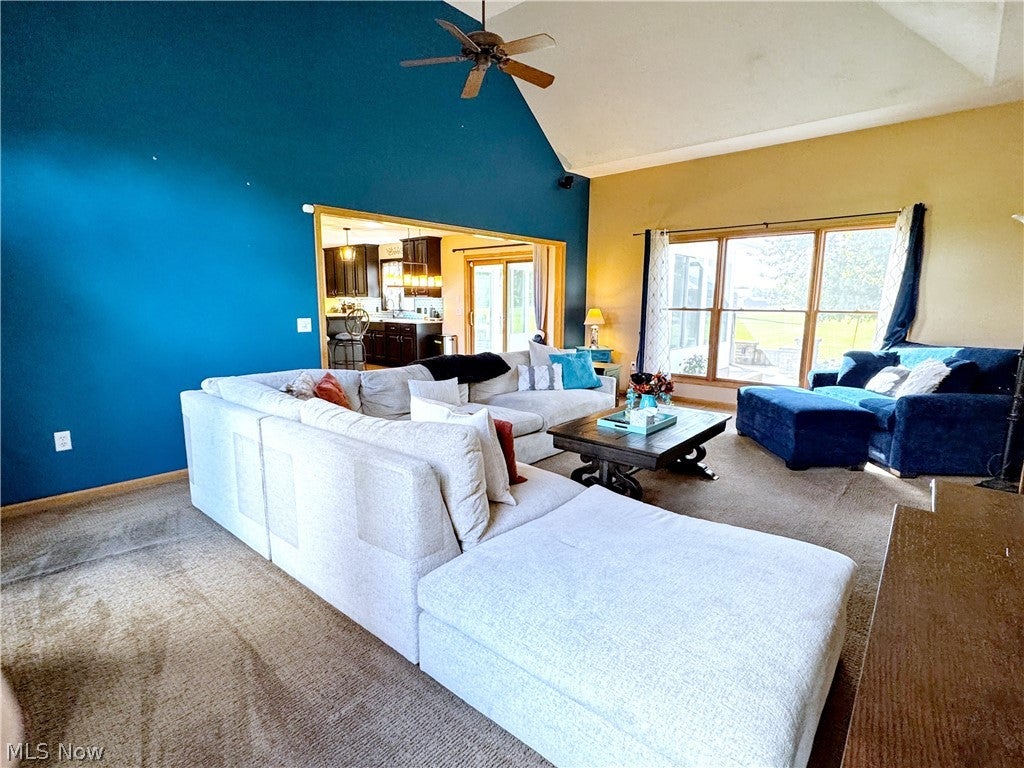
Welcome to an exceptional 5-bedroom, 3.5-bath home set on 2.70 picturesque acres in the desirable Redfern Farms community. Offering 3,412 square feet of beautifully appointed living space, this property combines timeless character with thoughtful updates and an incredible amount of space for everyday living and entertaining. The heart of the home is the newly updated kitchen, featuring custom cabinetry, quartz countertops, a spacious island, stainless steel appliances and a walk-in pantry. The kitchen opens to the inviting living spaces, including a dramatic two-story family room with soaring ceilings and a cozy fireplace, plus a vaulted sunroom surrounded by windows that brings the beauty of the outdoors inside. A first-floor primary suite offers a peaceful retreat with a raised ceiling, walk-in closet and private bath featuring a double vanity, soaking tub and beautifully tiled walk-in shower. A dedicated formal dining room, laundry room complete the main level. Upstairs, four generously sized bedrooms and two full baths provide plenty of room for family and guests. The partially finished basement adds even more versatility with a wet bar and movie room, creating the perfect space for game nights, movie marathons and entertaining. Additional unfinished space provides excellent storage or the opportunity to expand. Outdoor living is just as impressive, with a composite deck, stamped concrete patio, gas fire pit with built-in seating and a hot tub overlooking peaceful open fields. The property also features a 5-car attached garage, a 20x14 outbuilding, and beautifully maintained landscaping. Residents can enjoy the charm of country living while remaining close to everyday conveniences, with the added bonus of golf cart-friendly neighborhood living. This exceptional property offers space, privacy, updates and amenities rarely found all in one place. A truly special home ready to be enjoyed for years to come!

Save
Ask
Tour
Hide
Share
Listing Snapshot
Price 
$749,900
Days On Site 
9 Days
Bedrooms 
5
Inside Area (SqFt) 
3,412 sqft
Total Baths 
5
Full Baths 
3
Partial Baths 
2
Lot Size 
2.7 Acres
Year Built 
2001
MLS® Number 
5248758
Status 
Active
Property Tax 
$9,351
HOA/Condo/Coop Fees 
$16.67 monthly
Sq Ft Source 
N/A
Friends & Family
Recent Activity
a week agoListing first seen on site
a week agoListing updated with changes from the MLS®
General Features
Acres 
2.7
Attached Garage 
Yes
Disclosures 
Principal Is Real Estate Licensed
Garage 
Yes
Garage Spaces 
5
Land Lease 
No
Levels 
Two
Number Of Stories 
2
Parking 
AttachedDrivewayGarageGarage Door Opener
Property Sub Type 
Single Family Residence
Sewer 
Public Sewer
SqFt Above 
3412
Style 
Colonial
Water Source 
Public
Interior Features
Appliances 
DryerDishwasherDisposalMicrowaveRangeRefrigeratorWasher
Basement 
Crawl SpacePartially FinishedStorage Space
Cooling 
Central AirCeiling Fan(s)
Fireplace 
Yes
Fireplace Features 
Great RoomGas
Fireplaces 
1
Heating 
Natural GasForced AirFireplace(s)
Interior 
Vaulted Ceiling(s)Wet BarEntrance FoyerEat-in KitchenKitchen IslandOpen FloorplanPantryRecessed LightingSoaking TubWalk-In Closet(s)Wired for SoundMaster Downstairs
Laundry Features 
Electric Dryer HookupGas Dryer HookupMain Level
Main Level Bedrooms 
1
Spa 
Yes
Bedroom 
Dimensions - 14 x 12Level - First
Dining Room 
Dimensions - 12 x 11Level - First
EatInKitchen 
Dimensions - 21 x 16Level - First
Great Room 
Dimensions - 22 x 16Level - FirstFeatures - Sound System, Vaulted Ceiling(s), Natural Woodwork, Wired for Sound
Laundry 
Dimensions - 10 x 6Level - First
Other 
Dimensions - ND x NDLevel - First
PrimaryBedroom 
Dimensions - 16 x 14Level - First
Recreation 
Dimensions - ND x NDLevel - BasementFeatures - Wet Bar
Sunroom 
Dimensions - 15 x 14Level - First
Utility Room 
Dimensions - ND x NDLevel - Basement
Workshop 
Dimensions - ND x NDLevel - Basement
Save
Ask
Tour
Hide
Share
Exterior Features
Construction Details 
BrickVinyl Siding
Exterior 
Fire PitOutdoor GrillStorage
Lot Features 
Back YardClearedFront YardLandscapedFew Trees
Patio And Porch 
DeckPatio
Roof 
AsphaltFiberglass
Spa 
Yes
Community Features
Association Fee 
$200.0
Association Fee Frequency 
Annually
School District 
Columbia LSD - 4705
Township 
Columbia Twp
Financing Terms Available 
CashConventional
Schools
School District
Columbia LSD - 4705
Elementary School
Unknown
Middle School
Unknown
High School
Unknown
Listing courtesy of Kathy Seifert of Keller Williams Chervenic Rlty


The data relating to real estate for sale on this website comes in part from the Internet Data Exchange program of MLS NOW. Real estate listings held by brokerage firms other than are marked with the Internet Data Exchange logo and detailed information about them includes the name of the listing broker(s). The photos may be altered, edited, enhanced or virtually staged. Information Deemed Reliable But Not Guaranteed. Copyright 2026 - Multiple Listing Service, Inc. – All Rights Reserved.

Neighborhood & Commute
Source: Walkscore
Disclosure: Community information and market data powered by Constellation Data Labs. Information is deemed reliable but not guaranteed.
Save
Ask
Tour
Hide
Share