5226 State Road, Ashtabula, OH, 44004

Save
Ask
Tour
Hide
Share
$275,000
9 Days On Site

5226 State Road
Ashtabula, OH 44004

For Sale|Single Family Residence|Active
4
Beds
2
Total Baths
1
Full Bath
1
Partial Bath
1,921
SqFt
$143
/SqFt
1970
Built
County:
Ashtabula
Call Now: 330-440-3253
Is this the listing for you? We can help make it yours.
330-440-3253
5226 State Road5226 State Road5226 State Road5226 State Road
Save
Ask
Tour
Hide
Share

Mortgage Calculator

Monthly Payment (Est.)

Enter an interest rate to see your estimated monthly payment.
Calculator powered by Showcase IDX, a Constellation1 Company. Copyright ©2026 Information is deemed reliable but not guaranteed.

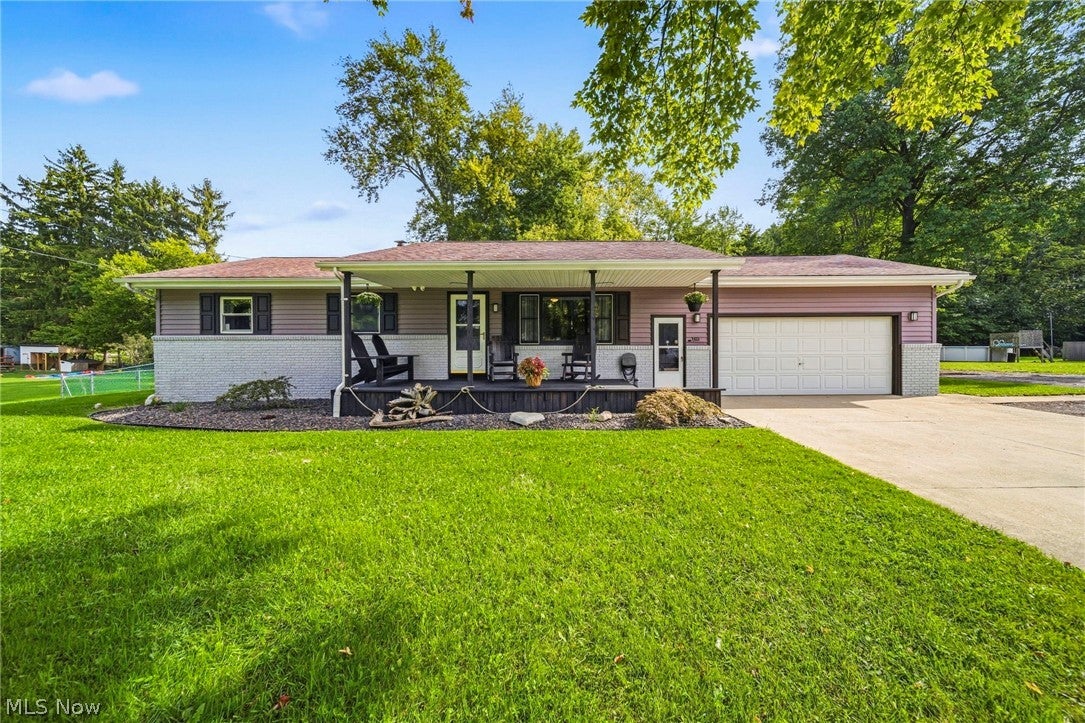
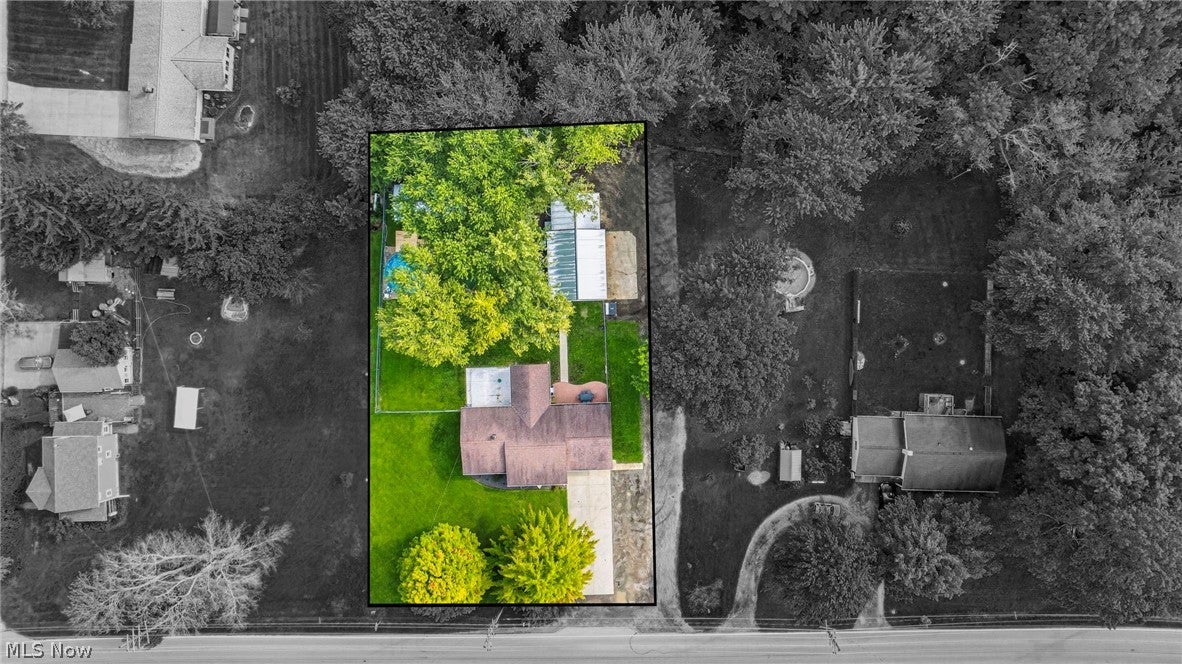
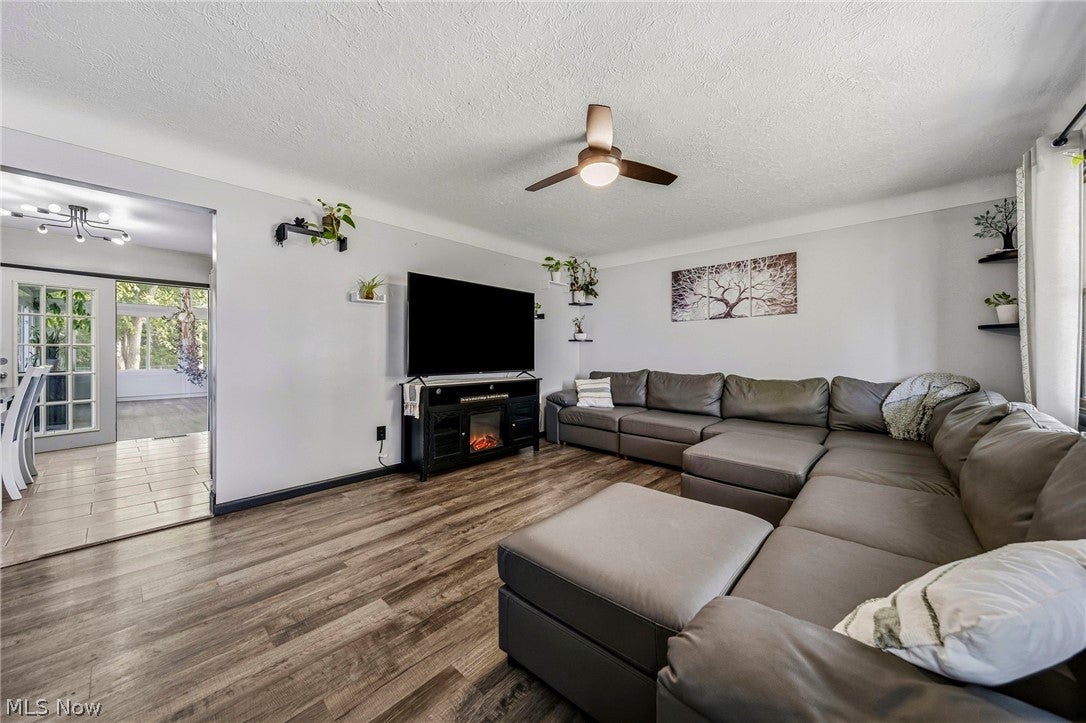
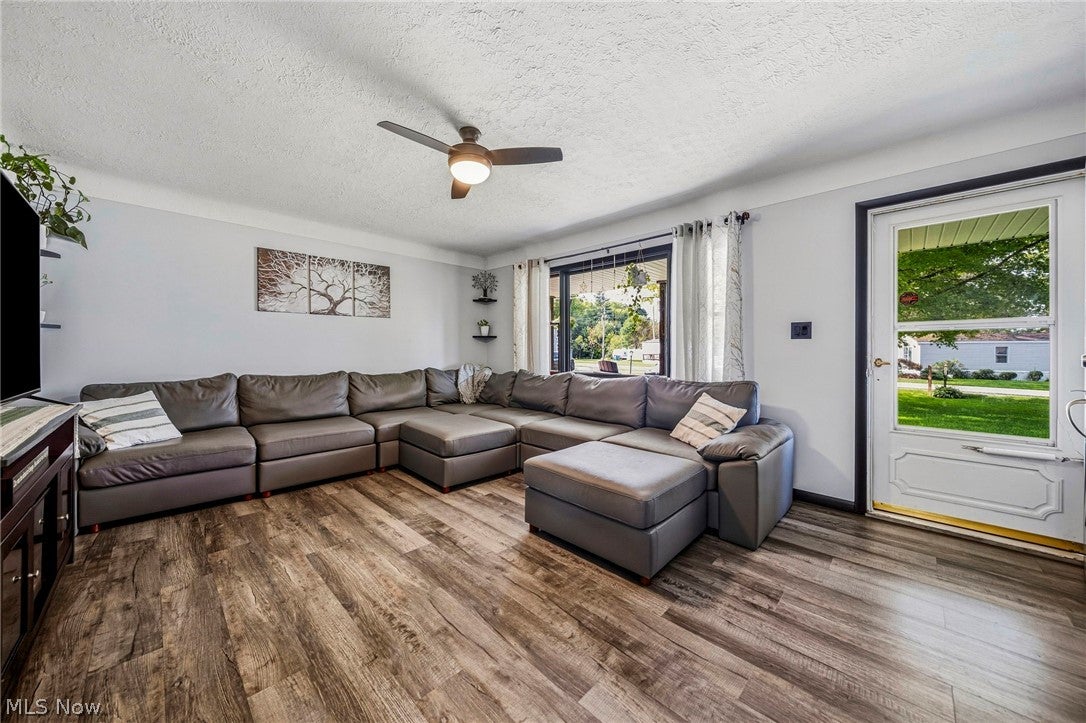
Welcome to this beautifully updated ranch situated on a .76-acre lot in Ashtabula Township, offering comfort, versatility, and a wonderful setting for everyday living. Located just 1 mile from the world-famous Smolen-Gulf Covered Bridge and Indian Trails, and only 5 miles from Lake Erie, this property offers a great combination of peaceful surroundings and convenient access to some of the area’s most scenic destinations. Featuring 4 bedrooms and 1.5 baths, this home offers a well-designed layout with three bedrooms and 1.5 baths conveniently located on the main floor, along with an inviting eat-in kitchen, spacious living room, and bright, cheerful sunroom. The lower level adds valuable living space and flexibility with a fourth bedroom, family room, laundry area, and abundant storage—perfect for guests, a home office, recreation space, or whatever your needs may be. An attached 2-car garage provides everyday convenience, while the impressive 4-car detached garage/shop with a new metal roof offers exceptional space for vehicles, hobbies, equipment, or a workshop. Step outside to a peaceful and inviting outdoor retreat. The bright sunroom leads to a new above-ground pool, 14x32 pavilion, and new concrete patio, creating a wonderful space to relax, enjoy summer days, dine outdoors, or gather with family and friends. The spacious backyard is also home to friendly goats and llamas, adding a unique and charming touch to this special property. A concrete driveway and sidewalk enhance the home's attractive curb appeal and provide easy access. With its updated interior, flexible lower-level living space, impressive garage and workshop space, and thoughtfully designed outdoor amenities, this property offers a wonderful combination of comfort, functionality, and country charm—all in a desirable Ashtabula Township location close to covered bridges, trails, Lake Erie and easy access to Rt 11 and Rt 90,

Save
Ask
Tour
Hide
Share
Listing Snapshot
Price 
$275,000
Days On Site 
9 Days
Bedrooms 
4
Inside Area (SqFt) 
1,921 sqft
Total Baths 
2
Full Baths 
1
Partial Baths 
1
Lot Size 
0.76 Acres
Year Built 
1970
MLS® Number 
5248768
Status 
Active
Property Tax 
$2,939.2
HOA/Condo/Coop Fees 
N/A
Sq Ft Source 
N/A
Friends & Family
Recent Activity
a week agoListing first seen on site
a week agoListing updated with changes from the MLS®
General Features
Acres 
0.76
Attached Garage 
Yes
Direction Faces 
West
Disclosures 
Principal Is Real Estate Licensed
Foundation 
Block
Garage 
Yes
Garage Spaces 
6
Land Lease 
No
Levels 
One
Number Of Stories 
1
Parking 
Additional ParkingAttachedDetachedGarage Faces FrontGarageGarage Door OpenerKitchen LevelPaved
Property Condition 
Updated/Remodeled
Property Sub Type 
Single Family Residence
Sewer 
Septic Tank
SqFt Above 
1405
SqFt Below 
516
Style 
Ranch
Water Source 
Private
Interior Features
Appliances 
MicrowaveRangeRefrigerator
Basement 
FinishedPartially Finished
Cooling 
Ceiling Fan(s)Central Air
Heating 
Natural GasBaseboardForced Air
Interior 
Ceiling Fan(s)
Laundry Features 
Gas Dryer HookupIn BasementLower LevelSink
Main Level Bedrooms 
3
Bedroom 
Dimensions - 10.2 x 10.2Level - First
EatInKitchen 
Dimensions - 19.6 x 11.6Level - First
Family Room 
Dimensions - 18.1 x 12.8Level - Basement
Living Room 
Dimensions - 17 x 13.6Level - First
PrimaryBedroom 
Dimensions - 12.7 x 11.6Level - First
Sunroom 
Dimensions - 20 x 15.8Level - First
Save
Ask
Tour
Hide
Share
Exterior Features
Construction Details 
BrickVinyl Siding
Fencing 
Chain LinkFenced
Other Structures 
Garage(s)OutbuildingWorkshop
Patio And Porch 
Rear PorchCoveredFront PorchPatio
Pool Features 
Above GroundPrivate
Private Pool 
Yes
Roof 
AsphaltFiberglass
View 
Trees/Woods
Waterview 
Trees/Woods
Community Features
School District 
Buckeye LSD Ashtabula - 402
Township 
Ashtabula Twp
Schools
School District
Buckeye LSD Ashtabula - 402
Elementary School
Unknown
Middle School
Unknown
High School
Unknown
Listing courtesy of Victoria S Miller of Berkshire Hathaway HomeServices Professional Realty


The data relating to real estate for sale on this website comes in part from the Internet Data Exchange program of MLS NOW. Real estate listings held by brokerage firms other than are marked with the Internet Data Exchange logo and detailed information about them includes the name of the listing broker(s). The photos may be altered, edited, enhanced or virtually staged. Information Deemed Reliable But Not Guaranteed. Copyright 2026 - Multiple Listing Service, Inc. – All Rights Reserved.

Neighborhood & Commute
Source: Walkscore
Disclosure: Community information and market data powered by Constellation Data Labs. Information is deemed reliable but not guaranteed.
Save
Ask
Tour
Hide
Share